Welcome to this spacious 2000 sq. ft. Ranch-style home with a finished basement, offering a perfect blend of comfort and style. The home comes with a one year buyers home warranty. This 3-bedroom, 2.5-bath residence is an ideal family home. Situated on a generous half-acre lot, it backs up to a serene wooded area, creating a tranquil setting for daily life. The open concept design seamlessly connects the large eat-in kitchen with a central island to the inviting family room, complete with a charming brick fireplace and elegant French patio doors leading to a 14 x 11 screened porch. Additional features include a walk-up attic, formal living and dining rooms, and a spacious basement rec. room with ample storage. An attached 24’ x 22’ garage with a service door completes this picture-perfect home. Don't miss out—schedule a showing today and experience the lifestyle it offers!
Closed
$303,750
10506 Oak Trail Rd, Fort Wayne, IN 46845
3beds
2,842sqft
Single Family Residence
Built in 1986
0.57 Acres Lot
$365,100 Zestimate®
$--/sqft
$2,846 Estimated rent
Home value
$365,100
$347,000 - $383,000
$2,846/mo
Zestimate® history
Owner options
List your home for rent
$2,846/mo
Rent Zestimate®
Find your next renter with Zillow Rental Manager. Plus, with online applications, you can quickly screen prospective tenants – for free.
$2,846/mo
Rent Zestimate®
Refinance and save
$2,062/mo
Est. payment
Refinancing to a lower rate could help reduce your monthly payments and save thousands over the life of the loan.
$2,062/mo
Est. payment
Explore your selling options
Work with a Zillow partner agent
Leverage their expertise and Zillow's premium Showcase listings to get your home seen by more buyers.
Get startedList with your own agent
Get your home in front of millions of buyers by listing it on Zillow.
Learn how to do itSell it yourself
Take full control of how buyers see your home on Zillow by listing For Sale by Owner (FSBO).
List your homeWhat's special
Charming brick fireplaceCentral islandLarge eat-in kitchenWalk-up atticFormal livingService doorGenerous half-acre lot
Zillow last checked:
Listing updated:
Listed by:
Scott Malcolm Cell:260-705-6500,
eXp Realty, LLC
Bought with:
Lori Stinson, RB14047819
North Eastern Group Realty
Source: IRMLS,MLS#: 202334345
Facts & features
Interior
Bedrooms & bathrooms
- Bedrooms: 3
- Bathrooms: 3
- Full bathrooms: 2
- 1/2 bathrooms: 1
- Main level bedrooms: 3
Bedroom 1
- Level: Main
Bedroom 2
- Level: Main
Dining room
- Level: Main
- Area: 144
- Dimensions: 12 x 12
Family room
- Level: Main
- Area: 315
- Dimensions: 21 x 15
Kitchen
- Level: Main
- Area: 288
- Dimensions: 18 x 16
Living room
- Level: Main
- Area: 192
- Dimensions: 16 x 12
Heating
- Natural Gas, Forced Air
Cooling
- Central Air
Appliances
- Included: Disposal, Range/Oven Hook Up Gas, Dishwasher, Microwave, Refrigerator, Washer, Dryer-Gas, Gas Oven, Gas Range
- Laundry: Gas Dryer Hookup, Main Level
Features
- 1st Bdrm En Suite, Eat-in Kitchen, Kitchen Island, Main Level Bedroom Suite, Formal Dining Room
- Doors: Six Panel Doors
- Windows: Window Treatments
- Basement: Partial,Partially Finished,Concrete,Sump Pump
- Attic: Walk-up
- Number of fireplaces: 1
- Fireplace features: Family Room
Interior area
- Total structure area: 3,184
- Total interior livable area: 2,842 sqft
- Finished area above ground: 2,006
- Finished area below ground: 836
Property
Parking
- Total spaces: 2
- Parking features: Attached, Garage Door Opener
- Attached garage spaces: 2
Features
- Levels: One
- Stories: 1
- Patio & porch: Screened
Lot
- Size: 0.57 Acres
- Dimensions: 106 x 235
- Features: Sloped
Details
- Parcel number: 020232455007.000091
Construction
Type & style
- Home type: SingleFamily
- Architectural style: Ranch
- Property subtype: Single Family Residence
Materials
- Brick, Vinyl Siding
Condition
- New construction: No
- Year built: 1986
Utilities & green energy
- Sewer: City
- Water: City
Community & HOA
Community
- Subdivision: Oakmont
HOA
- Has HOA: Yes
- HOA fee: $125 annually
Location
- Region: Fort Wayne
Financial & listing details
- Tax assessed value: $333,300
- Annual tax amount: $2,942
- Date on market: 11/7/2023
- Listing terms: Conventional
Price history
| Date | Event | Price |
|---|---|---|
| 10/31/2023 | Sold | $303,750-3.5% |
Source:  IRMLS #202334345 Report a problem IRMLS #202334345 Report a problem | ||
| 10/10/2023 | Pending sale | $314,900 |
Source: IRMLS #202334345 Report a problem | ||
| 9/20/2023 | Listed for sale | $314,900 |
Source: IRMLS #202334345 Report a problem | ||
Public tax history
| Year | Property taxes | Tax assessment |
|---|---|---|
| 2025 | $3,102 +4.3% | $333,300 +10.6% |
| 2024 | $2,975 +1.1% | $301,300 +4.5% |
| 2023 | $2,943 +20.8% | $288,300 +1.8% |
| 2022 | $2,436 +4.6% | $283,300 +21.3% |
| 2021 | $2,330 +0% | $233,500 +5% |
| 2020 | $2,330 +21.7% | $222,400 |
| 2019 | $1,914 +4% | $222,400 +18.7% |
| 2018 | $1,840 +0.9% | $187,300 +1.8% |
| 2017 | $1,823 +9.7% | $184,000 +0.9% |
| 2016 | $1,662 -4.2% | $182,300 +5.1% |
| 2014 | $1,734 +2.4% | $173,400 +2.4% |
| 2013 | $1,693 -0.4% | $169,300 -0.4% |
| 2011 | $1,699 | $169,900 -8.2% |
| 2010 | -- | $185,000 +6.4% |
| 2007 | -- | $173,800 +9.9% |
| 2005 | -- | $158,100 |
| 2004 | -- | $158,100 +62% |
| 2001 | -- | $97,600 +204.3% |
| 1999 | -- | $32,070 |
Find assessor info on the county website
Neighborhood: Oakmont
Nearby homes
- $410,0004 bd3 ba3.9k sqft10434 Oak Trail Rd, Fort Wayne, IN 46845Sold
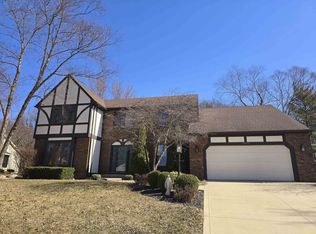
- $360,1004 bd2 ba2.2k sqft10512 Oak Trail Rd, Fort Wayne, IN 46845Off Market
- $324,9003 bd2 ba1.9k sqft10426 Oak Trail Rd, Fort Wayne, IN 46845Sold
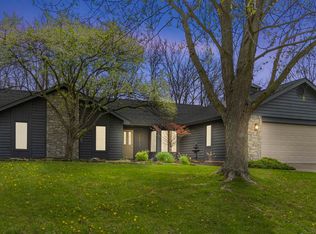
- $393,5004 bd3 ba2.5k sqft10518 Oak Trail Rd, Fort Wayne, IN 46845Off Market
- $331,4004 bd2 ba2.2k sqft10509 Oak Trail Rd, Fort Wayne, IN 46845Off Market
- $381,6004 bd3 ba3.1k sqft10435 Oak Trail Rd, Fort Wayne, IN 46845Off Market
- $395,2004 bd3 ba2.5k sqft10517 Oak Trail Rd, Fort Wayne, IN 46845Off Market
- $373,9004 bd3 ba3.2k sqft10423 Oak Trail Rd, Fort Wayne, IN 46845Off Market
Nearby schools
GreatSchools rating
- 8/10Oak View Elementary SchoolGrades: K-5Distance: 2.1 mi
- 8/10Maple Creek Middle SchoolGrades: 6-8Distance: 1.9 mi
- 8/10Carroll High SchoolGrades: 9-12Distance: 2.1 mi
Schools provided by the listing agent
- Elementary: Oak View
- Middle: Maple Creek
- High: Carroll
- District: Northwest Allen County
Source: IRMLS. This data may not be complete. We recommend contacting the local school district to confirm school assignments for this home.
Sell for more on Zillow
Get a Zillow Showcase℠ listing at no additional cost and you could sell for .
$365,100
2% more
+$7,302
With Zillow Showcase(estimated)
$372,402
Sell for more on Zillow
Get a Zillow Showcase℠ listing at no additional cost and you could sell for .
$365,100
2% more
+$7,302
With Zillow Showcase(estimated)
$372,402
- Indiana
- Allen County
- Fort Wayne
- 46845
- Oakmont
- 10506 Oak Trail Rd
