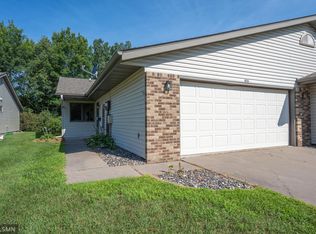
Pondhurst condo development is situated on the Amery Golf Course, this well-maintained two-bedroom condo offers the perfect opportunity to enjoy homeownership without spending your weekends mowing the lawn or clearing snow. Those chores are taken care of for you, leaving more time to enjoy life. Pride of ownership shines throughout this home, with numerous thoughtful updates completed by an owner who has taken exceptional care of the property. Within the last year and a half, the kitchen received a complete makeover featuring beautiful new custom Wisconsin hickory cabinetry, complemented by new appliances throughout the home. Outside, the driveway has been freshly seal-coated, leading into a garage with a newly refinished floor. Additional improvements within the last three years include new Bamboo flooring through the home, 12 extra inches of blown-in attic insulation, new LeafGuard gutters, new hot water heater and new aluminum deck railings. The furnace has also been annually inspected and serviced by Maxwell Heating, adding another layer of confidence for the next owner. With so many updates already completed you can move in immediately and leave the projects behind and focus on making this home your own. Enjoy the simplicity of one-level living, the convenience of a golf course community, and the freedom that comes with having lawn care and snow removal included. And when you’re ready to venture out, the wonderful community of Amery has plenty to offer! Spend sunny days on one of the many nearby lakes, explore the area's hiking and biking trails, or enjoy a friendly match on the tennis or pickleball courts. Add in local eateries, convenient healthcare, and the welcoming small-town spirit Amery is known for, and you'll find a community that makes it easy to feel right at home. Call today!!!
For sale
$245,000
606 Pondhurst Drive, Amery, WI 54001
2beds
1,305sqft
Condominium, Single Family Residence
Built in 1983
-- sqft lot
$241,500 Zestimate®
$188/sqft
$108/mo HOA
What's special
Well-maintained two-bedroom condoNew aluminum deck railingsNew leafguard guttersOne-level livingNew hot water heater
- 4 days
- 39
- 3
Likely to sell faster than
Zillow last checked:
Listing updated:
Listed by:
Adam Majeske 715-220-9591,
Saphire Realty
Source: NWWMLS,MLS#: 1606729 Originating MLS: Realtors of Northwestern Wisconsin
Facts & features
Interior
Bedrooms & bathrooms
- Bedrooms: 2
- Bathrooms: 1
- Full bathrooms: 1
Bedroom
- Description: Bedroom,Flooring: Wood
- Level: Main
- Dimensions: 15.00 x 11.00
Bedroom
- Description: Bedroom,Flooring: Wood
- Level: Main
- Dimensions: 11.00 x 11.00
Bathroom
- Description: Bathroom,Flooring: Wood
- Level: Main
- Dimensions: 8.00 x 6.00
Dining room
- Description: Dining Room,Flooring: Wood
- Level: Main
- Dimensions: 11.00 x 13.00
Kitchen
- Description: Kitchen,Flooring: Wood
- Level: Main
- Dimensions: 9.00 x 11.00
Laundry
- Description: Laundry Room,Flooring: Vinyl
- Level: Main
- Dimensions: 7.00 x 3.00
Living room
- Description: Living Room,Flooring: Wood
- Level: Main
- Dimensions: 11.00 x 13.00
Heating
- Forced Air
Cooling
- Central Air
Appliances
- Included: Dryer, Dishwasher, Electric Water Heater, Microwave, Oven, Range, Refrigerator, Washer
Features
- Basement: None
Interior area
- Total structure area: 1,305
- Total interior livable area: 1,305 sqft
- Finished area above ground: 1,305
- Finished area below ground: 0
Property
Parking
- Total spaces: 2
- Parking features: Asphalt, Attached, Driveway, Garage, Garage Door Opener
- Attached garage spaces: 2
- Has uncovered spaces: Yes
Features
- Levels: One
- Stories: 1
- Patio & porch: Composite, Deck
Details
- Parcel number: 201013080000
- Zoning description: Residential
Construction
Type & style
- Home type: Condo
- Architectural style: One Story
- Property subtype: Condominium, Single Family Residence
Materials
- Brick, Vinyl Siding
- Foundation: Poured
Condition
- New construction: No
- Year built: 1983
Utilities & green energy
- Electric: Circuit Breakers
- Sewer: Public Sewer
- Water: Public
Community & HOA
HOA
- Has HOA: Yes
- HOA fee: $1,300 annually
Location
- Region: Amery
Financial & listing details
- Price per square foot: $188/sqft
- Tax assessed value: $204,800
- Annual tax amount: $3,306
- Date on market: 11/18/2026
- Cumulative days on market: 40 days
- Listing agreement: Exclusive Right To Sell
Estimated market value
$241,500
$229,000 - $254,000
$1,345/mo
Price history
| Date | Event | Price |
|---|---|---|
| 10/15/2026 | Listed for sale | $245,000-9.2%$188/sqft |
Source:  NorthstarMLS as distributed by MLS GRID #7159087 Report a problem | ||
| 10/9/2026 | Listing removed | $269,900$207/sqft |
Source: NorthstarMLS as distributed by MLS GRID #7106140 Report a problem | ||
| 7/27/2026 | Price change | $269,900-3.6%$207/sqft |
Source: NorthstarMLS as distributed by MLS GRID #7106140 Report a problem | ||
| 7/16/2026 | Listed for sale | $279,900+126.6%$214/sqft |
Source: NorthstarMLS as distributed by MLS GRID #7106140 Report a problem | ||
| 4/26/2018 | Sold | $123,500-4.9%$95/sqft |
Source: NorthstarMLS as distributed by MLS GRID #4906183 Report a problem | ||
| 2/9/2018 | Listed for sale | $129,900$100/sqft |
Source: CENTURY 21 Premier Group #4906183 Report a problem | ||
Public tax history
| Year | Property taxes | Tax assessment |
|---|---|---|
| 2025 | $3,271 +5.5% | $166,900 |
| 2024 | $3,100 +16.9% | $166,900 |
| 2023 | $2,651 -5.8% | $166,900 |
| 2022 | $2,813 +12.4% | $166,900 +67.2% |
| 2021 | $2,501 +92.7% | $99,800 |
| 2020 | $1,298 +3.8% | -- |
| 2019 | $1,250 -52% | -- |
| 2018 | $2,602 +1% | $99,800 |
| 2017 | $2,577 +2.8% | $99,800 |
| 2016 | $2,506 -0.6% | $99,800 |
| 2015 | $2,521 +3.2% | $99,800 |
| 2013 | $2,442 +4.2% | $99,800 |
| 2012 | $2,344 -1.7% | $99,800 |
| 2011 | $2,385 -14.8% | $99,800 -22.2% |
| 2010 | $2,798 -4.1% | $128,200 |
| 2009 | $2,919 | $128,200 |
Find assessor info on the county website
Monthly payment
Est. payment
Payment breakdown
Explore the cost of this home by adjusting the details. Changes won't be saved.Climate risks
Neighborhood: 54001
Nearby schools
Schools provided by the listing agent
- District: Amery
Source: NWWMLS. This data may not be complete. We recommend contacting the local school district to confirm school assignments for this home.
Similar homes
- $275,0003 bd2 ba1.3k sqft640 Sundance St, Amery, WI 54001For Sale

 MLS ID #7119081, Michelle Austad, 715 Real Estate. NorthstarMLS as distributed by MLS GRID
- $290,0003 bd2 ba1.6k sqft919 Lincoln Ave, Amery, WI 54001For Sale
 MLS ID #7157827, Michelle Austad, 715 Real Estate. NorthstarMLS as distributed by MLS GRID
- $270,0002 bd1 ba1.4k sqft229 Summit Ave, Amery, WI 54001For Sale
 MLS ID #7096880, Cary D Eastvold, Compass Realty Group. NorthstarMLS as distributed by MLS GRID
- $310,0002 bd1 ba1.2k sqft775 110th St, Amery, WI 54001For Sale
 MLS ID #7096057, Cassandra Doolittle, 715 Real Estate. NorthstarMLS as distributed by MLS GRID
- $289,0003 bd1 ba1.1k sqft224 Church Avenue, Amery, WI 54001For Sale
 MLS ID #1606066, Tom Hartmann. NWWMLS
- $215,0003 bd2 ba1k sqft718 Wisconsin Ave, Amery, WI 54001For SaleMLS ID #7136297, Ayla B Helland, Property Executives Realty. NorthstarMLS as distributed by MLS GRID
- $299,0002 bd1 ba952 sqft308 North St, Amery, WI 54001For SaleMLS ID #7159127, Jill A. Dillman, Property Executives Realty. NorthstarMLS as distributed by MLS GRID
- $349,0004 bd2 ba1.7k sqft1119 80th Ave, Amery, WI 54001For SaleMLS ID #7162547, Jered Everts, 715 Real Estate. NorthstarMLS as distributed by MLS GRID
- $279,9003 bd2 ba1.3k sqft2077 75th Ave Unit M, Osceola, WI 54020For SaleMLS ID #7168308, Dawn Bell, Realty ONE Group Choice. NorthstarMLS as distributed by MLS GRID
- $169,9001 bd1 ba912 sqft426 Baker St, Amery, WI 54001For SaleMLS ID #7169649, Jean A. Lundgren, Keller Williams Premier Realty. NorthstarMLS as distributed by MLS GRID
- $230,0002 bd1 ba1.1k sqft835 Cedar Ct APT 9C, New Richmond, WI 54017For SaleMLS ID #7139686, Jodi L. Wegge, Ashworth Real Estate. NorthstarMLS as distributed by MLS GRID
- $280,0003 bd2 ba1.7k sqft225 5th Pl NW, Clear Lake, WI 54005For SaleMLS ID #7161638, Nicholas Huston, RE/MAX Professionals. NorthstarMLS as distributed by MLS GRID
- $245,0002 bd1 ba1k sqft1513 County Line Street, Turtle Lake, WI 54889For SaleMLS ID #1603250, Casey Watters. NWWMLS
- $360,0002 bd2 ba1.2k sqft622 Pondhurst Dr, Amery, WI 54001New ConstructionMLS ID #6715422, Ryan M. Hanson, Lake Life Realty Inc.. NorthstarMLS as distributed by MLS GRID
- $274,9002 bd2 ba1.7k sqft456 3rd Street, Clayton, WI 54004For SaleMLS ID #1605957, Tadd Peterson. NWWMLS
- $249,0004 bd3 ba1.5k sqftN14377 190th Street, Prairie Farm, WI 54762For SaleMLS ID #1602894, Jerry Bates. NWWMLS
- $240,0002 bd2 ba1.1k sqft614 Raymond St #9B, Somerset, WI 54025For SaleMLS ID #7135835, Amy J. McCune, Realty ONE Group SIMPLIFIED. NorthstarMLS as distributed by MLS GRID
- $275,0003 bd2 ba1.9k sqft825 Chestnut St, Taylors Falls, MN 55084For SaleMLS ID #7160407, Sara Colleen Rutten, Keller Williams Integrity NW. NorthstarMLS as distributed by MLS GRID
- $219,0002 bd2 ba1.2k sqft417 E Logan Avenue, Turtle Lake, WI 54889For SaleMLS ID #1606035, Casey Watters. NWWMLS
