*** SELLER IS OFFERING $10,000 IN BUYER CLOSING HELP WITH ACCEPTABLE OFFER ***Stunning 3 finished level townhome backing to woods! Bright and beautifully updated kitchen with Corian counters, breakfast bar, updated ceramic tile flooring. Living room has engineered hardwood floors. Updated bathrooms. Kitchen table space leads to deck through sliding glass doors. Three bedrooms on the upper level. Lower level features a bright recreation room with a wood burning fireplace. This level also walks out to the rear yard. Huge storage/laundry room and powder room on the lower level as well. Please schedule showings online through ShowingTime. Two assigned parking spaces , plus plenty of additional parking around the cul-de-sac and visitor parking.
For sale
$439,900
10508 Apple Ridge Rd, Gaithersburg, MD 20886
3beds
1,670sqft
:
Get pre-qualified$2,794/mo
Townhouse
Built in 1981
2,000 Square Feet Lot
$438,700 Zestimate®
$263/sqft
$100/mo HOA
What's special
Backing to woodsEngineered hardwood floorsBreakfast barUpdated ceramic tile flooringCorian countersUpdated bathrooms
- 38 days |
- 197 |
- 20 |
Zillow last checked:
Listing updated:
Listed by:
John Rogers 571-247-3878,
First Decision Realty LLC 703-539-7062
Source: Bright MLS,MLS#: MDMC2241860
Facts & features
Interior
Bedrooms & bathrooms
- Bedrooms: 3
- Bathrooms: 3
- Full bathrooms: 1
- 1/2 bathrooms: 2
- Main level bathrooms: 1
Basement
- Area: 600
Heating
- Central, Electric
Cooling
- Central Air, Electric
Appliances
- Included: Dishwasher, Disposal, Dryer, Exhaust Fan, Oven/Range - Electric, Refrigerator, Washer, Water Heater, Electric Water Heater
- Laundry: In Basement
Features
- Combination Dining/Living, Eat-in Kitchen, Kitchen - Table Space, Upgraded Countertops, Walk-In Closet(s)
- Flooring: Carpet
- Doors: Insulated, Sliding Glass
- Windows: Double Pane Windows, Insulated Windows
- Basement: Finished,Walk-Out Access
- Number of fireplaces: 1
Interior area
- Total structure area: 1,820
- Total interior livable area: 1,670 sqft
- Finished area above ground: 1,220
- Finished area below ground: 450
Property
Parking
- Total spaces: 2
- Parking features: Off Street
Accessibility
- Accessibility features: None
Features
- Levels: Three
- Stories: 3
- Pool features: None
Lot
- Size: 2,000 Square Feet
Details
- Additional structures: Above Grade, Below Grade
- Parcel number: 160901917222
- Zoning: R90
- Special conditions: Standard
Construction
Type & style
- Home type: Townhouse
- Architectural style: Colonial
- Property subtype: Townhouse
Materials
- Vinyl Siding
- Foundation: Other
Condition
- New construction: No
- Year built: 1981
Utilities & green energy
- Sewer: Public Sewer
- Water: Public
Community & HOA
Community
- Subdivision: Watkins Mill
HOA
- Has HOA: Yes
- Services included: Common Area Maintenance, Road Maintenance, Snow Removal, Trash
- HOA fee: $100 monthly
Location
- Region: Gaithersburg
Financial & listing details
- Price per square foot: $263/sqft
- Tax assessed value: $361,200
- Annual tax amount: $4,306
- Date on market: 6/20/2026
- Listing agreement: Exclusive Right To Sell
- Ownership: Fee Simple
Estimated market value
$438,700
$417,000 - $461,000
$2,569/mo
Price history
| Date | Event | Price |
|---|---|---|
| 6/20/2026 | Listed for sale | $439,900+54.4%$263/sqft |
Source:  Bright MLS #MDMC2241860 Report a problem Bright MLS #MDMC2241860 Report a problem | ||
| 6/21/2019 | Sold | $284,900$171/sqft |
Source: Agent Provided Report a problem | ||
| 5/3/2019 | Listed for sale | $284,900+20.7%$171/sqft |
Source: King Real Estate, Inc #MDMC656156 Report a problem | ||
| 8/30/2013 | Sold | $236,000-0.8%$141/sqft |
Source: Public Record Report a problem | ||
| 7/26/2013 | Pending sale | $237,900$142/sqft |
Source: Keller Williams Capital Properties #MC8137465 Report a problem | ||
| 7/19/2013 | Listed for sale | $237,900+77.7%$142/sqft |
Source: Keller Williams Capital Properties #MC8137465 Report a problem | ||
| 6/14/2001 | Sold | $133,900$80/sqft |
Source: Public Record Report a problem | ||
Public tax history
| Year | Property taxes | Tax assessment |
|---|---|---|
| 2025 | $4,306 +20.2% | $336,133 +8.1% |
| 2024 | $3,581 +8.7% | $311,067 +8.8% |
| 2023 | $3,295 +7.9% | $286,000 +3.3% |
| 2022 | $3,054 +3.6% | $276,733 +3.5% |
| 2021 | $2,949 +3.5% | $267,467 +3.6% |
| 2020 | $2,848 +7.8% | $258,200 |
| 2019 | $2,642 -0.2% | $258,200 +7.8% |
| 2018 | $2,647 -0.1% | $239,600 +4% |
| 2017 | $2,651 +15.4% | $230,300 +10.3% |
| 2016 | $2,296 | $208,767 +11.5% |
| 2015 | $2,296 | $187,233 +13% |
| 2014 | $2,296 | $165,700 |
| 2013 | -- | $165,700 |
| 2012 | -- | $165,700 -27.4% |
| 2011 | -- | $228,380 |
| 2010 | -- | $228,380 |
| 2009 | -- | $228,380 -17.9% |
| 2008 | -- | $278,280 +17.4% |
| 2007 | -- | $236,952 +21.1% |
| 2006 | -- | $195,626 +26.8% |
| 2005 | -- | $154,300 +11.8% |
| 2004 | -- | $137,996 |
| 2003 | -- | $137,996 +30.9% |
| 2002 | -- | $105,390 |
| 2001 | -- | $105,390 |
Find assessor info on the county website
Monthly payment
Est. payment
Payment breakdown
Explore the cost of this home by adjusting the details. Changes won't be saved.Climate risks
Neighborhood: 20886
Nearby schools
GreatSchools rating
- 3/10Stedwick Elementary SchoolGrades: PK-5Distance: 0.5 mi
- 2/10Montgomery Village Middle SchoolGrades: 6-8Distance: 0.6 mi
- 5/10Watkins Mill High SchoolGrades: 9-12Distance: 0.3 mi
Schools provided by the listing agent
- District: Montgomery County Public Schools
Source: Bright MLS. This data may not be complete. We recommend contacting the local school district to confirm school assignments for this home.
- $370,000-- bd1 ba1.2k sqft10510 Apple Ridge Rd, Gaithersburg, MD 20886Off Market
- $401,5003 bd3 ba1.2k sqft10506 Apple Ridge Rd, Gaithersburg, MD 20886Off Market
- $375,5003 bd2 ba1.2k sqft10512 Apple Ridge Rd, Gaithersburg, MD 20886Off Market
- $430,0003 bd4 ba1.6k sqft10504 Apple Ridge Rd, Gaithersburg, MD 20886Sold
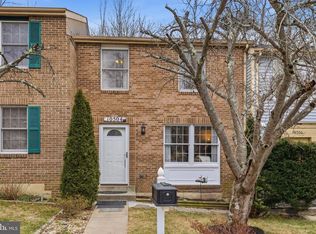
- $350,0003 bd4 ba1.2k sqft10514 Apple Ridge Rd, Gaithersburg, MD 20886Sold
- $404,4003 bd2 ba1.6k sqft10502 Apple Ridge Rd, Gaithersburg, MD 20886Off Market
- $394,9004 bd2 ba1.8k sqft10500 Apple Ridge Rd, Gaithersburg, MD 20886Off Market
- $381,4003 bd3 ba1.2k sqft10518 Apple Ridge Rd, Gaithersburg, MD 20886Off Market
A local agent can set up tours, give advice and negotiate with sellers.
Similar homes
- $429,0003 bd4 ba1.8k sqft9306 Frostburg Way, Gaithersburg, MD 20886For Sale
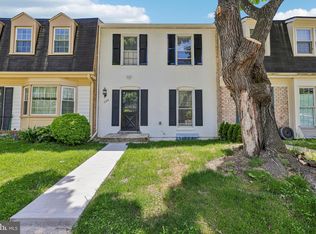
 MLS ID #MDMC2233738, Bob Chew, Samson Properties. Bright MLS
 - $475,0004 bd3 ba1.8k sqft20418 Shadow Oak Ct, Gaithersburg, MD 20886For Sale
 MLS ID #MDMC2243714, Zugell Jamison, Cummings & Co. Realtors. Bright MLS
 - $399,9003 bd3 ba1.9k sqft9367 Bremerton Way, Gaithersburg, MD 20886For Sale
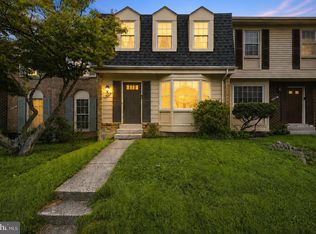 MLS ID #MDMC2244600, Evan Marbury, Compass. Bright MLS
 - $400,0003 bd4 ba1.7k sqft9904 Tambay Ct, Montgomery Village, MD 20886For Sale
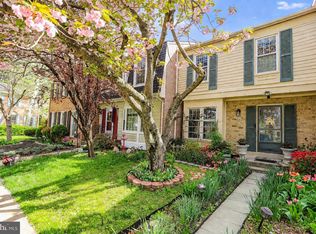 MLS ID #MDMC2230742, Sarah Reynolds, Keller Williams Realty. Bright MLS
 - $445,0003 bd3 ba1.8k sqft19100 Aldenham Ct, Germantown, MD 20876For SaleMLS ID #MDMC2243168, Andy Werner, RE/MAX Realty Services. Bright MLS
- $425,0003 bd3 ba1.9k sqft9236 Labelle Ln, Gaithersburg, MD 20879For SaleMLS ID #MDMC2238756, John W. Irvin, Irvin Realty LLC. Bright MLS
- $450,0003 bd4 ba1.3k sqft11735 Summer Oak Dr, Germantown, MD 20874For SaleMLS ID #MDMC2244330, Larry Prigal, RLAH @properties. Bright MLS
- $440,0003 bd4 ba1.9k sqft12539 Coral Grove Pl, Germantown, MD 20874For SaleMLS ID #MDMC2239902, Stephanie Tito, Samson Properties. Bright MLS
- $599,0004 bd3 ba1.8k sqft10725 Wayridge Dr, Montgomery Village, MD 20886For SaleMLS ID #MDMC2243830, Kaitlyn Christoff, Taylor Properties. Bright MLS
- $439,9003 bd3 ba1k sqft19026 Partridge Wood Dr, Germantown, MD 20874For SaleMLS ID #MDMC2242198, Kimberly Meira, Pearson Smith Realty, LLC. Bright MLS
- $419,9003 bd3 ba1.9k sqft19011 Partridge Wood Dr, Germantown, MD 20874For SaleMLS ID #MDMC2244250, Mr. Dag Alemayehu, Samson Properties. Bright MLS
- $425,0003 bd4 ba1.9k sqft20526 Summersong Ln, Germantown, MD 20874For SaleMLS ID #MDMC2239442, Nathan Dart, RE/MAX Realty Group. Bright MLS
- $385,0003 bd3 ba1.2k sqft11529 Fenchurch Ct, Germantown, MD 20876For SaleMLS ID #MDMC2242318, IRMA RODRIGUEZ, LPT Realty, LLC. Bright MLS
- $433,0003 bd4 ba1.2k sqft19335 Liberty Heights Ln, Germantown, MD 20874For SaleMLS ID #MDMC2231520, Miheer Khona, Taylor Properties. Bright MLS
- $450,0003 bd2 ba1.1k sqft15711 Ambiance Dr, Gaithersburg, MD 20878For SaleMLS ID #MDMC2240762, Sammy Suleiman, Keller Williams Realty. Bright MLS
- $458,0003 bd4 ba1.3k sqft20540 Lowfield Dr, Germantown, MD 20874For SaleMLS ID #MDMC2226594, April West, Charis Realty Group. Bright MLS
- $454,9003 bd3 ba1.8k sqft17602 Horizon Pl, Derwood, MD 20855For SaleMLS ID #MDMC2240416, Fernando Herboso, Samson Properties. Bright MLS
- $399,9003 bd2 ba1k sqft11807 Summer Oak Dr, Germantown, MD 20874For SaleMLS ID #MDMC2236582, Daisy Heidbrink, Keller Williams Realty Centre. Bright MLS
- $479,9003 bd4 ba1.8k sqft19322 Liberty Heights Ln, Germantown, MD 20874For SaleMLS ID #MDMC2239530, Stephen Bennetts, EXIT Realty Center. Bright MLS
- $385,0004 bd3 ba1.7k sqft18621 Turmeric Ct, Germantown, MD 20874For SaleMLS ID #MDMC2244588, Chad Bikle, Keller Williams Realty Centre. Bright MLS
