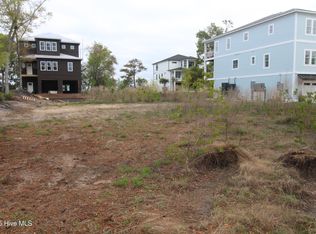
Experience the best of coastal living in this stunning 3-story beach house located in the heart of Emerald Isle. Built in 2023 with exceptional craftsmanship and attention to detail, this luxury coastal retreat offers expansive water views, upscale finishes, and convenient beach access--creating the perfect blend of elegance, comfort, and functionality.
Designed for entertaining and everyday living, the gourmet kitchen features an oversized kitchen island, gas stove, built-in drawer microwave, and spacious walk-in pantry. Beautiful bamboo flooring flows throughout the home, complemented by rich oak stair treads, shiplap accent walls, plantation shutters, and a custom mantel that adds warmth and coastal charm.
Enjoy the convenience of an elevator servicing all levels, along with custom tiled showers, a whole-house generator, tankless water heater, and durable 2x6 exterior wall construction designed for efficiency and peace of mind. Additional premium upgrades include a whole-house water softener system, reverse osmosis filtration system, dechlorinator, and a DAB water pressure pump for enhanced water quality and performance throughout the home. The garage is equally well-appointed with a Lennox mini split system and an epoxy-coated floor that adds both comfort and a polished finish to the lower level.
Thoughtfully designed to maximize both living space and breathtaking water views from multiple vantage points, this exceptional coastal property is offered furnished with limited exclusions, making it truly move-in ready. Whether you're seeking a primary residence, vacation getaway, or investment opportunity, this remarkable home delivers luxury beach living just moments from the shoreline in one of the Crystal Coast's most desirable communities.
For sale
$2,275,000
10508 Coast Guard Road, Emerald Isle, NC 28594
4beds
4,000sqft
Est.:
Single Family Residence
Built in 2023
0.63 Acres Lot
$2,149,000 Zestimate®
$569/sqft
$-- HOA
What's special
- 15 days |
- 570 |
- 16 |
Likely to sell faster than
Zillow last checked:
Listing updated:
Listed by:
Berger & Grissett Team 252-723-6855,
Point Realty Group LLC
Source: Hive MLS,MLS#: 100573358
Originating MLS: Carteret County Association of Realtors
Tour with a local agent
Facts & features
Interior
Bedrooms & bathrooms
- Bedrooms: 4
- Bathrooms: 5
- Full bathrooms: 4
- 1/2 bathrooms: 1
Rooms
- Room types: Master Bedroom, Laundry, Bedroom 1, Bedroom 2, Bathroom 1, Bathroom 2, Bathroom 3, Living Room, Dining Room
Primary bedroom
- Level: Second
- Dimensions: 14.5 x 32
Bedroom 1
- Level: Second
- Dimensions: 13 x 13.8
Bedroom 2
- Level: Second
- Dimensions: 13 x 17.5
Bathroom 1
- Level: Second
- Dimensions: 10 x 13
Bathroom 2
- Level: Second
- Dimensions: 9.5 x 5
Bathroom 3
- Level: Second
- Dimensions: 9.9 x 5.5
Dining room
- Level: Third
- Dimensions: 10 x 13
Kitchen
- Level: Third
- Dimensions: 16 x 17.2
Laundry
- Level: Second
- Dimensions: 9.5 x 6.7
Living room
- Level: Third
- Dimensions: 18.9 x 32
Heating
- Heat Pump, Electric
Cooling
- Heat Pump
Appliances
- Laundry: Laundry Room
Features
- Walk-in Closet(s), Entrance Foyer, Mud Room, Kitchen Island, Ceiling Fan(s), Elevator, Pantry, Walk-in Shower, Wet Bar, Walk-In Closet(s)
- Flooring: Bamboo, Tile
- Basement: None
- Furnished: Yes
Interior area
- Total structure area: 4,000
- Total interior livable area: 4,000 sqft
Property
Parking
- Total spaces: 2
- Parking features: Concrete
- Attached garage spaces: 2
Features
- Levels: Three Or More
- Patio & porch: Covered, Deck, Patio, Porch
- Exterior features: DP50 Windows
- Fencing: None
- Has view: Yes
- View description: ICW, Marsh, Sound, Water
- Has water view: Yes
- Water view: Marsh,Sound,Water
- Waterfront features: Waterfront, None, Marsh Front, Sound Front
- Frontage type: Marsh Front,Sound Front
Lot
- Size: 0.63 Acres
- Dimensions: 76 x 601 x 80 x 311 x 58 x 214 x 121 x 363 x 45 x 170
- Features: Deeded Waterfront
Details
- Parcel number: 537314431899000
- Zoning: R2
- Special conditions: Standard
Construction
Type & style
- Home type: SingleFamily
- Property subtype: Single Family Residence
Materials
- Fiber Cement, Wood Frame
- Foundation: Other, Slab, Pilings
- Roof: Architectural Shingle
Condition
- New construction: No
- Year built: 2023
Utilities & green energy
- Sewer: Septic Tank
- Water: Public
- Utilities for property: Water Connected
Community & HOA
Community
- Subdivision: West End
HOA
- Has HOA: Yes
- Amenities included: None
- HOA name: West End HOA
Location
- Region: Emerald Isle
Financial & listing details
- Price per square foot: $569/sqft
- Tax assessed value: $1,582,206
- Annual tax amount: $2,968
- Date on market: 5/13/2026
- Cumulative days on market: 15 days
- Listing agreement: Exclusive Right To Sell
- Listing terms: Cash,Conventional
Estimated market value
$2,149,000
$2.04M - $2.26M
$5,475/mo
Price history
| Date | Event | Price |
|---|---|---|
| 5/13/2026 | Listed for sale | $2,275,000+78.4%$569/sqft |
Source: | ||
| 4/19/2023 | Sold | $1,275,000+589.2%$319/sqft |
Source: | ||
| 7/13/2021 | Sold | $185,000-2.6%$46/sqft |
Source: | ||
| 4/16/2021 | Pending sale | $189,900$47/sqft |
Source: | ||
| 3/30/2021 | Listed for sale | $189,900$47/sqft |
Source: | ||
| 3/5/2021 | Pending sale | $189,900$47/sqft |
Source: | ||
| 7/15/2020 | Price change | $189,900+15.2%$47/sqft |
Source: | ||
| 4/17/2020 | Price change | $164,900-5.7%$41/sqft |
Source: Owner Report a problem | ||
| 11/28/2019 | Price change | $174,900-2.8%$44/sqft |
Source: Owner Report a problem | ||
| 10/8/2019 | Listed for sale | $179,900+28.5%$45/sqft |
Source: Owner Report a problem | ||
| 3/7/2019 | Sold | $140,000-22.2%$35/sqft |
Source: Public Record Report a problem | ||
| 4/13/2018 | Listed for sale | $179,900$45/sqft |
Source: Keller Williams Crystal Coast #100103464 Report a problem | ||
Public tax history
| Year | Property taxes | Tax assessment |
|---|---|---|
| 2024 | $2,968 +3.1% | $508,915 |
| 2023 | $2,880 +263% | $508,915 |
| 2022 | $793 +2.1% | $508,915 +217.6% |
| 2021 | $777 | $160,260 |
| 2020 | -- | $160,260 |
| 2019 | $248 | $160,260 |
| 2017 | $248 -50% | $160,260 |
| 2016 | $497 | $160,260 |
| 2015 | $497 +3.3% | $160,260 +5.2% |
| 2014 | $481 | $152,329 |
Find assessor info on the county website
Monthly payment
Est. payment$--/mo
Payment breakdown
Explore the cost of this home by adjusting the details. Changes won't be saved.
All calculations are estimates and provided by Zillow, Inc. for informational purposes only. Actual amounts may vary.
HOA fees may include property taxes on listings classified as Co-Ops. Contact the listing agent and/or owner for fee details.
Mortgage interest rates are dependent on a number of factors, including credit score, down payment, and repayment length. Interest rate data provided by Zillow Group Marketplace, Inc. as of 1/1/1970 from various mortgage lenders with which we have lead or other similar arrangements; the Estimated Payment is an average of those rates.
See how much you could borrow to make a competitive offer.
Climate risks
Neighborhood: 28594
Nearby schools
GreatSchools rating
- 10/10White Oak ElementaryGrades: PK-5Distance: 3.4 mi
- 7/10Broad Creek Middle SchoolGrades: 6-8Distance: 11.4 mi
- 8/10Croatan High SchoolGrades: 9-12Distance: 9.1 mi
Schools provided by the listing agent
- Elementary: White Oak Elementary
- Middle: Broad Creek
- High: Croatan
Source: Hive MLS. This data may not be complete. We recommend contacting the local school district to confirm school assignments for this home.
A local agent can set up tours, give advice and negotiate with sellers.
- North Carolina
- Carteret County
- Emerald Isle
- 28594
- 10508 Coast Guard Road