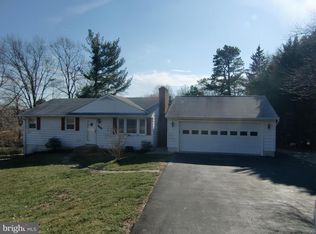
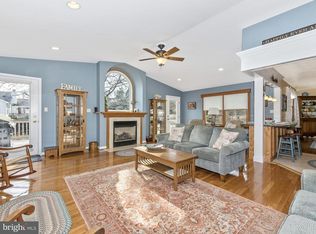
Curb appeal galore and perfectly situated on a half-acre lot. Refinished gleaming hardwood floors, LVP flooring, new carpet and freshly painted interior...move in condition. Living Room with wood-burning fireplace. Updated Kitchen with custom cabinets, new refrigerator and dishwasher. Primary Bedroom with Half Bath, two additional bedrooms and a Full Hall Bath. Mudroom from "friend's door" leading to a three-season Sunroom overlooking gorgeous rear yard. The daylight lower level has a Recreation Room, Bedroom, Full Bath, Office/Den, Laundry Area and Storage Room. Great extra space! Two-car Garage and driveway with turn-around pad. The half acre lot has a rear fenced yard and plenty of space for a garden, play set, fire pit, corn hole...the possibilities are endless. Extra storage area under Sunroom. Conveniently located on Sweepstakes Road with easy access to either Rt.124 or Rt. 27 and walking distance to the Magruder Trail. Don't MissThis One!
Sold for $521,000
$521,000
10508 Sweepstakes Rd, Damascus, MD 20872
4beds
1,920sqft
Single Family Residence
Built in 1961
0.46 Acres Lot
$515,800 Zestimate®
$271/sqft
$3,244 Estimated rent
Home value
$515,800
$475,000 - $562,000
$3,244/mo
Zestimate® history
Owner options
List your home for rent
$3,244/mo
Rent Zestimate®
Find your next renter with Zillow Rental Manager. Plus, with online applications, you can quickly screen prospective tenants – for free.
$3,244/mo
Rent Zestimate®
Refinance and save
$3,415/mo
Est. payment
Refinancing to a lower rate could help reduce your monthly payments and save thousands over the life of the loan.
$3,415/mo
Est. payment
Explore your selling options
Work with a Zillow partner agent
Leverage their expertise and Zillow's premium Showcase listings to get your home seen by more buyers.
Get startedList with your own agent
Get your home in front of millions of buyers by listing it on Zillow.
Learn how to do itSell it yourself
Take full control of how buyers see your home on Zillow by listing For Sale by Owner (FSBO).
List your homeWhat's special
Storage roomDaylight lower levelFreshly painted interiorCurb appeal galoreNew refrigerator and dishwasherNew carpetLaundry area
Zillow last checked:
Listing updated:
Listed by:
Lynn Holland 301-704-2956,
RE/MAX Realty Centre, Inc.
Bought with:
Guangjie Sun, 674971
UnionPlus Realty, Inc.
Source: Bright MLS,MLS#: MDMC2225262
Facts & features
Interior
Bedrooms & bathrooms
- Bedrooms: 4
- Bathrooms: 3
- Full bathrooms: 2
- 1/2 bathrooms: 1
- Main level bathrooms: 2
- Main level bedrooms: 3
Rooms
- Room types: Living Room, Dining Room, Primary Bedroom, Bedroom 2, Bedroom 3, Bedroom 4, Kitchen, Family Room, Sun/Florida Room, Laundry, Office, Utility Room, Primary Bathroom, Full Bath
Primary bedroom
- Features: Flooring - HardWood
- Level: Main
- Area: 140 Square Feet
- Dimensions: 10 X 14
Bedroom 2
- Features: Flooring - HardWood
- Level: Main
- Area: 64 Square Feet
- Dimensions: 8 X 8
Bedroom 3
- Features: Flooring - HardWood
- Level: Main
- Area: 132 Square Feet
- Dimensions: 12 X 11
Bedroom 4
- Features: Flooring - Carpet
- Level: Lower
- Area: 99 Square Feet
- Dimensions: 11 X 9
Primary bathroom
- Level: Main
- Area: 18 Square Feet
- Dimensions: 3 X 6
Dining room
- Features: Flooring - HardWood
- Level: Main
- Area: 84 Square Feet
- Dimensions: 14 X 6
Family room
- Features: Flooring - Carpet
- Level: Lower
- Area: 520 Square Feet
- Dimensions: 20 X 26
Other
- Features: Bathroom - Tub Shower
- Level: Main
- Area: 35 Square Feet
- Dimensions: 7 X 5
Other
- Level: Lower
- Area: 42 Square Feet
- Dimensions: 6 X 7
Kitchen
- Features: Flooring - Luxury Vinyl Plank
- Level: Main
- Area: 156 Square Feet
- Dimensions: 13 X 12
Laundry
- Features: Flooring - Luxury Vinyl Plank
- Level: Lower
- Area: 156 Square Feet
- Dimensions: 13 X 12
Living room
- Features: Flooring - HardWood, Fireplace - Wood Burning
- Level: Main
- Area: 231 Square Feet
- Dimensions: 11 X 21
Mud room
- Level: Main
- Area: 96 Square Feet
- Dimensions: 6 X 16
Office
- Features: Flooring - Luxury Vinyl Plank
- Level: Lower
- Area: 99 Square Feet
- Dimensions: 11 X 9
Other
- Features: Flooring - Vinyl
- Level: Main
- Area: 360 Square Feet
- Dimensions: 18 X 20
Utility room
- Features: Flooring - Luxury Vinyl Plank
- Level: Lower
- Area: 110 Square Feet
- Dimensions: 11 X 10
Heating
- Heat Pump, Electric
Cooling
- Central Air, Electric
Appliances
- Included: Cooktop, Dishwasher, Dryer, Ice Maker, Microwave, Oven, Refrigerator, Range Hood, Washer, Water Heater, Electric Water Heater
- Laundry: Lower Level, Laundry Room, Mud Room
Features
- Attic, Bathroom - Tub Shower, Combination Kitchen/Dining, Floor Plan - Traditional, Kitchen - Country, Primary Bath(s), Paneled Walls, Dry Wall
- Flooring: Carpet, Hardwood, Luxury Vinyl, Wood
- Basement: Partial,Full,Interior Entry,Exterior Entry,Partially Finished,Walk-Out Access,Windows
- Number of fireplaces: 1
- Fireplace features: Glass Doors, Mantel(s), Wood Burning
Interior area
- Total structure area: 1,920
- Total interior livable area: 1,920 sqft
- Finished area above ground: 960
- Finished area below ground: 960
Property
Parking
- Total spaces: 6
- Parking features: Garage Faces Front, Garage Door Opener, Attached, Driveway
- Attached garage spaces: 2
- Uncovered spaces: 4
Accessibility
- Accessibility features: Other
Features
- Levels: Two
- Stories: 2
- Pool features: None
- Fencing: Back Yard
Lot
- Size: 0.46 Acres
- Features: Rear Yard
Details
- Additional structures: Above Grade, Below Grade
- Parcel number: 161200929920
- Zoning: R200
- Special conditions: Standard
Construction
Type & style
- Home type: SingleFamily
- Architectural style: Ranch/Rambler
- Property subtype: Single Family Residence
Materials
- Vinyl Siding, Concrete
- Foundation: Block
Condition
- New construction: No
- Year built: 1961
Utilities & green energy
- Sewer: On Site Septic
- Water: Public
Community & HOA
Community
- Subdivision: Sweepstakes
HOA
- Has HOA: No
Location
- Region: Damascus
Financial & listing details
- Price per square foot: $271/sqft
- Tax assessed value: $366,600
- Annual tax amount: $4,713
- Date on market: 4/10/2026
- Listing agreement: Exclusive Right To Sell
- Listing terms: Cash,Conventional,FHA,VA Loan
- Ownership: Fee Simple
Price history
| Date | Event | Price |
|---|---|---|
| 5/15/2026 | Sold | $521,000+4.4%$271/sqft |
Source:  Bright MLS #MDMC2225262 Report a problem Bright MLS #MDMC2225262 Report a problem | ||
| 4/13/2026 | Contingent | $499,000$260/sqft |
Source: Bright MLS #MDMC2225262 Report a problem | ||
| 4/10/2026 | Listed for sale | $499,000$260/sqft |
Source: Bright MLS #MDMC2225262 Report a problem | ||
Public tax history
| Year | Property taxes | Tax assessment |
|---|---|---|
| 2026 | $4,868 +21.1% | $366,600 +2.8% |
| 2025 | $4,021 +0.8% | $356,600 +2.9% |
| 2024 | $3,990 +5.8% | $346,600 +5.9% |
| 2023 | $3,773 +10.9% | $327,433 +6.2% |
| 2022 | $3,402 +6.7% | $308,267 +6.6% |
| 2021 | $3,187 +1.4% | $289,100 +1.5% |
| 2020 | $3,144 +3% | $284,967 +3% |
| 2019 | $3,051 -0.2% | $276,700 |
| 2018 | $3,057 -1.7% | $276,700 +2% |
| 2017 | $3,111 +292.9% | $271,200 +2.1% |
| 2016 | $792 | $265,700 +2.1% |
| 2015 | $792 | $260,200 |
| 2014 | $792 | $260,200 |
| 2013 | -- | $260,200 -1.3% |
| 2012 | -- | $263,600 |
| 2011 | -- | $263,600 |
| 2010 | -- | $263,600 -30.3% |
| 2009 | -- | $378,020 +11.4% |
| 2008 | -- | $339,430 +12.8% |
| 2007 | -- | $300,840 +14.7% |
| 2006 | -- | $262,250 +17.4% |
| 2005 | -- | $223,370 +21.1% |
| 2004 | -- | $184,490 +26.7% |
| 2003 | -- | $145,610 +0.5% |
| 2002 | -- | $144,830 |
| 2001 | -- | $144,830 |
Find assessor info on the county website
Neighborhood: 20872
Nearby homes
- $405,100-- bd1 ba1k sqft10516 Sweepstakes Rd, Damascus, MD 20872Off Market
- $530,1004 bd3 ba2.1k sqft10500 Sweepstakes Rd, Damascus, MD 20872Off Market
- $642,6004 bd3 ba3.1k sqft10456 Sweepstakes Rd, Damascus, MD 20872Off Market
- $459,300-- bd3 ba960 sqft10524 Sweepstakes Rd, Damascus, MD 20872Off Market
- $527,1005 bd3 ba1.4k sqft10507 Sweepstakes Rd, Damascus, MD 20872Off Market
- $596,5004 bd3 ba1.6k sqft24636 Lunsford Ct, Damascus, MD 20872Off Market
- $525,600-- bd3 ba1.3k sqft10515 Sweepstakes Rd, Damascus, MD 20872Off Market
- $600-- bd-- ba-- sqft10501 Sweepstakes Rd, Damascus, MD 20872Off Market
Nearby schools
GreatSchools rating
- 7/10Lois P. Rockwell Elementary SchoolGrades: PK-5Distance: 0.4 mi
- 7/10John T. Baker Middle SchoolGrades: 6-8Distance: 0.9 mi
- 7/10Damascus High SchoolGrades: 9-12Distance: 1.5 mi
Schools provided by the listing agent
- Elementary: Lois P. Rockwell
- Middle: John T. Baker
- High: Damascus
- District: Montgomery County Public Schools
Source: Bright MLS. This data may not be complete. We recommend contacting the local school district to confirm school assignments for this home.
Get a cash offer in 3 minutes
Find out how much your home could sell for in as little as 3 minutes with a no-obligation cash offer.
Estimated market value
$515,800
Get a cash offer in 3 minutes
Find out how much your home could sell for in as little as 3 minutes with a no-obligation cash offer.
Estimated market value
$515,800
- Maryland
- Montgomery County
- Damascus
- 20872
- 10508 Sweepstakes Rd
