Beautiful Opportunity in The Hearth, Highlands Ranch, CO!
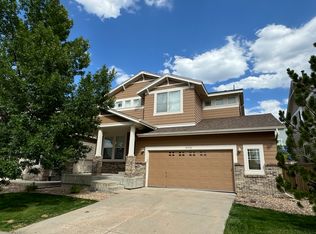
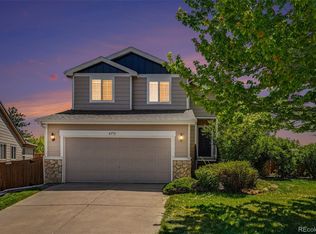
This home presents a rare opportunity for a new homeowner to gain instant equity in one of Highlands Ranch’s most sought-after neighborhoods, The Hearth. With fresh paint, updated flooring, and some attention to the rear lawn, the value of this property can increase significantly right away.
The Hearth is known for its abundant open space, parks, and its close proximity to Daniels Park, offering direct access to the Highlands Ranch Backcountry Wilderness Area. The community is truly family-friendly, with a strong neighborhood spirit and frequent events—from driveway gatherings to festive holiday displays.
Stepping inside, you’re welcomed by soaring vaulted ceilings and a bright, open layout. A spacious loft overlooks the entryway, living room, and dining area, creating an airy, connected feel throughout the main level.
The open floor plan continues into the kitchen, which features a center island and flows seamlessly into the breakfast nook and family room—an ideal setup for everyday living and entertaining. Upstairs, the primary suite offers a peaceful retreat with a spacious five-piece ensuite bath, providing comfort and privacy.
For sale
Price cut: $7K (5/21)
$692,000
10508 Wagon Box Circle, Highlands Ranch, CO 80130
3beds
3,871sqft
Est.:
Single Family Residence
Built in 2004
5,227.2 Square Feet Lot
$682,500 Zestimate®
$179/sqft
$98/mo HOA
What's special
Family roomSoaring vaulted ceilingsFresh paintAbundant open spaceBreakfast nookOpen floor planBright open layout
- 25 days |
- 1,294 |
- 63 |
Zillow last checked:
Listing updated:
Listed by:
J. Garland Thurman 303-773-3399 garland@garlandthurman.com,
Kentwood Real Estate DTC, LLC
Source: REcolorado as distributed by MLS GRID,MLS#: 3825811
Tour with a local agent
Facts & features
Interior
Bedrooms & bathrooms
- Bedrooms: 3
- Bathrooms: 3
- Full bathrooms: 3
- Main level bathrooms: 1
Bedroom
- Features: Primary Suite
- Level: Upper
Bedroom
- Level: Upper
Bedroom
- Level: Upper
Bathroom
- Description: Powder Room And En Suite To Library
- Level: Main
Bathroom
- Level: Upper
Bathroom
- Level: Upper
Dining room
- Level: Main
Family room
- Level: Main
Kitchen
- Level: Main
Laundry
- Level: Upper
Library
- Level: Main
Living room
- Level: Main
Loft
- Level: Upper
Heating
- Forced Air
Cooling
- Central Air
Appliances
- Included: Dishwasher, Disposal, Dryer, Microwave, Oven, Range, Washer
Features
- Ceiling Fan(s), Entrance Foyer, Five Piece Bath, High Ceilings, Kitchen Island, Primary Suite, Vaulted Ceiling(s), Walk-In Closet(s)
- Flooring: Carpet, Tile
- Windows: Double Pane Windows, Window Coverings
- Basement: Unfinished
- Number of fireplaces: 1
- Fireplace features: Family Room
Interior area
- Total structure area: 3,871
- Total interior livable area: 3,871 sqft
- Finished area above ground: 2,573
- Finished area below ground: 0
Property
Parking
- Total spaces: 2
- Parking features: Garage - Attached
- Attached garage spaces: 2
Features
- Levels: Two
- Stories: 2
- Fencing: Full
Lot
- Size: 5,227.2 Square Feet
Details
- Parcel number: R0444472
- Zoning: PDU
- Special conditions: Standard
Construction
Type & style
- Home type: SingleFamily
- Architectural style: Traditional
- Property subtype: Single Family Residence
Materials
- Frame
- Foundation: Concrete Perimeter, Slab
- Roof: Composition
Condition
- Fixer
- Year built: 2004
Utilities & green energy
- Sewer: Public Sewer
- Water: Public
Community & HOA
Community
- Security: Carbon Monoxide Detector(s), Smoke Detector(s)
- Subdivision: The Hearth
HOA
- Has HOA: Yes
- HOA fee: $174 quarterly
- HOA name: Highlands Ranch Community Association
- HOA phone: 303-791-2500
- Second HOA fee: $240 semi-annually
- Second HOA name: The Hearth Homeowners Association
- Second HOA phone: 303-232-9200
Location
- Region: Highlands Ranch
Financial & listing details
- Price per square foot: $179/sqft
- Tax assessed value: $731,623
- Annual tax amount: $4,785
- Date on market: 4/29/2026
- Listing terms: Cash,Conventional,FHA,VA Loan
- Exclusions: Refrigerator And Seller's Personal Property
- Ownership: Individual
Estimated market value
$682,500
$648,000 - $717,000
$3,509/mo
Price history
| Date | Event | Price |
|---|---|---|
| 5/21/2026 | Price change | $692,000-1%$179/sqft |
Source:  REcolorado as distributed by MLS GRID #3825811 Report a problem REcolorado as distributed by MLS GRID #3825811 Report a problem | ||
| 4/29/2026 | Listed for sale | $699,000+105.5%$181/sqft |
Source: REcolorado as distributed by MLS GRID #3825811 Report a problem | ||
| 8/26/2004 | Sold | $340,163$88/sqft |
Source: Public Record Report a problem | ||
Public tax history
| Year | Property taxes | Tax assessment |
|---|---|---|
| 2025 | $4,427 +0.2% | $45,730 -9.7% |
| 2024 | $4,419 +27% | $50,660 -1% |
| 2023 | $3,480 -3.8% | $51,150 +34.3% |
| 2022 | $3,619 | $38,090 -2.8% |
| 2021 | -- | $39,180 +7.3% |
| 2020 | $3,388 +5.8% | $36,530 |
| 2019 | $3,202 | $36,530 +7.8% |
| 2018 | $3,202 +9.8% | $33,880 |
| 2017 | $2,915 +3.3% | $33,880 +5.2% |
| 2016 | $2,823 -2.1% | $32,200 |
| 2015 | $2,884 +12% | $32,200 +21.3% |
| 2014 | $2,574 | $26,550 |
| 2013 | -- | $26,550 -0.6% |
| 2012 | -- | $26,710 |
| 2011 | -- | $26,710 -8.3% |
| 2010 | -- | $29,120 +5.7% |
| 2009 | $1,320 | $27,560 |
| 2008 | -- | $27,560 +4.3% |
| 2007 | -- | $26,430 |
| 2006 | $2,529 | $26,430 +273.3% |
| 2004 | -- | $7,080 |
Find assessor info on the county website
Monthly payment
Est. payment$--/mo
Payment breakdown
Explore the cost of this home by adjusting the details. Changes won't be saved.
All calculations are estimates and provided by Zillow, Inc. for informational purposes only. Actual amounts may vary.
HOA fees may include property taxes on listings classified as Co-Ops. Contact the listing agent and/or owner for fee details.
Mortgage interest rates are dependent on a number of factors, including credit score, down payment, and repayment length. Interest rate data provided by Zillow Group Marketplace, Inc. as of 1/1/1970 from various mortgage lenders with which we have lead or other similar arrangements; the Estimated Payment is an average of those rates.
See how much you could borrow to make a competitive offer.
Climate risks
Neighborhood: 80130
Nearby schools
GreatSchools rating
- 8/10Redstone Elementary SchoolGrades: PK-6Distance: 0.7 mi
- 8/10Rocky Heights Middle SchoolGrades: 6-8Distance: 0.8 mi
- 9/10Rock Canyon High SchoolGrades: 9-12Distance: 0.5 mi
Schools provided by the listing agent
- Elementary: Redstone
- Middle: Rocky Heights
- High: Rock Canyon
- District: Douglas RE-1
Source: REcolorado as distributed by MLS GRID. This data may not be complete. We recommend contacting the local school district to confirm school assignments for this home.
A local agent can set up tours, give advice and negotiate with sellers.


- Colorado
- Douglas County
- Highlands Ranch
- 80130
- 10508 Wagon Box Circle
Nearby cities
Nearby zip codes
Other Highlands Ranch Topics
