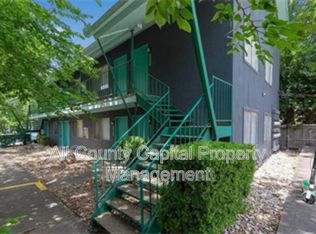
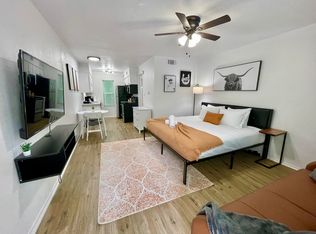
RARE completely remodeled and energy efficient home with HUGE backyard oasis, which are surrounded by SINGLE FAMILY HOMES in a tranquil setting, available furnished(minimum 6 month) or unfurnished(minimum 12 month). Minutes to the Domain, Downtown Austin and major tech employers. This one-story open concept floorplan includes a modern kitchen with custom European cabinets, stainless steel appliances, and beautiful quartz countertops. Refrigerator included. Washer and dryer hook ups available. Private fully fenced sideyard. Huge backyard oasis with BBQ grill and playground set. Spacious parking space available for OVERSIZED vehicles!
Apartment for rent
$1,450/mo
Fees may apply
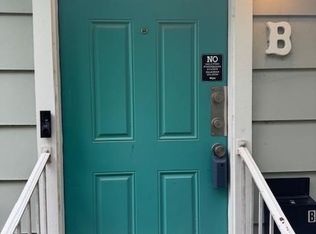
10509 Macmora Rd, # B, Austin, TX 78758
2beds
840sqft
Price may not include required fees and charges. Learn more|
Multifamily
Available now
Cats, dogs OK
Central air, ceiling fan
Electric dryer hookup laundry
6 Carport spaces parking
Central, forced air
What's special
Huge backyard oasisPlayground setBbq grillStainless steel appliancesOne-story open concept floorplanPrivate fully fenced sideyardBeautiful quartz countertops
- 6 days |
- -- |
- -- |
Zillow last checked:
Listing updated:
Travel times

Let’s turn your rent into credit progress
Build credit history with every on-time payment and get credit for the payment you’re already making.
Facts & features
Interior
Bedrooms & bathrooms
- Bedrooms: 2
- Bathrooms: 1
- Full bathrooms: 1
Heating
- Central, Forced Air
Cooling
- Central Air, Ceiling Fan
Appliances
- Included: Dishwasher, Disposal, Microwave, Range, Refrigerator, WD Hookup
- Laundry: Electric Dryer Hookup, Hookups, In Carport, Main Level, Washer Hookup
Features
- Ceiling Fan(s), Double Vanity, Electric Dryer Hookup, High Speed Internet, No Interior Steps, Open Floorplan, Primary Bedroom on Main, Quartz Counters, Recessed Lighting, Smart Thermostat, Vaulted Ceiling(s), WD Hookup, Washer Hookup
Interior area
- Total interior livable area: 840 sqft
Property
Parking
- Total spaces: 6
- Parking features: Carport, Driveway, Parking Lot, Other
- Has carport: Yes
- Details: Contact manager
Features
- Stories: 1
- Exterior features: Contact manager
- Pool features: Contact manager
Construction
Type & style
- Home type: MultiFamily
- Property subtype: MultiFamily
Condition
- Year built: 1982
Utilities & green energy
- Utilities for property: Internet
Building
Management
- Pets allowed: Yes
Community & HOA
Location
- Region: Austin
Financial & listing details
- Lease term: Negotiable


Price history
| Date | Event | Price |
|---|---|---|
| 7/7/2026 | Price change | $1,450-9.4%$2/sqft |
Source: Unlock MLS #7150675 Report a problem | ||
| 7/5/2026 | Listed for rent | $1,600$2/sqft |
Source: Unlock MLS #7150675 Report a problem | ||
Neighborhood: North Austin
Nearby schools
GreatSchools rating
- 2/10Cook Elementary SchoolGrades: PK-5Distance: 0.4 mi
- 1/10Burnet Middle SchoolGrades: 6-8Distance: 1.6 mi
- 2/10Navarro Early College High SchoolGrades: 9-12Distance: 1.6 mi

Nearby cities
Nearby neighborhoods
Nearby zip codes
Nearby rental buildings
- DK Riata
- Gallery at The Domain
- Lenox SoCo
- Seabrook Square
- Arrowhead Park Apartments
- Bridge at Speyside
- Bluestem at Loyola
- Carson Crossing
- MacKenzie Pointe
- The Residences at ATX Tower
- The Palms on Lamar
- 2215 Mission Hill Dr
- The Shoal
- Legends Lake Creek
- Fifteen15 South Lamar Apartments
- The Maris
- Bridge at Paloma
- Urban Oaks
- Rise at the Camerons
- Iron Rock Ranch