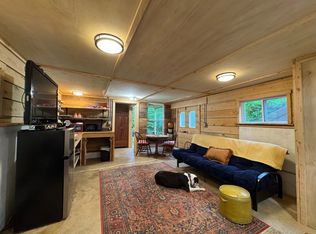
Welcome to your own fairytale cottage in the heart of Saluda, NC! Handcrafted by a local master builder, this charming 1-bedroom, 1.5-bath home offers 964 square feet of thoughtfully designed living space nestled on a beautiful .50-acre wooded lot. The open floor plan, hardwood floors, and natural surroundings create a cozy retreat that feels both inviting and magical.
The main level offers an easy, open flow for relaxing and entertaining, while the private second-floor bedroom features a full bathroom and walk in closet and opens to a wraparound deck where you can enjoy the peaceful setting and long-range winter views. Surrounded by mature trees and nature, the property offers a wonderful sense of privacy while remaining just minutes from downtown Saluda, close to Tryon, and approximately 45 minutes to Asheville.
Whether you're looking for a peaceful full-time residence, weekend getaway, or investment opportunity, this enchanting cottage offers flexibility as a short-term rental,Its storybook setting, handcrafted character, and proximity to Saluda's charming downtown make it a truly special opportunity.
Come experience the charm, tranquility, and magic of this one-of-a-kind cottage!
Active
$405,000
1051 Frost Rd, Saluda, NC 28773
1beds
964sqft
Single Family Residence
Built in 2005
0.5 Acres Lot
$388,800 Zestimate®
$420/sqft
$-- HOA
What's special
- 64 days
- 319
- 21
Zillow last checked:
Listing updated:
Listed by:
Ana Lilburn ana@lookingglassrealty.com,
Looking Glass Realty, Saluda
Source: Canopy MLS as distributed by MLS GRID,MLS#: 4414178
Facts & features
Interior
Bedrooms & bathrooms
- Bedrooms: 1
- Bathrooms: 2
- Full bathrooms: 1
- 1/2 bathrooms: 1
Primary bedroom
- Features: Walk-In Closet(s)
- Level: Upper
- Area: 222.02 Square Feet
- Dimensions: 15' 7" X 14' 3"
Bathroom full
- Level: Upper
- Area: 29.19 Square Feet
- Dimensions: 7' 0" X 4' 2"
Bathroom half
- Level: Main
Dining area
- Features: Open Floorplan
- Level: Main
- Area: 93.3 Square Feet
- Dimensions: 11' 5" X 8' 2"
Kitchen
- Features: Kitchen Island, Open Floorplan
- Level: Main
- Area: 88.91 Square Feet
- Dimensions: 6' 8" X 13' 4"
Laundry
- Level: Main
Living room
- Features: Open Floorplan, Storage
- Level: Main
- Area: 130.05 Square Feet
- Dimensions: 8' 8" X 15' 0"
Heating
- Propane
Cooling
- Other
Appliances
- Included: Electric Oven, Electric Range, Electric Water Heater, Refrigerator, Washer/Dryer
- Laundry: In Kitchen, Laundry Closet, Main Level
Features
- Flooring: Wood
- Has basement: No
Interior area
- Total structure area: 964
- Total interior livable area: 964 sqft
- Finished area above ground: 964
- Finished area below ground: 0
Property
Parking
- Parking features: Driveway
- Has uncovered spaces: Yes
Features
- Levels: Two
- Stories: 2
- Patio & porch: Deck, Wrap Around
- Has view: Yes
- View description: Long Range, Winter
Lot
- Size: 0.5 Acres
- Features: Hilly, Level, Private, Wooded
Details
- Additional structures: Shed(s)
- Parcel number: P5126
- Zoning: MU
- Special conditions: Standard
Construction
Type & style
- Home type: SingleFamily
- Architectural style: Cottage
- Property subtype: Single Family Residence
Materials
- Stucco, Wood
- Foundation: Crawl Space, Slab
- Roof: Metal
Condition
- New construction: No
- Year built: 2005
Utilities & green energy
- Sewer: Septic Installed
- Water: Well
- Utilities for property: Electricity Connected, Propane
Community & HOA
Community
- Subdivision: Hideaway Acres
Location
- Region: Saluda
- Elevation: 2000 Feet
Financial & listing details
- Price per square foot: $420/sqft
- Tax assessed value: $106,476
- Annual tax amount: $655
- Date on market: 8/20/2026
- Cumulative days on market: 64 days
- Listing terms: Cash,Conventional,USDA Loan,VA Loan
- Electric utility on property: Yes
- Road surface type: Gravel
Estimated market value
$388,800
$369,000 - $408,000
$1,563/mo
Price history
| Date | Event | Price |
|---|---|---|
| 8/20/2026 | Listed for sale | $405,000+145.5%$420/sqft |
Source:  Canopy MLS as distributed by MLS GRID #4414178 Report a problem Canopy MLS as distributed by MLS GRID #4414178 Report a problem | ||
| 8/24/2025 | Listing removed | $2,000$2/sqft |
Source: Zillow Rentals Report a problem | ||
| 8/20/2025 | Listed for rent | $2,000$2/sqft |
Source: Zillow Rentals Report a problem | ||
| 6/25/2025 | Sold | $165,000$171/sqft |
Source: Public Record Report a problem | ||
Public tax history
| Year | Property taxes | Tax assessment |
|---|---|---|
| 2025 | $655 +10.4% | $106,476 +34.2% |
| 2024 | $594 +1.4% | $79,330 |
| 2023 | $586 +4.2% | $79,330 |
| 2022 | $562 +0.7% | $79,330 |
| 2021 | $558 +13.5% | $79,330 +20.6% |
| 2020 | $492 +8.7% | $65,786 +1% |
| 2019 | $452 +11.5% | $65,157 |
| 2018 | $406 -4.7% | $65,157 -1.2% |
| 2017 | $426 -8% | $65,979 |
| 2016 | $463 +4.4% | $65,979 |
| 2015 | $443 | -- |
| 2014 | $443 | -- |
Find assessor info on the county website
Monthly payment
Est. payment
Payment breakdown
Explore the cost of this home by adjusting the details. Changes won't be saved.Climate risks
Neighborhood: 28773
Similar homes
- $536,0002 bd2 ba1.2k sqft400 Laurel Dr, Saluda, NC 28773For Sale

 MLS ID #4424292, Terri Eisenhauer, RE/MAX Results. Canopy MLS as distributed by MLS GRID
 - $434,9002 bd2 ba1.2k sqft224 Viking Trl, Hendersonville, NC 28739For Sale
 MLS ID #4437478, Seledia Carver, Weichert Realtors Mountain Executives. Canopy MLS as distributed by MLS GRID
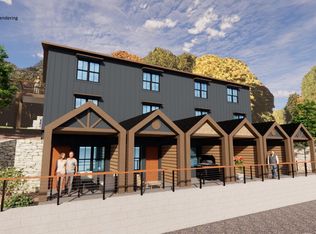
 - $450,0002 bd2 ba899 sqft20 Cullipher St #8, Saluda, NC 28773For Sale
 MLS ID #4400402, Misty Davis, Howard Hanna Beverly-Hanks. Canopy MLS as distributed by MLS GRID
 - $400,0003 bd2 ba1.3k sqft1371 Jackson Loop Rd, Flat Rock, NC 28731For Sale
 MLS ID #4420119, David Rathy, Keller Williams Elite Realty. Canopy MLS as distributed by MLS GRID
 - $259,0001 bd1 ba589 sqft549 Henderson St, Saluda, NC 28773For SaleMLS ID #4396571, Mark Lauer, Looking Glass Realty, Saluda. Canopy MLS as distributed by MLS GRID
- $399,0003 bd2 ba1.3k sqft100 Victoria Springs Dr, Flat Rock, NC 28731For SaleMLS ID #4411140, Susana McCall, Fisher Realty - 10 Park Place. Canopy MLS as distributed by MLS GRID
- $399,0003 bd2 ba1.2k sqft210 N Hillandale Drive Ext, East Flat Rock, NC 28726For SaleMLS ID #4405168, Suzanne Devane, Asheville Realty Group. Canopy MLS as distributed by MLS GRID
- $475,0002 bd2 ba848 sqft20 Cullipher St #10, Saluda, NC 28773For SaleMLS ID #4400374, Misty Davis, Howard Hanna Beverly-Hanks. Canopy MLS as distributed by MLS GRID
- $399,0003 bd2 ba1.3k sqft212 Walt Dr, Hendersonville, NC 28792For SaleMLS ID #4425757, Caroline Ericksen, Coldwell Banker Advantage. Canopy MLS as distributed by MLS GRID
- $389,9003 bd2 ba1.4k sqft24 Verbena Way #5, Flat Rock, NC 28731For SaleMLS ID #4413467, Chris Scruggs, We Sell WNC, LLC. Canopy MLS as distributed by MLS GRID
- $379,0002 bd3 ba1.3k sqft150 Pacolet St, Tryon, NC 28782For SaleMLS ID #4380448, Leighton Kelly, Redfin Corporation. Canopy MLS as distributed by MLS GRID
- $340,0003 bd2 ba1.3k sqft33 Sherman Meadows Dr, East Flat Rock, NC 28726For SaleMLS ID #4423057, Meaghan Austin, Howard Hanna Beverly-Hanks Fletcher. Canopy MLS as distributed by MLS GRID
- $425,0003 bd1 ba1.3k sqft3702 Cabin Creek Rd, Zirconia, NC 28790For SaleMLS ID #4413584, Hunter Donaldson, Apple Country Realty LLC. Canopy MLS as distributed by MLS GRID
- $349,9003 bd2 ba1.3k sqft435 Thermal View Dr, Tryon, NC 28782For SaleMLS ID #4423024, Stewart Cameron, Tryon Foothills Realty. Canopy MLS as distributed by MLS GRID
- $359,9003 bd2 ba1.1k sqft917 W Blue Ridge Rd, East Flat Rock, NC 28726For SaleMLS ID #4402253, Lauren Rippy, Howard Hanna Beverly-Hanks. Canopy MLS as distributed by MLS GRID
- $334,9003 bd1 ba1k sqft825 Gallimore Rd, Flat Rock, NC 28731For SaleMLS ID #4391388, Caroline Ericksen, Coldwell Banker Advantage. Canopy MLS as distributed by MLS GRID
- $385,0001 bd1 ba1.4k sqft128 Tee Off Ln, Hendersonville, NC 28792For SaleMLS ID #4390885, Hunter Trombetta, Fisher Realty - 10 Park Place. Canopy MLS as distributed by MLS GRID
- $360,0003 bd2 ba1.4k sqft11 Cathy Ct, Hendersonville, NC 28792For SaleMLS ID #4408135, Kris McCoy, Nest Realty Asheville. Canopy MLS as distributed by MLS GRID
