Welcome to 10515 Greenhead View Rd! With over 4,500 square feet, this beautiful 3-story brick home truly has it all. The main level features a formal dining area, spacious living room, inviting family room with a fireplace, and a versatile multipurpose room that can easily serve as a home office, guest room, or cozy bedroom. The kitchen is a standout with brand-new LG appliances installed in November 2023 and freshly painted cabinets, creating a bright and updated space for cooking and entertaining.
The dual staircase leads to the second level, where you'll find a private and spacious primary suite complete with a sitting area, garden tub, and beautiful custom closet. Four additional bedrooms provide plenty of space, including a convenient Jack-and-Jill bedroom setup. A large bonus/flex room offers endless possibilities—create an entertainment room, playroom, media space, home gym, or whatever best fits your lifestyle.
The third level offers its own private retreat with a separate living area, additional bedroom, and full bathroom, making it ideal for guests, multigenerational living, or anyone wanting a little extra privacy.
Major updates provide added peace of mind, including a new roof installed in December 2023, two new HVAC systems installed in 2022, and updated garage floors, garage door, and new garage cabinets completed in 2023. Outside, enjoy the beautifully maintained yard and the neighborhood pool, perfect for relaxing and making the most of summer days.
With spacious living areas, flexible rooms, thoughtful updates, and an abundance of space, this home offers the perfect blend of comfort and functionality. Don't miss your opportunity to make 10515 Greenhead View Rd your new home!
Active
Price cut: $25K (9/8)
$575,000
10515 Greenhead View Rd, Charlotte, NC 28262
6beds
4,572sqft
Single Family Residence
Built in 2007
0.24 Acres Lot
$564,100 Zestimate®
$126/sqft
$95/mo HOA
What's special
Beautifully maintained yardBeautiful custom closetNew garage cabinetsVersatile multipurpose roomFlexible roomsNeighborhood poolUpdated garage floors
- 59 days
- 691
- 69
Zillow last checked:
Listing updated:
Listed by:
Zanthia Hastings zanthia@soldbyzan.com,
Real Broker, LLC
Source: Canopy MLS as distributed by MLS GRID,MLS#: 4406511
Facts & features
Interior
Bedrooms & bathrooms
- Bedrooms: 6
- Bathrooms: 5
- Full bathrooms: 4
- 1/2 bathrooms: 1
Primary bedroom
- Features: Ceiling Fan(s), En Suite Bathroom, Garden Tub, Tray Ceiling(s), Walk-In Closet(s)
- Level: Upper
Bedroom s
- Level: Upper
Bedroom s
- Level: Third
Bathroom half
- Level: Main
Bathroom full
- Level: Upper
Breakfast
- Features: Kitchen Island
- Level: Main
Den
- Level: Main
Flex space
- Level: Third
Great room
- Features: Tray Ceiling(s)
- Level: Main
Kitchen
- Features: Built-in Features, Kitchen Island, Walk-In Pantry
- Level: Main
Laundry
- Level: Main
Laundry
- Level: Main
Living room
- Features: Ceiling Fan(s), Open Floorplan
- Level: Main
Loft
- Level: Upper
Office
- Level: Main
Heating
- Electric, Natural Gas
Cooling
- Central Air
Appliances
- Included: Dishwasher, Disposal, Electric Oven, Microwave, Oven
- Laundry: Electric Dryer Hookup, Laundry Room
Features
- Breakfast Bar, Built-in Features, Soaking Tub, Kitchen Island, Open Floorplan, Storage, Walk-In Closet(s), Walk-In Pantry
- Flooring: Carpet, Tile, Wood
- Doors: Insulated Door(s)
- Windows: Insulated Windows
- Has basement: No
- Fireplace features: Living Room
Interior area
- Total structure area: 3,780
- Total interior livable area: 4,572 sqft
- Finished area above ground: 4,572
- Finished area below ground: 0
Property
Parking
- Total spaces: 4
- Parking features: Driveway, Attached Garage, Garage Faces Front, Garage on Main Level
- Attached garage spaces: 2
- Uncovered spaces: 2
Features
- Levels: Three Or More
- Stories: 3
- Patio & porch: Patio
Lot
- Size: 0.24 Acres
- Dimensions: 65 x 130
- Features: Cleared
Details
- Parcel number: 02910425
- Zoning: R
- Special conditions: Standard
Construction
Type & style
- Home type: SingleFamily
- Property subtype: Single Family Residence
Materials
- Brick Partial, Vinyl
- Foundation: Slab
Condition
- New construction: No
- Year built: 2007
Utilities & green energy
- Sewer: Public Sewer
- Water: City
Community & HOA
Community
- Security: Carbon Monoxide Detector(s), Smoke Detector(s)
- Subdivision: Mallard Lake
HOA
- Has HOA: Yes
- HOA fee: $285 quarterly
- HOA name: mallard lake homeowners ass
Location
- Region: Charlotte
Financial & listing details
- Price per square foot: $126/sqft
- Tax assessed value: $593,600
- Annual tax amount: $4,194
- Date on market: 8/28/2026
- Cumulative days on market: 59 days
- Listing terms: Cash,Conventional,FHA
- Road surface type: Concrete, Paved
Estimated market value
$564,100
$536,000 - $592,000
$4,551/mo
Price history
| Date | Event | Price |
|---|---|---|
| 9/8/2026 | Price change | $575,000-4.2%$126/sqft |
Source:  Canopy MLS as distributed by MLS GRID #4406511 Report a problem Canopy MLS as distributed by MLS GRID #4406511 Report a problem | ||
| 8/28/2026 | Listed for sale | $600,000+10.1%$131/sqft |
Source: Canopy MLS as distributed by MLS GRID #4406511 Report a problem | ||
| 9/12/2025 | Sold | $545,000-1.8%$119/sqft |
Source: Canopy MLS as distributed by MLS GRID #4258434 Report a problem | ||
| 7/3/2025 | Pending sale | $555,000$121/sqft |
Source: Canopy MLS as distributed by MLS GRID #4258434 Report a problem | ||
| 6/22/2025 | Price change | $555,000-4.3%$121/sqft |
Source: Canopy MLS as distributed by MLS GRID #4258434 Report a problem | ||
| 5/24/2025 | Listed for sale | $580,000+3.6%$127/sqft |
Source: Canopy MLS as distributed by MLS GRID #4258434 Report a problem | ||
| 7/27/2024 | Listing removed | -- |
Source: Canopy MLS as distributed by MLS GRID #4145337 Report a problem | ||
| 6/20/2024 | Price change | $560,000-2.6%$122/sqft |
Source: Canopy MLS as distributed by MLS GRID #4145337 Report a problem | ||
| 5/31/2024 | Listed for sale | $575,000-4.2%$126/sqft |
Source: Canopy MLS as distributed by MLS GRID #4145337 Report a problem | ||
| 5/11/2024 | Listing removed | -- |
Source:  LPRMLS #722379 Report a problem LPRMLS #722379 Report a problem | ||
| 4/18/2024 | Price change | $600,000-6.3%$131/sqft |
Source: LPRMLS #722379 Report a problem | ||
| 4/5/2024 | Listed for sale | $640,000+77.8%$140/sqft |
Source: LPRMLS #722379 Report a problem | ||
| 12/18/2019 | Sold | $360,000-2.4%$79/sqft |
Source: Canopy MLS as distributed by MLS GRID #3525127 Report a problem | ||
| 10/16/2019 | Pending sale | $369,000$81/sqft |
Source: Robyns Nest Realty #3525127 Report a problem | ||
| 10/16/2019 | Listed for sale | $369,000$81/sqft |
Source: Robyns Nest Realty #3525127 Report a problem | ||
| 8/21/2019 | Listing removed | $369,000$81/sqft |
Source: Robyns Nest Realty #3525127 Report a problem | ||
| 7/15/2019 | Price change | $369,000-5.1%$81/sqft |
Source: Robyns Nest Realty #3525127 Report a problem | ||
| 7/1/2019 | Listed for sale | $389,000+25.5%$85/sqft |
Source: Robyns Nest Realty #3525127 Report a problem | ||
| 8/15/2012 | Listing removed | $1,900 |
Source: Barnett Real Estate Report a problem | ||
| 7/16/2012 | Listed for rent | $1,900 |
Source: Barnett Real Estate Report a problem | ||
| 2/11/2008 | Sold | $310,000$68/sqft |
Source: Public Record Report a problem | ||
Public tax history
| Year | Property taxes | Tax assessment |
|---|---|---|
| 2025 | $4,194 +1.5% | $593,600 |
| 2024 | $4,132 +1.6% | $593,600 |
| 2023 | $4,067 +30.5% | $593,600 +73% |
| 2022 | $3,116 +2.4% | $343,200 |
| 2021 | $3,043 +0.6% | $343,200 |
| 2020 | $3,025 | $343,200 |
| 2019 | -- | $343,200 +28.3% |
| 2018 | $3,017 +2.1% | $267,400 |
| 2017 | $2,954 | $267,400 |
| 2016 | $2,954 | $267,400 |
| 2015 | $2,954 +2.8% | $267,400 |
| 2014 | $2,875 | -- |
| 2013 | -- | $267,400 |
| 2012 | -- | $267,400 |
| 2011 | -- | $267,400 -10.2% |
| 2010 | -- | $297,700 |
| 2009 | -- | $297,700 +892.3% |
| 2008 | -- | $30,000 |
| 2007 | -- | $30,000 |
Find assessor info on the county website
Monthly payment
Est. payment
Payment breakdown
Explore the cost of this home by adjusting the details. Changes won't be saved.Climate risks
Neighborhood: 28262
- $438,2004 bd3 ba3k sqft10525 Greenhead View Rd, Charlotte, NC 28262Off Market
- $493,3004 bd2 ba3.7k sqft10503 Greenhead View Rd, Charlotte, NC 28262Off Market
- $520,0004 bd4 ba3.5k sqft13514 Porter Creek Rd, Charlotte, NC 28262Sold
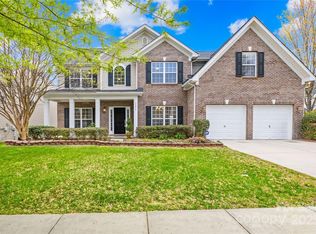
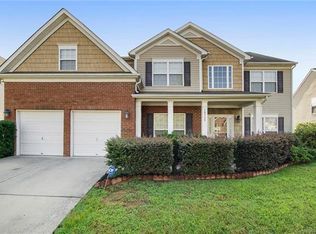
- $480,5005 bd4 ba3.6k sqft10529 Greenhead View Rd, Charlotte, NC 28262Off Market
Similar homes
- $550,0005 bd3 ba3.2k sqft1930 Copperplate Rd, Charlotte, NC 28262For Sale
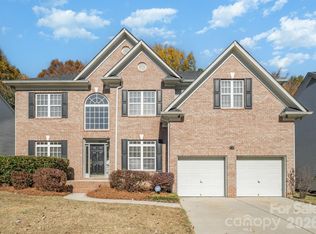
 MLS ID #4319139, Heather Smith, The Finer Homes Group. Canopy MLS as distributed by MLS GRID
 - $629,5005 bd3 ba3.4k sqft9915 Nicole Ln, Charlotte, NC 28269For Sale
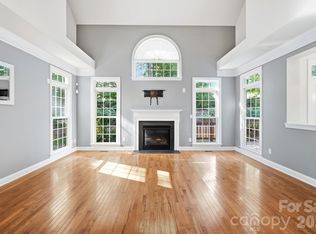 MLS ID #4396423, Frankie Carlevatti, Ivester Jackson Christie's. Canopy MLS as distributed by MLS GRID
 - $515,0005 bd3 ba2.5k sqft7711 Abbotsinch Ct, Charlotte, NC 28269For Sale
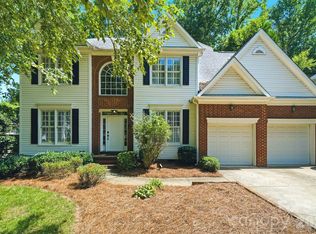 MLS ID #4397485, Hollie Sims, Coldwell Banker Realty. Canopy MLS as distributed by MLS GRID
 - $610,0005 bd3 ba3k sqft8504 Everwood Ave, Huntersville, NC 28078For Sale
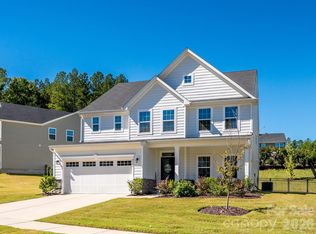 MLS ID #4434052, Horace Bryan, Bryan & Associates Real Estate. Canopy MLS as distributed by MLS GRID
 - $525,0004 bd3 ba3.6k sqft13309 Rebecca Run Dr, Charlotte, NC 28269For SaleMLS ID #4392338, Nancy Braun, Showcase Realty LLC. Canopy MLS as distributed by MLS GRID
- $449,9005 bd4 ba2.5k sqft9014 Pickering Grove Ln, Charlotte, NC 28216For SaleMLS ID #4420257, Chris Phillis, EXP Realty LLC Ballantyne. Canopy MLS as distributed by MLS GRID
- $519,9005 bd4 ba3k sqft4580 Triumph Dr SW, Concord, NC 28027For SaleMLS ID #4430687, Cat McCrary, Keller Williams Unified. Canopy MLS as distributed by MLS GRID
- $495,0003 bd2 ba2.5k sqftHighland Creek, Charlotte, NC 28269For SaleMLS ID #4434681, Yvonne Howder, Austin-Barnett Realty LLC. Canopy MLS as distributed by MLS GRID
- $649,5005 bd3 ba3k sqft503 Geary St NW, Concord, NC 28027For SaleMLS ID #4426911, Jay White, Keller Williams Ballantyne Area. Canopy MLS as distributed by MLS GRID
- $595,0005 bd3 ba3.7k sqft1906 Birchbrook Ct, Harrisburg, NC 28075For SaleMLS ID #4399963, Jim Straatmann, Keller Williams Ballantyne Area. Canopy MLS as distributed by MLS GRID
- $499,9005 bd4 ba3.1k sqft10916 Tower Oak Dr, Charlotte, NC 28269For SaleMLS ID #4352118, Haya Freitekh, NorthGroup Real Estate LLC. Canopy MLS as distributed by MLS GRID
- $468,9004 bd4 ba2.4k sqftSeven Oaks, Charlotte, NC 28215For SaleMLS ID #4412884, Vimal Patel, Vimal Realty LLC. Canopy MLS as distributed by MLS GRID
- $555,0006 bd4 ba3.5k sqft1153 Burning Embers Ln SW, Concord, NC 28025For SaleMLS ID #4340171, Melanie Bosch, Southern Nest Realty Inc. Canopy MLS as distributed by MLS GRID
- $459,0004 bd3 ba2.5k sqft7731 Beaker Ct, Charlotte, NC 28269For SaleMLS ID #4410357, SheAh Zhu, Honeynest Realty LLC. Canopy MLS as distributed by MLS GRID
- $570,0005 bd4 ba3.2k sqft15718 Gallant Ridge Pl, Huntersville, NC 28078For SaleMLS ID #4405490, Sudhakar Meenige, Sunbright Realty. Canopy MLS as distributed by MLS GRID
- $450,0004 bd4 ba2.7k sqft13210 Arbor Day Ct, Charlotte, NC 28269For SaleMLS ID #4421249, Trace Manning, Realty One Group Revolution. Canopy MLS as distributed by MLS GRID
- $620,0004 bd4 ba3.4k sqft2642 Treeline Dr, Concord, NC 28027For SaleMLS ID #4429304, Chandra Mavuluri, Tech Realty LLC. Canopy MLS as distributed by MLS GRID
- $410,0005 bd3 ba2.6k sqft9406 Golden Pond Dr, Charlotte, NC 28269For SaleMLS ID #4432742, Stacey McDowell, 1st Choice Properties Inc. Canopy MLS as distributed by MLS GRID
- $469,9994 bd4 ba2.8k sqft11919 Erwin Ridge Ave, Charlotte, NC 28213For SaleMLS ID #4389516, Casandra Wilburn, COMPASS. Canopy MLS as distributed by MLS GRID
- $464,9005 bd3 ba3k sqft4106 Barclay Forest Dr, Charlotte, NC 28213For SaleMLS ID #4411518, Manmohan Pothula, Naresh Homes Realty LLC. Canopy MLS as distributed by MLS GRID
