BREATHTAKING on BROADWAY! Discover the perfect blend of privacy, efficiency, and outdoor fun with this beautifully updated berm style ranch nestled on 2.5 secluded acres! Offering approximately 1,200 sq ft, 2 bedrooms, and 1 full bath, this energy efficient home is tucked away from the road, providing a peaceful setting surrounded by nature and abundant wildlife. Inside, enjoy an impressive list of updates including all-new LVP flooring throughout, fresh interior paint, stainless steel appliances, and brand-new mini-split systems in every room. The completely remodeled bathroom features a new vanity, flooring, toilet, fixtures, shower, and a heated lighted mirror, while a newer hot water heater adds additional peace of mind. Outside, the home continues to impress with fresh exterior paint and a brand-new 30x9 enclosed sunroom with all-new screens, creating the perfect space to relax and enjoy the surrounding scenery. The property also features a metal roof, a large one car garage with additional attached storage, a 20x20 pole barn with electricity and a brand-new automatic garage door, plus a 15x11 shed with an attached doghouse. 2 newly added concrete slabs provide additional functionality in front of the garage and pole barn, along with one extending the breezeway to add a walkout feature. Recent tree clearing behind the home opens up additional usable space, while the acreage provides plenty of room for quads, outdoor recreation, hunting, and enjoying the abundant wildlife. If you're looking for a private retreat with extensive updates, versatile outbuildings, and room to enjoy the outdoors, this property is one you won't want to miss!
For sale
$279,900
10515 W Broadway Rd, Remus, MI 49340
2beds
1,120sqft
Single Family Residence
Built in ----
2.15 Acres Lot
$-- Zestimate®
$250/sqft
$-- HOA
What's special
Berm style ranchCompletely remodeled bathroomFresh interior paintNew vanityBrand-new automatic garage doorEnergy efficient homeMetal roof
- 11 minutes
- 5
- 2
Zillow last checked:
Listing updated:
Listed by:
Joshua Brewer 248-595-4978,
Modern Realty 989-486-9770
Source: MiRealSource,MLS#: 50227442 Originating MLS: Saginaw Board of REALTORS
Facts & features
Interior
Bedrooms & bathrooms
- Bedrooms: 2
- Bathrooms: 1
- Full bathrooms: 1
- Main level bathrooms: 1
- Main level bedrooms: 2
Rooms
- Room types: Living Room, Sun/Florida Room, Bathroom, Master Bedroom
Bedroom 1
- Level: Main
- Area: 180
- Dimensions: 15 x 12
Bedroom 2
- Level: Main
- Area: 120
- Dimensions: 10 x 12
Bathroom 1
- Level: Main
- Area: 80
- Dimensions: 8 x 10
Kitchen
- Area: 81
- Dimensions: 9 x 9
Heating
- Wall Furnace, Baseboard, Electric, Propane
Cooling
- Other
Appliances
- Included: Dryer, Microwave, Range/Oven, Refrigerator, Washer, Electric Water Heater
Features
- Walk-In Closet(s)
- Windows: Window Treatments
- Has basement: No
- Has fireplace: No
- Furnished: Yes
Interior area
- Total structure area: 1,120
- Total interior livable area: 1,120 sqft
- Finished area above ground: 1,120
- Finished area below ground: 0
Property
Parking
- Total spaces: 2
- Parking features: Garage, Detached
- Garage spaces: 2
Features
- Levels: One
- Stories: 1
- Patio & porch: Patio
- Frontage type: Road
- Frontage length: 260
Lot
- Size: 2.15 Acres
- Dimensions: 260 x 360
- Features: Large Lot - 65+ Ft., Wooded, Rural, Cleared
Details
- Additional structures: Pole Barn, Shed(s)
- Parcel number: 010173000105
- Zoning description: Residential
- Special conditions: Private
Construction
Type & style
- Home type: SingleFamily
- Architectural style: Ranch
- Property subtype: Single Family Residence
Materials
- Brick, Wood Siding
- Foundation: Slab
Utilities & green energy
- Sewer: Septic Tank
- Water: Private Well
- Utilities for property: Cable/Internet Avail.
Community & HOA
Community
- Subdivision: N/A
HOA
- Has HOA: No
Location
- Region: Remus
Financial & listing details
- Price per square foot: $250/sqft
- Annual tax amount: $2,535
- Date on market: 11/12/2026
- Listing agreement: Exclusive Right To Sell
- Listing terms: Cash,Conventional,FHA,VA Loan
Estimated market value
Not available
Estimated sales range
Not available
Not available
Price history
| Date | Event | Price |
|---|---|---|
| 11/12/2026 | Listed for sale | $279,900+93%$250/sqft |
Source:  MIDMLS #50227441 Report a problem | ||
| 8/18/2021 | Sold | $145,000+4.4%$129/sqft |
Source:  NGLRMLS #1889170 Report a problem | ||
| 7/2/2021 | Pending sale | $138,900$124/sqft |
Source: NGLRMLS #1889170 Report a problem | ||
| 6/22/2021 | Listed for sale | $138,900$124/sqft |
Source: NGLRMLS #1889170 Report a problem | ||
Public tax history
Tax history is unavailable.
Monthly payment
Est. payment
Payment breakdown
Explore the cost of this home by adjusting the details. Changes won't be saved.Climate risks
Neighborhood: 49340
Nearby schools
Schools provided by the listing agent
- District: Chippewa Hills School District
Source: MiRealSource. This data may not be complete. We recommend contacting the local school district to confirm school assignments for this home.

Similar homes
- $279,9002 bd1 ba998 sqft12934 40th Ave, Remus, MI 49340For Sale

 MLS ID #26026959, Chuck Ames, Century 21 White House Realty. MichRIC
- $335,0002 bd1 ba1k sqft10625 20th Ave, Remus, MI 49340For Sale By Owner
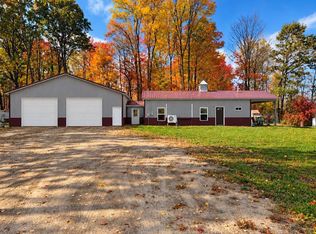
- $159,9004 bd2 ba1.2k sqft634 Forteen Mile Rd, Remus, MI 49340For Sale
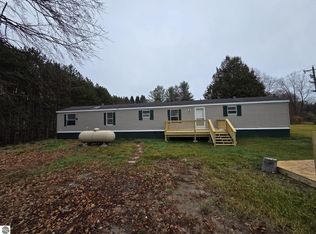 MLS ID #1952488, Patrick Parks. NGLRMLS
- $223,9002 bd1 ba1k sqft1309 Woodin Rd, Weidman, MI 48893For Sale
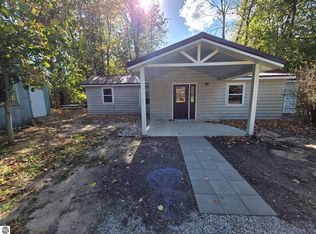 MLS ID #1951561, Patrick Parks. NGLRMLS
- $299,9003 bd2 ba1.3k sqft3798 W Remus Rd, Mount Pleasant, MI 48858For SaleMLS ID #26054593, JON D STOUT, Stout Group Ltd. MichRIC
- $249,5002 bd2 ba1.1k sqft10688 N Sherman Rd, Barryton, MI 49305For SaleMLS ID #26051401, Joseph McNally, RE/MAX TOGETHER. MichRIC
- $197,7003 bd2 ba1.3k sqft9882 W Drew Rd, Weidman, MI 48893For Sale
 MLS ID #20261090260, John Robinson, Coldwell Banker Professionals. Realcomp II
- $269,0004 bd2 ba1.5k sqft11999 Wales Dr, Stanwood, MI 49346For SaleMLS ID #26058075, Tom Garner, Century 21 White House Realty. MichRIC
- $239,9003 bd2 ba1.4k sqft3871 Greenacres Dr, Mount Pleasant, MI 48858For SaleMLS ID #20261088850, Nicholas Bonstelle, Partners Real Estate Professionals PC. Realcomp II
- $299,9003 bd3 ba1.6k sqft5862 N Brinton Rd, Lake, MI 48632For Sale
 MLS ID #50225777, Ashley Wheeler, RE/MAX of Midland. MiRealSource
- $297,5004 bd2 ba1.6k sqft6161 Fox Run Cir #622, Stanwood, MI 49346For SaleMLS ID #25054368, Daniel Bollman, Century 21 White House Realty. MichRIC
