Skip main navigation
Contingent
  • Price cut: $40K (8/25)
    $1,250,000

    10518 Cardigan Ridge Pl, Powell, OH 43065

    5beds
    5,234sqft
    : 
    $8,946/mo
    Get pre-qualified
    Single Family Residence
    Built in 1992
    0.64 Acres Lot
    $-- Zestimate®
    $239/sqft
    $39/mo HOA

    What's special

    Spacious bedroomsLoft gathering spaceArchitectural details throughoutDistinct living spacesCustom woodworkGrand two story entrySoaring windows
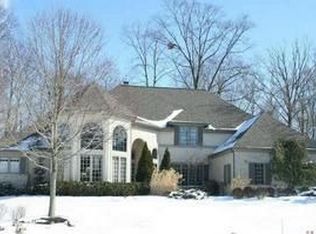
    Designed by renowned architect, Robert Bates, this exceptional custom home is nestled on a breathtaking .64-acre wooded lot in Powell's coveted Wedgewood community. Thoughtfully designed with timeless character and distinct living spaces, this home offers a rare combination of privacy, craftsmanship and everyday comfort. The stunning newly renovated kitchen opens to picturesque wooded views and outdoor entertaining spaces while the grand two story entry, curved staircase, soaring windows and custom woodwork create a memorable first impression. A private first floor primary retreat and dramatic office provide flexibility for today's lifestyle. Upstairs features spacious bedrooms, loft gathering space and architectural details throughout. The walkout lower level offers additional living and entertaining areas with direct access to the serene backyard setting. Extensively refreshed and move in ready, this is a rare opportunity to own a special home in one of Powell's most established and desirable communities.
    75 days
    560
    39

    Likely to sell faster than

    Zillow last checked:

    Listing updated:

    Listed by:

    Linda M Rano-Jonard 614-296-8848,

    RE/MAX Affiliates, Inc.,

    Michele D Calo 614-891-1661,

    RE/MAX Affiliates, Inc.

    Source: Columbus and Central Ohio Regional MLS ,MLS#: 226026617MLS Logo

      Facts & features

      Interior

      Bedrooms & bathrooms
      • Bedrooms: 5
      • Bathrooms: 5
      • Full bathrooms: 4
      • 1/2 bathrooms: 1
      • Main level bedrooms: 1
      Cooling
      • Central Air
      Appliances
      • Included: Dishwasher, Gas Range, Gas Water Heater, Humidifier, Microwave, Refrigerator
      • Laundry: Electric Dryer Hookup
      Features
      • Central Vacuum
      • Flooring: Wood, Carpet, Ceramic/Porcelain
      • Windows: Insulated Windows
      • Basement: Crawl Space,Partial
      • Number of fireplaces: 3
      • Fireplace features: Wood Burning, Three, Gas Log
      • Common walls with other units/homes: No Common Walls
      Interior area
      • Total structure area: 3,749
      • Total interior livable area: 5,234 sqft
      Video & virtual tour

      Property

      Parking
      • Total spaces: 3
      • Parking features: Garage Door Opener, Attached
      • Garage spaces: 3
      Features
      • Levels: Three Or More
      • Patio & porch: Porch, Patio, Deck
      • Has spa: Yes
      • Spa features: Bath
      Lot
      • Size: 0.64 Acres
      • Features: Ravine Lot, Wooded
      Details
      • Parcel number: 31934304006000
      • Special conditions: Standard
      • Other equipment: Irrigation Equipment

      Construction

      Type & style
      • Home type: SingleFamily
      • Architectural style: Contemporary
      • Property subtype: Single Family Residence
      Condition
      • New construction: No
      • Year built: 1992

      Utilities & green energy

      • Sewer: Public Sewer
      • Water: Public

      Community & HOA

      Community
      • Security: Security System
      • Subdivision: Wedgewood
      HOA
      • Has HOA: Yes
      • Amenities included: Tennis Court(s), Clubhouse, Golf Club, Pool
      • HOA fee: $464 annually
      Location
      • Region: Powell

      Financial & listing details

      • Price per square foot: $239/sqft
      • Tax assessed value: $865,700
      • Annual tax amount: $16,262
      • Date on market: 7/16/2026
      • Listing terms: Conventional

        Estimated market value

        Not available

        Estimated sales range

        Not available

        Not available

        Price history

        DateEventPrice
        9/7/2026Contingent$1,250,000$239/sqft
        Source: Columbus and Central Ohio Regional MLS #226026617 Report a problem
        8/25/2026Price change$1,250,000-3.1%$239/sqft
        Source: Columbus and Central Ohio Regional MLS #226026617 Report a problem
        7/16/2026Listed for sale$1,290,000+12.2%$246/sqft
        Source: Columbus and Central Ohio Regional MLS #226026617 Report a problem
        5/16/2025Sold$1,150,000+1.8%$220/sqft
        Source: Columbus and Central Ohio Regional MLS #225012547 Report a problem
        4/23/2025Contingent$1,130,000$216/sqft
        Source: Columbus and Central Ohio Regional MLS #225012547 Report a problem
        4/22/2025Listed for sale$1,130,000+1377.1%$216/sqft
        Source: Columbus and Central Ohio Regional MLS #225012547 Report a problem
        1/14/1991Sold$76,500$15/sqft
        Source: Agent Provided Report a problem

        Public tax history

        YearProperty taxesTax assessment
        2025$16,262 +15.3%$303,000 +9.7%
        2024$14,101 -0.6%$276,330
        2023$14,189 +11.2%$276,330 +38.9%
        2022$12,754 -0.6%$198,950
        2021$12,832 -0.5%$198,950
        2020$12,893 +9.5%$198,950 +3.7%
        2019$11,777 -1.6%$191,770
        2018$11,966 +9.3%$191,770 +14.2%
        2017$10,950 $167,900
        2016$10,950 +10.6%$167,900
        2015$9,902 -1.4%$167,900
        2014$10,039 0%$167,900 +2.2%
        2013$10,039 +9.5%$164,300
        2012$9,169 -6.4%$164,300
        2011$9,794 +10.9%$164,300 -4%
        2010$8,828 +0.3%$171,150
        2009$8,799 -20.5%$171,150 -22.1%
        2008$11,065 +18.5%$219,590
        2007$9,339 -4.1%$219,590
        2006$9,735 +0.8%$219,590
        2005$9,660 $219,590
        2004-- --
        2003$11,774 $171,255
        2002-- $171,255 +8.9%
        2000$10,451 -2%$157,325
        1999$10,661 $157,325
        Find assessor info on the county website

        Monthly payment

        Est. payment

        Payment breakdown

        Explore the cost of this home by adjusting the details. Changes won't be saved.
        All calculations are estimates and provided by Zillow, Inc. for informational purposes only. Actual amounts may vary.
        HOA fees may include property taxes on listings classified as Co-Ops. Contact the listing agent and/or owner for fee details.
        See how much you could borrow to make a competitive offer.

        Climate risks

        Neighborhood: 43065

        Getting around

        3 / 100
        Car-Dependent
        33 / 100
        Somewhat Bikeable

        Nearby schools

        GreatSchools rating

        A local agent can set up tours, give advice and negotiate with sellers.

        A local lender can help you make sure your offer is ready when you are.

        Browse local experts