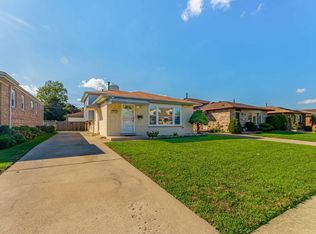
Welcome home! This beautifully maintained split-level home is move-in ready and offers fresh paint throughout, updated hardwood flooring, and an updated first-floor bathroom. The kitchen features stainless steel appliances, adding a modern touch and convenience. Enjoy a comfortable layout with inviting living spaces and thoughtful updates throughout. Conveniently located near shopping, restaurants, schools, and transportation. Don't miss this great opportunity to make this home yours!
New
$315,000
10519 S Pulaski Rd, Chicago, IL 60655
3beds
800sqft
Single Family Residence
Built in 1961
5,292 Square Feet Lot
$-- Zestimate®
$394/sqft
$-- HOA
What's special
Fresh paint throughoutUpdated first-floor bathroomUpdated hardwood flooring
- --
- 421
- views
- 47
- saves
Zillow last checked:
Listing updated:
Listed by:
Carmelo Pimentel (312)206-0590,
eXp Realty - Chicago North Ave
Source: MRED as distributed by MLS GRID,MLS#: 12807849
Facts & features
Interior
Bedrooms & bathrooms
- Bedrooms: 3
- Bathrooms: 2
- Full bathrooms: 1
- 1/2 bathrooms: 1
Rooms
- Room types: No additional rooms
Primary bedroom
- Features: Flooring (Hardwood)
- Level: Main
- Area: 110 Square Feet
- Dimensions: 11X10
Bedroom 2
- Features: Flooring (Hardwood)
- Level: Second
- Area: 121 Square Feet
- Dimensions: 11X11
Bedroom 3
- Features: Flooring (Hardwood)
- Level: Second
- Area: 121 Square Feet
- Dimensions: 11X11
Dining room
- Features: Flooring (Ceramic Tile)
- Level: Lower
- Area: 110 Square Feet
- Dimensions: 11X10
Kitchen
- Features: Flooring (Ceramic Tile)
- Level: Lower
- Area: 90 Square Feet
- Dimensions: 10X9
Laundry
- Features: Flooring (Other)
- Level: Lower
- Area: 99 Square Feet
- Dimensions: 11X9
Living room
- Features: Flooring (Hardwood)
- Level: Main
- Area: 209 Square Feet
- Dimensions: 19X11
Heating
- Has Heating (Unspecified Type)
Cooling
- Central Air
Appliances
- Included: Gas Water Heater
Features
- 1st Floor Bedroom, 1st Floor Full Bath, Separate Dining Room
- Flooring: Hardwood, Wood
- Basement: Partially Finished,Crawl Space,Partial
- Attic: Unfinished
Interior area
- Total structure area: 0
- Total interior livable area: 800 sqft
Property
Parking
- Total spaces: 2
- Parking features: Asphalt, Concrete, Yes, Garage Owned, Detached, Garage
- Garage spaces: 2
Accessibility
- Accessibility features: No Disability Access
Features
- Levels: Tri-Level
- Fencing: Fenced
Lot
- Size: 5,292 Square Feet
- Dimensions: 42x126
Details
- Additional structures: Shed(s)
- Parcel number: 24141080760000
- Special conditions: None
Construction
Type & style
- Home type: SingleFamily
- Property subtype: Single Family Residence
Materials
- Brick
- Foundation: Concrete Perimeter
- Roof: Asphalt
Condition
- New construction: No
- Year built: 1961
Utilities & green energy
- Electric: Circuit Breakers
- Sewer: Public Sewer
- Water: Lake Michigan, Public
Community & HOA
Community
- Security: Carbon Monoxide Detector(s)
HOA
- Services included: None
Location
- Region: Chicago
Financial & listing details
- Price per square foot: $394/sqft
- Tax assessed value: $240,000
- Annual tax amount: $4,996
- Date on market: 11/16/2026
- Ownership: Fee Simple
Estimated market value
Not available
Estimated sales range
Not available
Not available
Price history
| Date | Event | Price |
|---|---|---|
| 11/16/2026 | Listed for sale | $315,000+28.6%$394/sqft |
Source: eXp Realty #12807849 Report a problem | ||
| 9/18/2026 | Sold | $245,000+8.9%$306/sqft |
Source:  MRED as distributed by MLS GRID #12738411 Report a problem | ||
| 8/26/2026 | Contingent | $225,000$281/sqft |
Source: MRED as distributed by MLS GRID #12738411 Report a problem | ||
| 8/20/2026 | Listed for sale | $225,000$281/sqft |
Source: MRED as distributed by MLS GRID #12738411 Report a problem | ||
Public tax history
| Year | Property taxes | Tax assessment |
|---|---|---|
| 2024 | $4,171 +25.7% | $24,000 +26.3% |
| 2023 | $3,317 +3.2% | $19,000 |
| 2022 | $3,214 +1.7% | $19,000 |
| 2021 | $3,160 -11% | $19,000 0% |
| 2020 | $3,552 +2.3% | $19,006 -8% |
| 2019 | $3,471 +1.8% | $20,659 |
| 2018 | $3,411 -10.3% | $20,659 -1.6% |
| 2017 | $3,801 +2.4% | $20,993 |
| 2016 | $3,713 +10% | $20,993 |
| 2015 | $3,375 +16.3% | $20,993 +15.6% |
| 2014 | $2,901 +2.4% | $18,167 |
| 2013 | $2,832 +0.5% | $18,167 |
| 2012 | $2,818 +12.6% | $18,167 +0.4% |
| 2011 | $2,502 +3.3% | $18,100 |
| 2010 | $2,423 +14% | $18,100 |
| 2009 | $2,125 +2.8% | $18,100 -12.9% |
| 2008 | $2,067 +3.3% | $20,774 |
| 2007 | $2,002 +0.8% | $20,774 |
| 2006 | $1,986 -5.2% | $20,774 +31% |
| 2005 | $2,095 +1.9% | $15,863 |
| 2004 | $2,056 -18.2% | $15,863 |
| 2003 | $2,515 +4.4% | $15,863 +18.5% |
| 2002 | $2,408 +22.2% | $13,384 |
| 2001 | $1,971 -13% | $13,384 |
| 2000 | $2,264 +20.5% | $13,384 +13.7% |
| 1999 | $1,879 | $11,767 |
Find assessor info on the county website
Monthly payment
Est. payment
Payment breakdown
Explore the cost of this home by adjusting the details. Changes won't be saved.Climate risks
Neighborhood: Mount Greenwood
Nearby schools
Schools provided by the listing agent
- Elementary: Blair Early Childhood Center
- Middle: Mount Greenwood Elementary Schoo
- High: Morgan Park High School
- District: 299
Source: MRED as distributed by MLS GRID. This data may not be complete. We recommend contacting the local school district to confirm school assignments for this home.
Similar homes
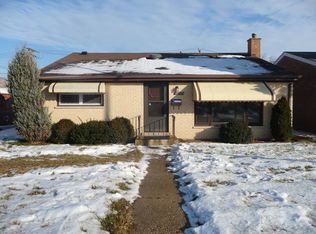
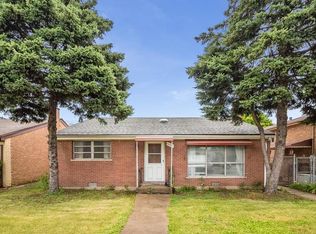
- $309,0003 bd2 ba850 sqft9316 S 54th Ave, Oak Lawn, IL 60453New
 MLS ID #12809371, Kimberly Neill, Real Broker, LLC. MRED as distributed by MLS GRID
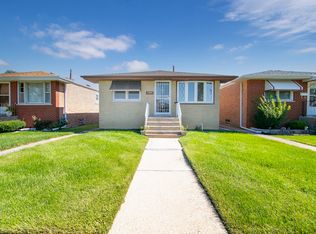
- $299,0003 bd1 ba1k sqft7805 Narragansett Ave, Burbank, IL 60459New
 MLS ID #12809275, Ray DeNardis, Village Realty, Inc.. MRED as distributed by MLS GRID
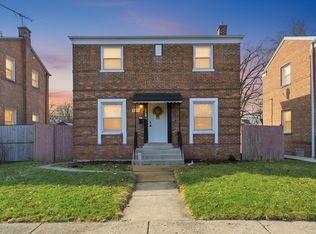
- $315,0003 bd2 ba1k sqft3709 W 85th St, Chicago, IL 60652Active
 MLS ID #12592911, Jennifer Rodriguez, Kale Realty. MRED as distributed by MLS GRID
- $300,0004 bd2 ba1.1k sqft7832 Lamon Ave, Burbank, IL 60459Active
 MLS ID #12807254, Javier Alday, Realty of America, LLC. MRED as distributed by MLS GRID
