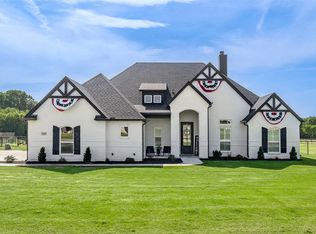
Experience the perfect blend of luxury, privacy, and modern comfort in this beautifully upgraded 5-bedroom home on 2+ fully fenced acres in highly sought-after Brock ISD! Backing to a creek with no rear neighbors and tucked near a quiet cul-de-sac with no through traffic, this exceptional property offers peaceful views, incredible privacy, and space to truly enjoy. The versatile 5th bedroom is ideal for a media room, office, playroom, or guest suite, giving you flexibility to fit your lifestyle.
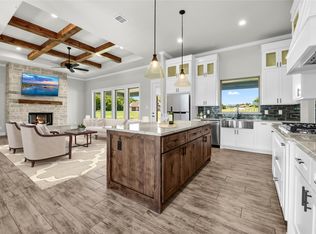
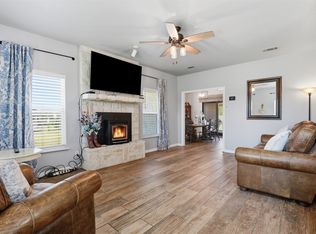
Inside, you?ll find exposed wood beams, tray ceilings, ceramic tile flooring throughout the main living areas, a cozy wood-burning fireplace, formal dining or study space, and a stunning chef?s kitchen designed for both entertaining and everyday living. The kitchen features quartz countertops, a large island, farmhouse sink, walk-in pantry, convection oven, electric cooktop, and spacious eat-in dining area.
The private primary retreat offers new carpet, a freestanding soaking tub, separate shower, dual vanities, and a spacious walk-in closet. Enjoy relaxing mornings and peaceful evenings on the covered front and back porches, while the half bath with direct backyard access makes entertaining outdoors even more convenient.
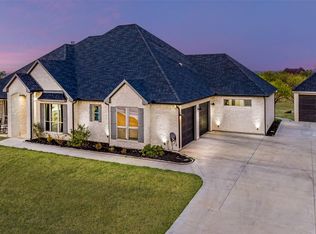
Additional highlights include a 3-car side-entry garage, long driveway with ample parking, dual HVAC systems, 240V EV charging outlet, smart home features, utility room with built-in cabinets, fully fenced yard, well, and aerobic septic system. Refrigerator, washer, and dryer are negotiable. A rare opportunity to own a beautifully maintained home with modern upgrades, scenic surroundings, and room to spread out?all within Brock ISD! Come check it out, this one won't last long!
For sale
Price cut: $7K (6/24)
$615,000
1052 Kessler Rd, Weatherford, TX 76087
5beds
2,672sqft
Single Family Residence
Built in 2023
2.05 Acres Lot
$609,300 Zestimate®
$230/sqft
$63/mo HOA
What's special
Cozy wood-burning fireplaceFully fenced yardPrivate primary retreatQuartz countertopsNew carpetPeaceful viewsFarmhouse sink
- 47 days |
- 988 |
- 82 |
Likely to sell faster than
Zillow last checked:
Listing updated:
Listed by:
Mona Zafarullah 0656201 972-836-9295,
JPAR - Central Metro 972-836-9295
Source: NTREIS,MLS#: 21273056
Loading...
Facts & features
Interior
Bedrooms & bathrooms
- Bedrooms: 5
- Bathrooms: 3
- Full bathrooms: 2
- 1/2 bathrooms: 1
Primary bedroom
- Features: Dual Sinks, En Suite Bathroom, Garden Tub/Roman Tub, Linen Closet, Separate Shower, Walk-In Closet(s)
- Level: First
- Dimensions: 16 x 17
Bedroom
- Features: Ceiling Fan(s)
- Level: First
- Dimensions: 12 x 16
Bedroom
- Features: Ceiling Fan(s)
- Level: First
- Dimensions: 12 x 12
Bedroom
- Features: Ceiling Fan(s)
- Level: First
- Dimensions: 15 x 14
Primary bathroom
- Features: Dual Sinks, En Suite Bathroom, Garden Tub/Roman Tub, Linen Closet, Solid Surface Counters, Sink, Separate Shower
- Level: First
- Dimensions: 12 x 14
Breakfast room nook
- Level: First
- Dimensions: 11 x 10
Dining room
- Level: First
- Dimensions: 11 x 12
Other
- Features: Linen Closet, Solid Surface Counters
- Level: First
- Dimensions: 8 x 8
Half bath
- Level: First
- Dimensions: 6 x 6
Kitchen
- Features: Breakfast Bar, Eat-in Kitchen, Kitchen Island, Solid Surface Counters, Walk-In Pantry
- Level: First
- Dimensions: 11 x 16
Laundry
- Features: Built-in Features
- Level: First
- Dimensions: 9 x 6
Living room
- Level: First
- Dimensions: 18 x 22
Heating
- Central, Electric, Fireplace(s), Heat Pump
Cooling
- Central Air, Ceiling Fan(s), Electric
Appliances
- Included: Some Gas Appliances, Convection Oven, Dishwasher, Electric Cooktop, Electric Oven, Electric Water Heater, Disposal, Microwave, Plumbed For Gas, Vented Exhaust Fan
- Laundry: Washer Hookup, Electric Dryer Hookup, Laundry in Utility Room
Features
- Decorative/Designer Lighting Fixtures, Eat-in Kitchen, High Speed Internet, Kitchen Island, Open Floorplan, Pantry, Cable TV, Walk-In Closet(s)
- Flooring: Carpet, Ceramic Tile
- Windows: Window Coverings
- Has basement: No
- Number of fireplaces: 1
- Fireplace features: Family Room, Wood Burning
Interior area
- Total interior livable area: 2,672 sqft
Video & virtual tour
Property
Parking
- Total spaces: 3
- Parking features: Driveway, Garage, Garage Door Opener, Kitchen Level, Garage Faces Side, On Street
- Attached garage spaces: 3
Accessibility
- Accessibility features: Smart Technology
Features
- Levels: One
- Stories: 1
- Patio & porch: Front Porch, Patio, Covered
- Exterior features: Lighting
- Pool features: None
- Fencing: Back Yard,Fenced,Full,Gate,Metal,Wire
Lot
- Size: 2.05 Acres
- Features: Acreage, Cleared, Interior Lot, Landscaped, Level, Subdivision, Sprinkler System, Few Trees
Details
- Additional structures: Garage(s)
- Parcel number: R000123827
- Other equipment: Irrigation Equipment, Negotiable, Other, Satellite Dish
Construction
Type & style
- Home type: SingleFamily
- Architectural style: Detached
- Property subtype: Single Family Residence
Materials
- Board & Batten Siding, Brick, Rock, Stone
- Foundation: Slab
- Roof: Asphalt,Tile
Condition
- Year built: 2023
Utilities & green energy
- Sewer: Aerobic Septic, Septic Tank
- Water: Well
- Utilities for property: Electricity Available, Electricity Connected, Phone Available, Septic Available, Underground Utilities, Water Available, Cable Available
Community & HOA
Community
- Features: Community Mailbox
- Security: Security System Owned, Security System, Carbon Monoxide Detector(s), Fire Alarm, Smoke Detector(s)
- Subdivision: Kessler Farms
HOA
- Has HOA: Yes
- Services included: Association Management
- HOA fee: $750 annually
- HOA name: Globolink Management
- HOA phone: 817-741-0827
Location
- Region: Weatherford
Financial & listing details
- Price per square foot: $230/sqft
- Date on market: 5/22/2026
- Cumulative days on market: 48 days
- Listing terms: Cash,Conventional,FHA,VA Loan
- Exclusions: Refrigerator, Washer, and Dryer are negotiable with offer.
Estimated market value
$609,300
$579,000 - $640,000
$3,644/mo
Price history
| Date | Event | Price |
|---|---|---|
| 6/24/2026 | Price change | $615,000-1.1%$230/sqft |
Source: NTREIS #21273056 Report a problem | ||
| 6/9/2026 | Price change | $622,000-0.5%$233/sqft |
Source: NTREIS #21273056 Report a problem | ||
| 5/22/2026 | Listed for sale | $625,000-0.5%$234/sqft |
Source: NTREIS #21273056 Report a problem | ||
| 10/2/2023 | Sold | -- |
Source: NTREIS #20392632 Report a problem | ||
| 9/5/2023 | Contingent | $627,900$235/sqft |
Source: NTREIS #20392632 Report a problem | ||
| 7/27/2023 | Listed for sale | $627,900$235/sqft |
Source: NTREIS #20392632 Report a problem | ||
Public tax history
Tax history is unavailable.
Monthly payment
Est. payment$--/mo
Payment breakdown
Explore the cost of this home by adjusting the details. Changes won't be saved.All calculations are estimates and provided by Zillow, Inc. for informational purposes only. Actual amounts may vary.
HOA fees may include property taxes on listings classified as Co-Ops. Contact the listing agent and/or owner for fee details.
Mortgage interest rates are dependent on a number of factors, including credit score, down payment, and repayment length. Interest rate data provided by Zillow Group Marketplace, Inc. as of 1/1/1970 from various mortgage lenders with which we have lead or other similar arrangements; the Estimated Payment is an average of those rates.
See how much you could borrow to make a competitive offer.
Climate risks
Neighborhood: 76087
Nearby schools
GreatSchools rating
- NABrock Elementary SchoolGrades: PK-2Distance: 3.3 mi
- 8/10Brock Junior High SchoolGrades: 6-8Distance: 3.8 mi
- 7/10Brock High SchoolGrades: 9-12Distance: 3.6 mi
Schools provided by the listing agent
- Elementary: Brock
- Middle: Brock
- High: Brock
- District: Brock ISD
Source: NTREIS. This data may not be complete. We recommend contacting the local school district to confirm school assignments for this home.

A local agent can set up tours, give advice and negotiate with sellers.


- Texas
- Parker County
- Weatherford
- 76087
- 1052 Kessler Rd
Nearby cities
Nearby neighborhoods
Nearby zip codes
Other Weatherford Topics
