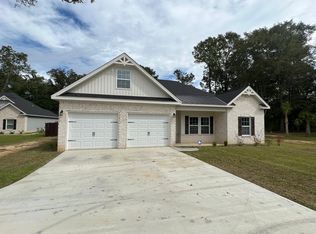
Like-New 2022 Turnkey Home with Premium Upgrades in Rehobeth School Zone! 1,825 Sq. Ft. | Open-Concept | Detached Workshop/Garage Barely lived in and exceptionally maintained, this stunning modern home perfectly blends comfort, style, and high-value custom enhancements. Key Features & Upgrades: The Living Space: Bright open floor plan featuring a cozy electric fireplace and upgraded lighting throughout. The Kitchen: Equipped with stainless steel appliances, a premium Moen faucet, and a large corner pantry. Bonus Storage & Workshop: Features a 20x20 detached garage/workshop plus additional floored attic storage over the main garage. Outdoor Living: Fully fenced backyard, tropical sable palm trees, and thoughtfully extended front and rear porches. Added Security & Extras: Hard-wired 4-camera security system, front soffit can lighting, and full gutters with screens. Move-in ready and packed with value. Schedule your tour today!
For sale
Price cut: $5.1K (8/27)
$299,900
1052 Trawick Rd, Dothan, AL 36305
3beds
1,825sqft
Single Family Residence
Built in 2022
0.4 Acres Lot
$296,800 Zestimate®
$164/sqft
$-- HOA
What's special
Premium moen faucetFully fenced backyardCozy electric fireplaceLarge corner pantryAdditional floored attic storageFront soffit can lightingUpgraded lighting throughout
- 81 days
- 240
- 22
Zillow last checked:
Listing updated:
Listed by:
Lisa Hatfield Wilson 334-714-2104,
JW Grant Realty
Source: SAMLS,MLS#: 213591
Facts & features
Interior
Bedrooms & bathrooms
- Bedrooms: 3
- Bathrooms: 2
- Full bathrooms: 2
Rooms
- Room types: Pantry, Other-See Remarks
Appliances
- Included: Dishwasher, Microwave
Features
- Flooring: Tile, Vinyl, Other-See Remarks
- Basement: None
- Has fireplace: Yes
- Fireplace features: Living Room
Interior area
- Total structure area: 1,825
- Total interior livable area: 1,825 sqft
Video & virtual tour
Property
Parking
- Total spaces: 2
- Parking features: 2 Car
- Garage spaces: 2
Features
- Levels: One
- Patio & porch: Porch-Covered, Other-See Remarks
- Pool features: None
- Waterfront features: No Waterfront
Lot
- Size: 0.4 Acres
- Dimensions: 98 x 204 x 103 x 206
Details
- Parcel number: 0909320000004.001
Construction
Type & style
- Home type: SingleFamily
- Architectural style: Traditional
- Property subtype: Single Family Residence
Materials
- Brick, Vinyl Siding
- Foundation: Slab
Condition
- New construction: No
- Year built: 2022
Utilities & green energy
- Electric: Wiregrass Electric
- Sewer: Septic Tank
- Water: Public, City
Community & HOA
Location
- Region: Dothan
Financial & listing details
- Price per square foot: $164/sqft
- Tax assessed value: $289,160
- Annual tax amount: $927
- Date on market: 6/20/2026
Estimated market value
$296,800
$282,000 - $312,000
$1,762/mo
Price history
| Date | Event | Price |
|---|---|---|
| 8/27/2026 | Price change | $299,900-1.7%$164/sqft |
Source: SAMLS #213591 Report a problem | ||
| 7/20/2026 | Price change | $305,000-3.2%$167/sqft |
Source: SAMLS #213591 Report a problem | ||
| 6/20/2026 | Listed for sale | $315,000+5.7%$173/sqft |
Source: SAMLS #213591 Report a problem | ||
| 4/13/2026 | Sold | $298,000-3.6%$163/sqft |
Source: SAMLS #205917 Report a problem | ||
| 2/14/2026 | Price change | $309,000-1%$169/sqft |
Source: SAMLS #205917 Report a problem | ||
| 11/14/2025 | Listed for sale | $312,000+32.6%$171/sqft |
Source: SAMLS #205917 Report a problem | ||
| 3/30/2022 | Sold | $235,250-1.9%$129/sqft |
Source: Public Record Report a problem | ||
| 1/6/2022 | Listed for sale | $239,900+242.7%$131/sqft |
Source: SAMLS #185099 Report a problem | ||
| 6/2/2021 | Sold | $70,000$38/sqft |
Source: Public Record Report a problem | ||
Public tax history
| Year | Property taxes | Tax assessment |
|---|---|---|
| 2025 | $927 +4.9% | $28,920 +5.1% |
| 2024 | $883 +9.3% | $27,520 +4.4% |
| 2023 | $808 +2875.8% | $26,360 +2765.2% |
| 2022 | $27 -20.7% | $920 -49.5% |
| 2021 | $34 | $1,820 -20.9% |
| 2020 | $34 | $2,300 |
| 2019 | $34 | $2,300 |
| 2017 | $34 | $2,300 |
| 2016 | $34 | -- |
| 2015 | $34 | -- |
| 2014 | $34 | -- |
Find assessor info on the county website
Monthly payment
Est. payment
Payment breakdown
Explore the cost of this home by adjusting the details. Changes won't be saved.Climate risks
Neighborhood: 36305
Nearby schools
Schools provided by the listing agent
- Elementary: Rehobeth
- Middle: Rehobeth
- High: Rehobeth
Source: SAMLS. This data may not be complete. We recommend contacting the local school district to confirm school assignments for this home.
Similar homes
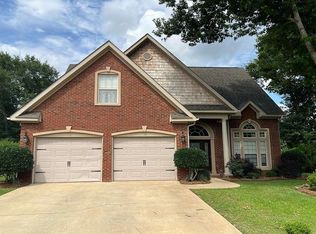
- $315,0004 bd3 ba2.4k sqft211 Paul Revere Run, Dothan, AL 36305For Sale By Owner
- $295,0003 bd2 ba1.8k sqft101 Gaffney Ct, Dothan, AL 36305For Sale
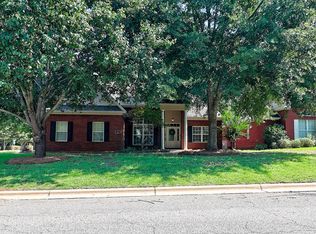 MLS ID #213803, Kathy Cleveland, Coldwell Banker/Alfred Saliba. SAMLS
 - $317,0004 bd3 ba2.5k sqft207 Petersburg Ct, Dothan, AL 36305For Sale
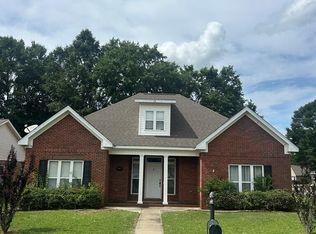 MLS ID #213501, Wayne Shipes, Sweet Home Real Estate. SAMLS
 - $314,9003 bd4 ba2.4k sqft602 Lakewood Dr, Dothan, AL 36301For Sale
 MLS ID #214619, Hannah Pendleton, 1st Class Real Estate Wiregrass. SAMLS
