
This one owner townhome features southwest exposure and a large deck and walk out patio. Many upgrades including a new roof in 2026, newer mechanicals and some appliances. Leaf guard gutters Main floor has hard surface flooring. Lower level walk out family room has a brick wood burning fireplace.
Property is vacant and a quick closing is possible.
Active
$259,900
10520 Decatur Ave S, Bloomington, MN 55438
2beds
1,322sqft
(TH) Quad/4 Corners
Built in 1977
6,098 Square Feet Lot
$260,100 Zestimate®
$197/sqft
$255/mo HOA
What's special
- 12 days
- 370
- 24
Zillow last checked:
Listing updated:
Listed by:
Richard J Linde 763-442-7306,
Century 21 Atwood
Source: NorthstarMLS as distributed by MLS GRID,MLS#: 7086896
Facts & features
Interior
Bedrooms & bathrooms
- Bedrooms: 2
- Bathrooms: 2
- Full bathrooms: 1
- 3/4 bathrooms: 1
Bedroom
- Level: Main
- Area: 160 Square Feet
- Dimensions: 16 x 10
Bedroom 2
- Level: Main
- Area: 110 Square Feet
- Dimensions: 11 x 10
Deck
- Level: Main
- Area: 260 Square Feet
- Dimensions: 20 x 13
Dining room
- Level: Main
- Area: 90 Square Feet
- Dimensions: 12 x 7.5
Family room
- Level: Lower
- Area: 297.6 Square Feet
- Dimensions: 18.6 x 16
Garage
- Level: Lower
- Area: 400 Square Feet
- Dimensions: 20 x 20
Kitchen
- Level: Main
- Area: 94.5 Square Feet
- Dimensions: 13.5 x 7
Patio
- Level: Lower
- Area: 260 Square Feet
- Dimensions: 20 x 13
Utility room
- Level: Lower
Heating
- Forced Air
Cooling
- Central Air
Appliances
- Included: Dishwasher, Disposal, Dryer, Humidifier, Gas Water Heater, Microwave, Range, Refrigerator, Washer
- Laundry: In Basement, Electric Dryer Hookup, In Unit
Features
- Basement: Block,Daylight,Finished,Storage Space,Walk-Out Access
- Number of fireplaces: 1
- Fireplace features: Brick, Family Room, Ventless, Wood Burning
Interior area
- Total structure area: 1,322
- Total interior livable area: 1,322 sqft
- Finished area above ground: 922
- Finished area below ground: 400
Property
Parking
- Total spaces: 2
- Parking features: Attached, Garage Door Opener, Guest, Tuckunder Garage
- Attached garage spaces: 2
- Has uncovered spaces: Yes
- Details: Garage Dimensions (20 x 20), Garage Door Height (7), Garage Door Width (16)
Accessibility
- Accessibility features: None
Features
- Levels: Multi/Split
- Patio & porch: Deck, Patio
- Fencing: None
Lot
- Size: 6,098 Square Feet
- Features: Tree Coverage - Medium, Zero Lot Line
Details
- Foundation area: 922
- Parcel number: 3111621230134
- Zoning description: Residential-Single Family
Construction
Type & style
- Home type: Townhouse
- Property subtype: (TH) Quad/4 Corners
- Attached to another structure: Yes
Materials
- Block, Concrete, Frame
- Roof: Age 8 Years or Less,Asphalt,Pitched
Condition
- New construction: No
- Year built: 1977
Utilities & green energy
- Electric: Circuit Breakers, 100 Amp Service, Power Company: Xcel Energy
- Gas: Electric, Natural Gas
- Sewer: City Sewer/Connected
- Water: City Water/Connected
Community & HOA
Community
- Subdivision: West Park Hills 07
HOA
- Has HOA: Yes
- Services included: Maintenance Structure, Hazard Insurance, Lawn Care, Maintenance Grounds, Sanitation, Security System, Sewer, Snow Removal
- HOA fee: $255 monthly
- HOA name: West Park Hills Townhome Association
- HOA phone: 612-236-9298
Location
- Region: Bloomington
Financial & listing details
- Price per square foot: $197/sqft
- Tax assessed value: $237,100
- Annual tax amount: $2,747
- Date on market: 9/2/2026
- Road surface type: Paved
Estimated market value
$260,100
$247,000 - $273,000
$1,657/mo
Price history
| Date | Event | Price |
|---|---|---|
| 9/7/2026 | Listed for sale | $259,900+390.3%$197/sqft |
Source:  NorthstarMLS as distributed by MLS GRID #7086896 Report a problem NorthstarMLS as distributed by MLS GRID #7086896 Report a problem | ||
| 7/1/1977 | Sold | $53,010$40/sqft |
Source: Agent Provided Report a problem | ||
Public tax history
| Year | Property taxes | Tax assessment |
|---|---|---|
| 2025 | $2,747 -1.1% | $237,100 +2.1% |
| 2024 | $2,776 +8.4% | $232,200 -4% |
| 2023 | $2,561 +7.2% | $241,900 +5.2% |
| 2022 | $2,390 +5.3% | $230,000 +14.4% |
| 2021 | $2,270 +2.3% | $201,100 +3.7% |
| 2020 | $2,219 -2.3% | $193,900 +4.5% |
| 2019 | $2,270 +2.3% | $185,500 +9.8% |
| 2018 | $2,219 +25.1% | $169,000 +26% |
| 2017 | $1,773 +15.1% | $134,100 -1.3% |
| 2016 | $1,540 -6.6% | $135,900 +4.5% |
| 2015 | $1,648 +1.5% | $130,100 +7.3% |
| 2014 | $1,624 +12.8% | $121,200 +4.3% |
| 2013 | $1,439 -9.9% | $116,200 -12% |
| 2012 | $1,598 -6.6% | $132,100 -6.5% |
| 2011 | $1,711 +4.4% | $141,300 -3.8% |
| 2010 | $1,639 +2.2% | $146,900 -5.3% |
| 2009 | $1,605 -0.9% | $155,100 -4.1% |
| 2006 | $1,620 +3.6% | $161,800 +6.9% |
| 2005 | $1,563 +13.1% | $151,400 +15% |
| 2004 | $1,382 +16% | $131,700 +12% |
| 2002 | $1,191 -35.3% | $117,600 |
| 2001 | $1,841 | -- |
Find assessor info on the county website
Monthly payment
Est. payment
Payment breakdown
Explore the cost of this home by adjusting the details. Changes won't be saved.Climate risks
Neighborhood: 55438
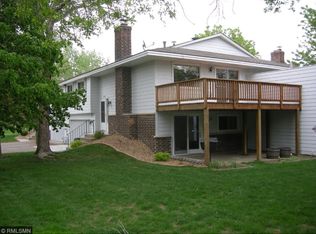
- $262,9002 bd2 ba1.3k sqft10518 Decatur Ave S, Bloomington, MN 55438Off Market
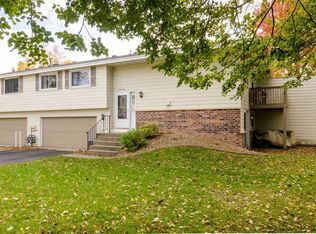
- $238,3002 bd2 ba1.3k sqft10526 Decatur Ave S, Bloomington, MN 55438Off Market
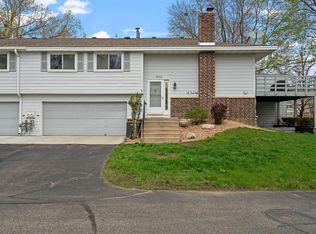
- $247,0002 bd2 ba1.3k sqft10522 Decatur Ave S, Bloomington, MN 55438Sold
- $258,2002 bd2 ba1.3k sqft10524 Decatur Ave S, Bloomington, MN 55438Off Market
Similar homes
- $249,9003 bd2 ba1.7k sqft7232 Woodstock Dr, Bloomington, MN 55438For Sale

 MLS ID #7134872, Kristopher G. Jacobsen, Eos Realty, LLC. NorthstarMLS as distributed by MLS GRID
 - $250,0002 bd2 ba1.4k sqft1415 140th St W, Burnsville, MN 55337For Sale
 MLS ID #7104782, Nancy Jorgensen, eXp Realty. NorthstarMLS as distributed by MLS GRID
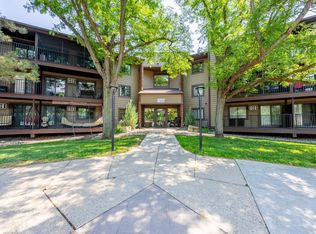
 - $194,9002 bd2 ba1k sqft7501 W 101st St APT 206, Minneapolis, MN 55438For Sale
 MLS ID #7102716, Angella Meyer, RE/MAX Results. NorthstarMLS as distributed by MLS GRID
 - $249,9002 bd2 ba1.2k sqft8823 Basswood Rd, Eden Prairie, MN 55344For Sale
 MLS ID #7084047, Devin M Harrington, RE/MAX Results. NorthstarMLS as distributed by MLS GRID
 - $249,9003 bd3 ba1.5k sqft7339 Franklin Ave W, Saint Louis Park, MN 55426For SaleMLS ID #7134839, Thomas A Peterson, Lakes Area Realty. NorthstarMLS as distributed by MLS GRID
- $250,0002 bd2 ba1.2k sqft1177 Timbershore Ln, Eagan, MN 55123For SaleMLS ID #7142247, Emily Bradley, Compass. NorthstarMLS as distributed by MLS GRID
- $275,0002 bd2 ba1.4k sqft1547 Clemson Dr, Eagan, MN 55122For SaleMLS ID #7141373, Jacob R Murray, Fox Realty. NorthstarMLS as distributed by MLS GRID
- $249,0002 bd2 ba1.2k sqft2752 Autumnwood Ln, Minnetonka, MN 55305For SaleMLS ID #7093239, Naomi Thomas, Edina Realty, Inc.. NorthstarMLS as distributed by MLS GRID
- $225,0002 bd2 ba1.3k sqft14255 Towers Ln, Eden Prairie, MN 55347For SaleMLS ID #7121561, Gale Haisley, Keller Williams Classic Realty. NorthstarMLS as distributed by MLS GRID
- $260,0002 bd2 ba1.4k sqft719 Evergreen Ct, Burnsville, MN 55337For SaleMLS ID #7115103, Michelle L Davis, MOVE. NorthstarMLS as distributed by MLS GRID
- $289,0003 bd2 ba1.6k sqft4480 Clover Ln #A, Saint Paul, MN 55122For SaleMLS ID #7097263, Sarah L. Rosen, LPT Realty, LLC. NorthstarMLS as distributed by MLS GRID
- $259,9003 bd2 ba1.7k sqft1437 McIntosh Cir, Shakopee, MN 55379For SaleMLS ID #7128617, Lacie Nelson, eXp Realty. NorthstarMLS as distributed by MLS GRID
- $260,0002 bd1 ba1.2k sqft15242 Lesley Ln, Eden Prairie, MN 55346For SaleMLS ID #7117163, Lauren Fichtel, Keller Williams Realty Integrity Lakes. NorthstarMLS as distributed by MLS GRID
- $274,9002 bd2 ba1.4k sqft7229 Bren Ln, Eden Prairie, MN 55346For SaleMLS ID #7122090, Becky Thompson, RE/MAX Advantage Plus. NorthstarMLS as distributed by MLS GRID
- $265,0003 bd2 ba1.3k sqft4490 Woodgate Point, Eagan, MN 55122For SaleMLS ID #7093993, The Jason Gorman Real Estate Team, Keller Williams Premier Realty. NorthstarMLS as distributed by MLS GRID
- $295,0003 bd3 ba1.5k sqft14516 Lockslie Trl, Savage, MN 55378For SaleMLS ID #7137446, Brandon Capelle, RE/MAX Advantage Plus. NorthstarMLS as distributed by MLS GRID
- $237,5002 bd3 ba1.4k sqft1224 Landmark Trl S, Hopkins, MN 55343For SaleMLS ID #7070376, James Greger, National Realty Guild. NorthstarMLS as distributed by MLS GRID
- $260,0003 bd2 ba1.4k sqft13906 Herald Way, Apple Valley, MN 55124For SaleMLS ID #7094854, Julian Scott, Coldwell Banker Realty. NorthstarMLS as distributed by MLS GRID
- $250,0002 bd2 ba1.8k sqft4826 Bluff Heights Trl SE, Prior Lake, MN 55372For SaleMLS ID #7115098, Brian T. Johnson, Edina Realty, Inc.. NorthstarMLS as distributed by MLS GRID
- $264,9003 bd3 ba1.4k sqft7732 157th St W, Apple Valley, MN 55124For SaleMLS ID #7127034, Thomas J. Sommers, Coldwell Banker Realty. NorthstarMLS as distributed by MLS GRID
