Offers Deadline Monday 6PM Elegant penthouse residence offering 2 bedrooms, 2 full bathrooms, and 1,439 finished square feet of thoughtfully designed living space with scenic golf course views in the prestigious Vantage Point at Turf Valley community. // Located in a secure, elevator-accessible building, this exceptional home welcomes you with a spacious foyer featuring hardwood floors that flow into the bright, open-concept living and dining areas. Expansive windows fill the home with abundant natural light, creating a warm and inviting atmosphere throughout. The family room is enhanced by a fireplace and features balcony access. // The eat-in kitchen is beautifully appointed with a center island and breakfast bar, a double-door pantry, granite countertops, 42-inch espresso shaker-style cabinetry with under-cabinet lighting, a classic subway tile backsplash, stainless steel appliances, and stylish pendant lighting. // The spacious primary suite offers a walk-in closet with custom organization and a private en suite bathroom featuring a double-sink vanity. A generously sized second bedroom with a walk-in closet and an additional full bathroom provides comfortable accommodations for guests, family members, or a home office. // Additional conveniences include an in-unit laundry closet, a private one-car garage (Garage #11), and a covered balcony overlooking the golf course—an ideal setting to enjoy your morning coffee or unwind at the end of the day. // Perfectly situated in the highly desirable Turf Valley area, this home is just moments from Turf Valley Golf Resort, Turf Valley Towne Square, Route 40, I-70, and an abundance of shopping, dining, and everyday conveniences, offering the ideal balance of comfort, convenience, and lifestyle.
Sold for $505,000
Zillow last checked:
Listing updated:
Bought with:
Jeannie J. Kim, 5003127
Coldwell Banker Realty
Source: Bright MLS,MLS#: MDHW2072304
Price history
| Date | Event | Price |
|---|---|---|
| 9/22/2026 | Sold | $505,000-4.7%$351/sqft |
Source:  Bright MLS #MDHW2072304 Report a problem Bright MLS #MDHW2072304 Report a problem | ||
| 9/8/2026 | Pending sale | $530,000-2.2%$368/sqft |
Source: Bright MLS #MDHW2072304 Report a problem | ||
| 9/8/2026 | Listing removed | $3,100$2/sqft |
Source: Bright MLS #MDHW2072336 Report a problem | ||
| 9/3/2026 | Listed for rent | $3,100$2/sqft |
Source: Bright MLS #MDHW2072336 Report a problem | ||
| 4/15/2024 | Sold | $542,050+3.2%$377/sqft |
Source: Bright MLS #MDHW2037742 Report a problem | ||
| 3/26/2024 | Pending sale | $525,000$365/sqft |
Source: Bright MLS #MDHW2037742 Report a problem | ||
| 3/21/2024 | Listed for sale | $525,000+13.6%$365/sqft |
Source: Bright MLS #MDHW2037742 Report a problem | ||
| 9/24/2018 | Sold | $462,280$321/sqft |
Source: Public Record Report a problem | ||
Nearby homes
- $484,0002 bd2 ba1.3k sqft10520 Resort Rd #203, Ellicott City, MD 21042Sold

- $540,0002 bd2 ba1.5k sqft10520 Resort Rd #304, Ellicott City, MD 21042Sold
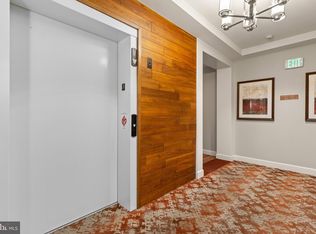
- $525,0002 bd2 ba1.5k sqft10520 Resort Rd #106, Ellicott City, MD 21042Sold
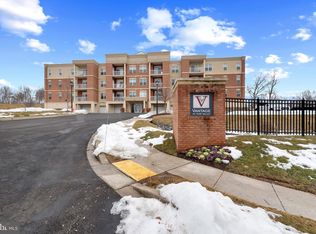
- $499,500-- bd-- ba1.4k sqft10520 Resort Rd #105, Ellicott City, MD 21042Off Market
Get a cash offer in 3 minutes
Find out how much your home could sell for in as little as 3 minutes with a no-obligation cash offer.
Estimated market value
$505,000
