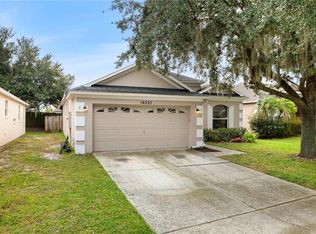
Under contract-accepting backup offers. Space, upgrades, and outdoor enjoyment come together in this well-maintained East Orlando home! Situated on an oversized premium lot along a cul-de-sac street in Dean Woods Reserve, this property offers standout features that are hard to overlook. The extra-large driveway accommodates up to six vehicles, providing exceptional convenience when hosting family and friends. Inside, the remodeled kitchen showcases granite countertops and stainless steel appliances, complemented by a paid-off water filtration system. Both bathrooms have been upgraded, the roof was replaced in 2022, and the carpet-free flooring throughout offers a clean, modern feel. Step outside to enjoy the finished, screened-in back porch with tile flooring—an inviting space to relax, entertain, or enjoy Florida living year-round. The fully fenced backyard features an above-ground pool and additional outdoor space to make the most of sunny days and weekend gatherings. Conveniently located in East Orlando with access to SR-408 and SR-417, and near Waterford Lakes Town Center for shopping, dining, and entertainment, as well as the University of Central Florida. With its oversized lot, exceptional parking, thoughtful updates, and inviting outdoor spaces, this home offers a combination of features that truly sets it apart. Schedule your private showing and discover all it has to offer!
Accepting backups
$365,000
10521 ROCKING A RUN, ORLANDO, FL 32825
3beds
1,311sqft
Single Family Residence
Built in 1998
10,873 Square Feet Lot
$362,000 Zestimate®
$278/sqft
$35/mo HOA
What's special
Granite countertopsAbove-ground poolCul-de-sac streetAdditional outdoor spacePaid-off water filtration systemOversized premium lotCarpet-free flooring throughout
- 28 days
- 1,010
- 109
Likely to sell faster than
Zillow last checked:
Listing updated:
Listed by:
Glory Feliciano 407-209-7067,
TRUSTHOME PROPERTIES INC 407-250-4800
Source: Stellar MLS,MLS#: O6449229 Originating MLS: Orlando Regional
Facts & features
Interior
Bedrooms & bathrooms
- Bedrooms: 3
- Bathrooms: 2
- Full bathrooms: 2
Primary bedroom
- Features: En Suite Bathroom, Walk-In Closet(s)
- Level: First
- Area: 196 Square Feet
- Dimensions: 14x14
Bathroom 2
- Features: Built-in Closet
- Level: First
- Area: 120 Square Feet
- Dimensions: 12x10
Bathroom 3
- Features: Built-in Closet
- Level: First
- Area: 120 Square Feet
- Dimensions: 12x10
Dining room
- Level: First
- Area: 112 Square Feet
- Dimensions: 14x8
Kitchen
- Features: Pantry
- Level: First
- Area: 168 Square Feet
- Dimensions: 14x12
Living room
- Level: First
- Area: 224 Square Feet
- Dimensions: 16x14
Heating
- Central
Cooling
- Central Air
Appliances
- Included: Dryer, Microwave, Range, Refrigerator, Washer, Water Filtration System
- Laundry: In Garage
Features
- Ceiling Fan(s), Eating Space In Kitchen, Split Bedroom, Stone Counters, Walk-In Closet(s)
- Flooring: Ceramic Tile
- Has fireplace: No
Interior area
- Total structure area: 1,680
- Total interior livable area: 1,311 sqft
Video & virtual tour
Property
Parking
- Total spaces: 1
- Parking features: Driveway, Oversized
- Attached garage spaces: 1
- Has carport: Yes
- Has uncovered spaces: Yes
Features
- Levels: One
- Stories: 1
- Patio & porch: Enclosed, Rear Porch, Screened
- Exterior features: Sidewalk
- Has private pool: Yes
- Pool features: Above Ground
- Fencing: Wood
Lot
- Size: 10,873 Square Feet
- Features: Conservation Area, Cul-De-Sac, Oversized Lot
Details
- Parcel number: 292231197500490
- Zoning: P-D
- Special conditions: None
Construction
Type & style
- Home type: SingleFamily
- Property subtype: Single Family Residence
Materials
- Stucco
- Foundation: Slab
- Roof: Shingle
Condition
- New construction: No
- Year built: 1998
Utilities & green energy
- Sewer: Public Sewer
- Water: Public
- Utilities for property: Cable Available, Electricity Connected, Street Lights, Water Connected
Community & HOA
Community
- Pet fee: $0 monthly
- Subdivision: DEAN WOODS RESERVE
HOA
- Has HOA: Yes
- HOA fee: $35 monthly
- HOA name: Bono & Associates
- HOA phone: 407-233-3560
Location
- Region: Orlando
Financial & listing details
- Price per square foot: $278/sqft
- Tax assessed value: $296,278
- Annual tax amount: $2,716
- Date on market: 10/12/2026
- Cumulative days on market: 28 days
- Ownership: Fee Simple
- Total actual rent: 0
- Electric utility on property: Yes
- Road surface type: Asphalt
Estimated market value
$362,000
$344,000 - $380,000
$2,006/mo
Price history
| Date | Event | Price |
|---|---|---|
| 10/12/2026 | Listed for sale | $365,000+108.6%$278/sqft |
Source:  Stellar MLS #O6449229 Report a problem | ||
| 3/17/2017 | Sold | $175,000+3%$133/sqft |
Source: Public Record Report a problem | ||
| 12/20/2016 | Pending sale | $169,900$130/sqft |
Source: HOLLOMAN GORDON REALTY, INC. #O5437453 Report a problem | ||
| 5/2/2016 | Listed for sale | $169,900-27.7%$130/sqft |
Source: HOLLOMAN GORDON REALTY, INC. #O5437453 Report a problem | ||
| 2/7/2007 | Sold | $235,000$179/sqft |
Source: Public Record Report a problem | ||
Public tax history
| Year | Property taxes | Tax assessment |
|---|---|---|
| 2024 | $2,546 +7% | $169,750 +3% |
| 2023 | $2,378 +4.8% | $164,806 +3% |
| 2022 | $2,269 +2% | $160,006 +3% |
| 2021 | $2,225 +1.3% | $155,346 +1.4% |
| 2020 | $2,197 +1.7% | $153,201 +2.3% |
| 2019 | $2,159 +1.4% | $149,757 +1.9% |
| 2018 | $2,129 | $146,965 +14.7% |
| 2017 | $2,129 -13.6% | $128,111 +3.9% |
| 2016 | $2,465 +125.3% | $123,266 +4.1% |
| 2015 | $1,094 -4.2% | $118,467 +11.7% |
| 2014 | $1,142 +2.1% | $106,011 +29.6% |
| 2013 | $1,118 +1.1% | $81,792 +1.5% |
| 2012 | $1,105 -7.2% | $80,569 -5.7% |
| 2011 | $1,191 -10.8% | $85,453 -11.1% |
| 2010 | $1,335 | $96,095 -17.1% |
| 2009 | -- | $115,930 -24.3% |
| 2008 | $2,199 -30.5% | $153,043 -13.3% |
| 2007 | $3,163 +4.4% | $176,423 +15% |
| 2006 | $3,030 +19% | $153,367 +23.7% |
| 2005 | $2,545 +15.2% | $123,974 +14.7% |
| 2004 | $2,209 +73.8% | $108,111 +11.4% |
| 2003 | $1,271 +2.9% | $97,062 +3.4% |
| 2002 | $1,234 -0.9% | $93,859 +12.1% |
| 2001 | $1,246 +1.7% | $83,713 +10.5% |
| 2000 | $1,225 | $75,737 |
Find assessor info on the county website
Monthly payment
Est. payment
Payment breakdown
Explore the cost of this home by adjusting the details. Changes won't be saved.Climate risks
Neighborhood: Alafaya


Similar homes
- $385,0003 bd2 ba1.3k sqft10881 BROWN TROUT CIRCLE, ORLANDO, FL 32825For Sale

 MLS ID #O6453369, Michael Ryan, KELLER WILLIAMS ADVANTAGE 2 REALTY. Stellar MLS
- $409,0003 bd2 ba1.4k sqft1619 RED CLOVER COURT, ORLANDO, FL 32825For Sale
 MLS ID #O6444298, Chris Maggart, REDFIN CORPORATION. Stellar MLS
- $319,9003 bd2 ba1.1k sqft10225 CODY LANE, ORLANDO, FL 32825For Sale
 MLS ID #S5155548, Norquy Pagan, NONA LEGACY POWERED BY LA ROSA. Stellar MLS
- $395,0003 bd2 ba1.6k sqft10227 ANDOVER POINT CIRCLE, ORLANDO, FL 32825For Sale
 MLS ID #O6447000, Ye Kang, HANA ONE REALTY, LLC. Stellar MLS
- $289,0003 bd2 ba1.3k sqft1094 MARTIN BOULEVARD, ORLANDO, FL 32825For SaleMLS ID #O6435431, Renee Kumar LLC, LA ROSA REALTY LLC. Stellar MLS
- $335,0003 bd2 ba1.1k sqft2413 RADNOR AVENUE, ORLANDO, FL 32826For SaleMLS ID #O6405112, Elena Sanchez, BALDWIN PARK REALTY LLC. Stellar MLS
- $349,9003 bd2 ba1.2k sqft2948 COLORADO AVENUE, ORLANDO, FL 32826For SaleMLS ID #O6435069, Robert Johnson, KELLER WILLIAMS ADVANTAGE REALTY. Stellar MLS
- $420,0004 bd2 ba1.4k sqft1332 BOREAS DRIVE, ORLANDO, FL 32822For SaleMLS ID #O6450530, Jenny Wemert, WEMERT GROUP REALTY LLC. Stellar MLS
- $331,5003 bd2 ba1.3k sqft2011 WINSLOW DRIVE, ORLANDO, FL 32812For SaleMLS ID #O6441393, Miguel Anastacio, COLDWELL BANKER REALTY. Stellar MLS
- $349,9903 bd2 ba1.3k sqft2743 GRANDOLA DRIVE, ORLANDO, FL 32811For SaleMLS ID #L4964928, David Small, KELLER WILLIAMS REALTY SMART 1. Stellar MLS
- $539,9004 bd3 ba1.9k sqft1519 BALSAM WILLOW TRAIL, ORLANDO, FL 32825For SaleMLS ID #O6453104, Elaine Masood, HEARTFELT REALTY HOMETEAM. Stellar MLS
- $360,0004 bd2 ba1.3k sqft419 SPRINGVIEW DRIVE, SANFORD, FL 32773For SaleMLS ID #O6455531, Sidney Galloway, GALLOWAY REAL ESTATE. Stellar MLS
- $258,5002 bd1 ba690 sqft1601 GATTIS DRIVE, ORLANDO, FL 32825For SaleMLS ID #O6452563, Alena Rivera, EXIT REALTY PREMIER LEGACY. Stellar MLS
- $289,9003 bd2 ba1.2k sqft524 PIGEON CIR, ORLANDO, FL 32825For SaleMLS ID #S5156595, Annie Gutierrez, LPT REALTY, LLC. Stellar MLS
- $309,9903 bd2 ba1k sqft2200 ROSE BROOK COURT, ORLANDO, FL 32817For SaleMLS ID #O6416693, Nathaniel Rossique, PLLC, KARDOSH REALTY. Stellar MLS
- $385,0003 bd1 ba1.1k sqft2511 KILGORE STREET, ORLANDO, FL 32803For SaleMLS ID #S5153819, Margarita Velasco, AGENT TRUST REALTY CORPORATION. Stellar MLS
- $410,0004 bd3 ba1.9k sqft8438 SUNSPRITE COURT, ORLANDO, FL 32818For SaleMLS ID #O6455529, Valery Dangerville, UNLOCK REALTY GROUP INC. Stellar MLS
- $325,3004 bd2 ba1.2k sqft4027 GANDER AVENUE, ORLANDO, FL 32822For SaleMLS ID #O6378844, Rick Brown, KELLER WILLIAMS ADVANTAGE 2 REALTY. Stellar MLS
- $355,0003 bd2 ba1.1k sqft2454 QUAIL RUN BOULEVARD N, KISSIMMEE, FL 34744For SaleMLS ID #O6454280, Jasmine Abdallah, PREFERRED REAL ESTATE BROKERS. Stellar MLS
- $359,0003 bd2 ba1.3k sqft100 KELLY CIRCLE, SANFORD, FL 32773For SaleMLS ID #O6450967, Carla Robles, WATSON REALTY CORP. Stellar MLS
