Skip main navigation
Sold
  • Zestimate®
    $325,000

    10522 Patoka Rd, Indianapolis, IN 46239

    4beds
    3,124sqft
    Residential, Single Family Residence
    Built in 2004
    9,583 Square Feet Lot
    $325,000 Zestimate®
    $104/sqft
    $2,602 Estimated rent

    Home value

    $325,000

    $309,000 - $341,000

    $2,602/mo

    Zestimate® history
    Loading
    Loading...

    Owner options

    List your home for rent

    $2,602/mo

    Rent Zestimate®

    Find your next renter with Zillow Rental Manager. Plus, with online applications, you can quickly screen prospective tenants – for free.

    Learn more

    $2,602/mo

    Rent Zestimate®

    Refinance and save

    $2,661/mo

    Est. payment

    Refinancing to a lower rate could help reduce your monthly payments and save thousands over the life of the loan.

    See today's rates

    $2,661/mo

    Est. payment

    Explore your selling options

    Work with a Zillow partner agent

    Leverage their expertise and Zillow's premium Showcase listings to get your home seen by more buyers.

    Get started

    List with your own agent

    Get your home in front of millions of buyers by listing it on Zillow.

    Learn how to do it

    Sell it yourself

    Take full control of how buyers see your home on Zillow by listing For Sale by Owner (FSBO).

    List your home

    What's special

    Attached garageDedicated laundry room
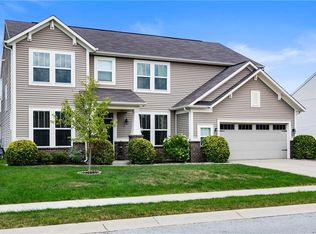
    Seller is offering a $5,000 closing cost incentive for all buyers. Welcome home to this beautifully maintained 4-bedroom, 2.5-bath residence offering over 2,400 square feet of living space in a desirable Indianapolis community. Built in 2004, this two-story home features a functional floor plan designed for both everyday living and entertaining. The kitchen is equipped with stainless steel appliances, a G-shaped layout, and a convenient peninsula that provides additional workspace and seating. The spacious primary suite includes a double vanity, while three additional bedrooms offer flexibility for family, guests, a home office, or hobbies. Recent updates include a roof approximately 6 years old, HVAC system approximately 6-7 years old, and a water heater approximately 1 year old, providing added value and peace of mind. The unfinished basement offers excellent storage and future expansion potential and includes a rough-in for a full bathroom, creating an opportunity to add additional finished living space and value. Additional features include a dedicated laundry room and attached garage. Step outside to enjoy the custom outdoor fireplace, creating the perfect setting for relaxing evenings and entertaining guests. Residents can also enjoy neighborhood amenities including a community pool, playground, basketball courts, walking trails, and expansive green space throughout the community. Conveniently located near shopping, dining, schools, parks, and major commuter routes, this property offers an excellent opportunity to enjoy all that Indianapolis has to offer. Schedule your private showing today!

    Zillow last checked:

    Listing updated:

    Listed by:

    Sean Daniels sean@danielsrealestate.com,

    Daniels Real Estate

    Bought with:

    Aaron Gourdouze

    Redfin Corporation

    Source: MIBOR as distributed by MLS GRID,MLS#: 22107556MLS Logo

    Facts & features

    Interior

    Bedrooms & bathrooms
    • Bedrooms: 4
    • Bathrooms: 3
    • Full bathrooms: 2
    • 1/2 bathrooms: 1
    • Main level bathrooms: 1
    Primary bedroom
    • Level: Upper
    • Area: 289 Square Feet
    • Dimensions: 17x17
    Bedroom 2
    • Level: Upper
    • Area: 192 Square Feet
    • Dimensions: 16x12
    Bedroom 3
    • Level: Upper
    • Area: 168 Square Feet
    • Dimensions: 14x12
    Bedroom 4
    • Level: Upper
    • Area: 132 Square Feet
    • Dimensions: 12x11
    Dining room
    • Level: Main
    • Area: 168 Square Feet
    • Dimensions: 14x12
    Kitchen
    • Level: Main
    • Area: 216 Square Feet
    • Dimensions: 18x12
    Living room
    • Level: Main
    • Area: 180 Square Feet
    • Dimensions: 15x12
    Loft
    • Level: Upper
    • Area: 180 Square Feet
    • Dimensions: 12x15
    Heating
    • Forced Air, Natural Gas
    Cooling
    • Central Air
    Appliances
    • Included: Dishwasher, Disposal, MicroHood, Electric Oven, Refrigerator, Gas Water Heater
    • Laundry: Main Level
    Features
    • Attic Access, Breakfast Bar, Entrance Foyer, Ceiling Fan(s), High Speed Internet, Pantry, Walk-In Closet(s)
    • Basement: Partial,Unfinished
    • Attic: Access Only
    • Number of fireplaces: 1
    • Fireplace features: Outside, Wood Burning
    Interior area
    • Total structure area: 3,124
    • Total interior livable area: 3,124 sqft
    • Finished area below ground: 0

    Property

    Parking
    • Total spaces: 2
    • Parking features: Attached
    • Attached garage spaces: 2
    Features
    • Levels: Two
    • Stories: 2
    • Patio & porch: Deck
    • Exterior features: Lighting
    Lot
    • Size: 9,583 Square Feet
    • Features: Sidewalks, Suburb, Mature Trees
    Details
    • Parcel number: 490933107057000300
    • Horse amenities: None

    Construction

    Type & style
    • Home type: SingleFamily
    • Architectural style: Colonial
    • Property subtype: Residential, Single Family Residence
    Materials
    • Brick, Vinyl Siding
    • Foundation: Concrete Perimeter
    Condition
    • Updated/Remodeled
    • New construction: No
    • Year built: 2004

    Utilities & green energy

    • Water: Public

    Community & HOA

    Community
    • Subdivision: Wolf Run
    HOA
    • Has HOA: Yes
    • Amenities included: Pool
    • Services included: Entrance Common, Insurance, Maintenance
    • HOA fee: $530 annually
    • HOA phone: 317-570-4358
    Location
    • Region: Indianapolis

    Financial & listing details

    • Price per square foot: $104/sqft
    • Tax assessed value: $317,300
    • Annual tax amount: $2,866
    • Date on market: 6/11/2026
    • Cumulative days on market: 114 days

    Price history

    DateEventPrice
    10/30/2026Sold$325,000$104/sqft
    Source: MIBOR as distributed by MLS GRID #22107556 Report a problem
    10/4/2026Pending sale$325,000$104/sqft
    Source: MIBOR as distributed by MLS GRID #22107556 Report a problem
    8/18/2026Price change$325,000-3.8%$104/sqft
    Source: MIBOR as distributed by MLS GRID #22107556 Report a problem
    8/8/2026Price change$337,900-3.4%$108/sqft
    Source: MIBOR as distributed by MLS GRID #22107556 Report a problem
    7/6/2026Price change$349,900-5.4%$112/sqft
    Source: MIBOR as distributed by MLS GRID #22107556 Report a problem
    6/19/2026Price change$369,900-5.1%$118/sqft
    Source: MIBOR as distributed by MLS GRID #22107556 Report a problem
    6/11/2026Listed for sale$389,900+52.9%$125/sqft
    Source: MIBOR as distributed by MLS GRID #22107556 Report a problem
    7/9/2020Sold$255,000$82/sqft
    Source: Public Record Report a problem
    5/20/2020Pending sale$255,000$82/sqft
    Source: MIBOR REALTOR Association #21710268 Report a problem
    5/14/2020Listed for sale$255,000+59.3%$82/sqft
    Source: Litz Real Estate #21710268 Report a problem
    4/18/2017Sold$160,110-2.4%$51/sqft
    Source: MIBOR as distributed by MLS GRID #21461769 Report a problem
    2/6/2017Pending sale$164,000$52/sqft
    Source: J S Ruiz Realty, Inc. #21461769 Report a problem
    1/24/2017Listed for sale$164,000-16.5%$52/sqft
    Source: J S Ruiz Realty, Inc. #21461769 Report a problem
    11/2/2015Sold$196,473$63/sqft
    Source: Public Record Report a problem

    Public tax history

    YearProperty taxesTax assessment
    2025$2,866 +11.3%$317,300 +10.7%
    2024$2,575 -1%$286,600 +11.3%
    2023$2,601 +6.6%$257,500 -1%
    2022$2,441 +5.5%$260,100 +6.6%
    2021$2,313 +39.1%$244,100 +5.5%
    2020$1,663 +0.5%$231,300 +39.1%
    2019$1,654 -2.1%$166,300 +0.5%
    2018$1,689 -44.4%$165,400 -0.2%
    2017$3,038 +3.7%$165,700 +12.4%
    2016$2,928 +2.7%$147,400 +3.4%
    2014$2,850 +112.7%$142,500 +3.4%
    2013$1,340 $137,800 +2.8%
    2012$1,340 $134,000 -9.2%
    2011-- $147,500 -5.6%
    2010$1,563 +4.9%$156,300 +4.9%
    2009$1,490 $149,000 -5.5%
    2007-- $157,700 -22.9%
    2006-- $204,600
    Find assessor info on the county website

    Neighborhood: New Bethel

    Nearby schools

    GreatSchools rating
    Schools provided by the listing agent
    • Middle: Franklin Central Junior High
    • High: Franklin Central High School

    Source: MIBOR as distributed by MLS GRID. This data may not be complete. We recommend contacting the local school district to confirm school assignments for this home.

    Get a cash offer in 3 minutes
    Find out how much your home could sell for in as little as 3 minutes with a no-obligation cash offer.
    Estimated market value

    $325,000

    Get a cash offer in 3 minutes
    Find out how much your home could sell for in as little as 3 minutes with a no-obligation cash offer.
    Estimated market value

    $325,000