BACKS TO THE BLUFFS WITH A 4 CAR INSULATED GARAGE! Nestled within the exclusive and private enclave of Bluffmont Heights, this exceptional custom residence at 10523 Rivington Court epitomizes refined Colorado luxury. Offered by its original owner and sited on a tranquil cul-de-sac spanning over a quarter acre, the home seamlessly merges sophisticated design with unmatched natural beauty, backing directly to the pristine open space of Bluffs Regional Park to deliver sweeping panoramic views and ultimate privacy. Encompassing nearly 7,000 total square feet with 6,431 meticulously finished square feet, the residence features five graciously proportioned bedrooms and six elegant bathrooms, offering an ideal framework for both grand-scale entertaining and refined daily living. Expansive windows frame captivating vistas from nearly every angle, flooding the open-concept living spaces with abundant natural light. Offered to the discerning buyer who values both serenity and connectivity, the outdoor living experience is second to none. Step outside to an oversized, professionally designed patio complete with a custom built-in fire pit, creating an idyllic setting for crisp Colorado evenings under the stars against a breathtaking natural backdrop. Conveniently located just moments from neighborhood parks and the premier Lone Tree Recreation Center, this property provides a peaceful sanctuary paired with exceptional commuter access to major employment hubs, top-tier dining, and upscale shopping. Experience a lifestyle of uncompromising quality, exclusivity, and effortless elegance in one of Lone Tree's most coveted settings. Minutes to Sky Ridge, Charles Schwab, light rail, I25 and C470. Carpet replaced 2 years ago, hard wired motorized window shades, extended gourmet kitchen, hardwood floors throughout, upstairs and main floor laundry rooms, patio area prewired for Hot Tub and updated front yard landscaping with low voltage lights. Fiber optic included in HOA.
For sale
$1,639,000
10523 Rivington Court, Lone Tree, CO 80124
5beds
6,954sqft
Single Family Residence
Built in 2006
0.27 Acres Lot
$1,572,800 Zestimate®
$236/sqft
$168/mo HOA
What's special
- 18 days
- 1,200
- 63
Zillow last checked:
Listing updated:
Listed by:
Mark Rielly 303-881-9800 markrielly@mindspring.com,
RE/MAX Professionals
Source: REcolorado as distributed by MLS GRID,MLS#: 5045908
Facts & features
Interior
Bedrooms & bathrooms
- Bedrooms: 5
- Bathrooms: 6
- Full bathrooms: 4
- 3/4 bathrooms: 1
- 1/2 bathrooms: 1
- Main level bathrooms: 2
- Main level bedrooms: 1
Bedroom
- Description: Spacious Primary Suite With Views Of The Bluffs Open Space.
- Features: Primary Suite
- Level: Upper
- Area: 392 Square Feet
- Dimensions: 14 x 28
Bedroom
- Description: En Suite Bed/Full Bath.
- Features: Primary Suite
- Level: Upper
- Area: 169 Square Feet
- Dimensions: 13 x 13
Bedroom
- Level: Upper
- Area: 143 Square Feet
- Dimensions: 11 x 13
Bedroom
- Level: Upper
- Area: 165 Square Feet
- Dimensions: 11 x 15
Bedroom
- Description: Main Floor Guest Room With Adjoining Full Bathroom
- Level: Main
- Area: 132 Square Feet
- Dimensions: 11 x 12
Bathroom
- Description: Private Powder Room
- Level: Main
Bathroom
- Description: Main Floor Guest Room With Adjoining Full Bath Perfect For In Laws.
- Level: Main
Bathroom
- Description: 5 Piece Upgraded Bathroom With Spacious Closet.
- Features: Primary Suite
- Level: Upper
Bathroom
- Features: Primary Suite
- Level: Upper
Bathroom
- Description: Jack And Jill
- Level: Upper
Bathroom
- Description: 3/4 Bath On Lower Level Perfect For Nanny/Guests.
- Level: Basement
Bonus room
- Description: Billiard/Theater Room Perfect For Entertaining.
- Level: Main
- Area: 345 Square Feet
- Dimensions: 15 x 23
Dining room
- Description: Formal Dining With Hardwood Floors.
- Level: Main
- Area: 182 Square Feet
- Dimensions: 13 x 14
Exercise room
- Description: Lower Level Work Out/Nanny Room
- Level: Basement
Family room
- Description: Huge Finished Lower Level Family Room With Wet Bar Perfect For Entertaining/Guy Cave Or Children Play Area.
- Level: Basement
- Area: 594 Square Feet
- Dimensions: 22 x 27
Great room
- Description: Dramatic 2 Story Family Room With With Cozy Fireplace And Back Stairs.
- Level: Main
- Area: 437 Square Feet
- Dimensions: 19 x 23
Kitchen
- Description: Extended Gourmet Kitchen With Newer Ss Appliances
- Level: Main
- Area: 440 Square Feet
- Dimensions: 20 x 22
Laundry
- Level: Main
Library
- Description: Library/Home Work Area Perfect For Children Or Work For Home Scenario.
- Level: Upper
Living room
- Description: Formal Living Room With Hardwood Floors
- Level: Main
- Area: 196 Square Feet
- Dimensions: 14 x 14
Office
- Description: Private Home Office Located Off Of The Front Door.
- Level: Main
- Area: 144 Square Feet
- Dimensions: 12 x 12
Heating
- Forced Air, Natural Gas
Cooling
- Central Air
Appliances
- Included: Bar Fridge, Convection Oven, Dishwasher, Disposal, Double Oven, Dryer, Gas Water Heater, Microwave, Range, Range Hood, Refrigerator, Self Cleaning Oven, Warming Drawer, Washer
- Laundry: In Unit
Features
- Built-in Features, Eat-in Kitchen, Entrance Foyer, Five Piece Bath, Granite Counters, High Ceilings, High Speed Internet, Jack & Jill Bathroom, Kitchen Island, Open Floorplan, Pantry, Walk-In Closet(s)
- Flooring: Carpet, Wood
- Windows: Double Pane Windows, Storm Window(s), Window Coverings, Window Treatments
- Basement: Finished,Partial
- Number of fireplaces: 1
- Fireplace features: Great Room
Interior area
- Total structure area: 6,954
- Total interior livable area: 6,954 sqft
- Finished area above ground: 5,115
- Finished area below ground: 1,316
Video & virtual tour
Property
Parking
- Total spaces: 4
- Parking features: Oversized, Tandem
- Attached garage spaces: 4
Features
- Levels: Three Or More
- Entry location: Ground
- Patio & porch: Front Porch, Patio
- Exterior features: Barbecue, Fire Pit, Lighting, Private Yard, Rain Gutters
- Fencing: Partial
Lot
- Size: 0.27 Acres
- Features: Borders Public Land, Cul-De-Sac
Details
- Parcel number: R0464180
- Special conditions: Standard
Construction
Type & style
- Home type: SingleFamily
- Architectural style: Contemporary
- Property subtype: Single Family Residence
Materials
- Brick, Stucco
- Foundation: Concrete Perimeter
Condition
- Updated/Remodeled
- Year built: 2006
Details
- Builder model: Valmont Chateau
- Builder name: Toll Brothers
Utilities & green energy
- Electric: 110V, 220 Volts
- Sewer: Public Sewer
- Water: Public
- Utilities for property: Electricity Connected, Internet Access (Wired), Natural Gas Connected, Phone Connected
Community & HOA
Community
- Security: Carbon Monoxide Detector(s), Smoke Detector(s)
- Subdivision: Bluffmont Heights
HOA
- Has HOA: Yes
- Amenities included: Clubhouse, Fitness Center, Park, Playground, Trail(s)
- Services included: Internet, Trash
- HOA fee: $168 monthly
- HOA name: Ridgegate WestVillage
- HOA phone: 303-420-4433
Location
- Region: Lone Tree
Financial & listing details
- Price per square foot: $236/sqft
- Tax assessed value: $1,266,650
- Annual tax amount: $11,650
- Date on market: 9/25/2026
- Listing terms: Cash,Conventional
- Exclusions: Gun Safe, Black Garage Freezer
- Ownership: Individual
- Electric utility on property: Yes
- Road surface type: Paved
Estimated market value
$1,572,800
$1.49M - $1.65M
$6,166/mo
Price history
| Date | Event | Price |
|---|---|---|
| 9/25/2026 | Listed for sale | $1,639,000+84.4%$236/sqft |
Source:  REcolorado as distributed by MLS GRID #5045908 Report a problem REcolorado as distributed by MLS GRID #5045908 Report a problem | ||
| 11/27/2006 | Sold | $889,066$128/sqft |
Source: Public Record Report a problem | ||
Public tax history
| Year | Property taxes | Tax assessment |
|---|---|---|
| 2025 | $11,564 -0.7% | $79,160 -10% |
| 2024 | $11,644 +29.2% | $87,930 -1% |
| 2023 | $9,014 -3.2% | $88,780 +31.9% |
| 2022 | $9,316 | $67,310 -2.8% |
| 2021 | -- | $69,250 +17.8% |
| 2020 | $7,932 +13.8% | $58,800 |
| 2019 | $6,970 -5.5% | $58,800 +8.1% |
| 2018 | $7,376 +4.7% | $54,380 |
| 2017 | $7,045 -4.4% | $54,380 -4.5% |
| 2016 | $7,368 -1.5% | $56,950 |
| 2015 | $7,481 +10.1% | $56,950 +13.7% |
| 2014 | $6,796 | $50,100 |
| 2013 | -- | $50,100 -1.4% |
| 2012 | -- | $50,800 |
| 2011 | -- | $50,800 -15.5% |
| 2010 | -- | $60,120 +1.2% |
| 2009 | $3,991 | $59,380 |
| 2008 | -- | $59,380 +554.7% |
| 2007 | -- | $9,070 +29% |
| 2006 | -- | $7,030 |
Find assessor info on the county website
Monthly payment
Est. payment
Payment breakdown
Explore the cost of this home by adjusting the details. Changes won't be saved.Climate risks
Neighborhood: 80124
Nearby schools
Schools provided by the listing agent
- Elementary: Eagle Ridge
- Middle: Cresthill
- High: Highlands Ranch
- District: Douglas RE-1
Source: REcolorado as distributed by MLS GRID. This data may not be complete. We recommend contacting the local school district to confirm school assignments for this home.
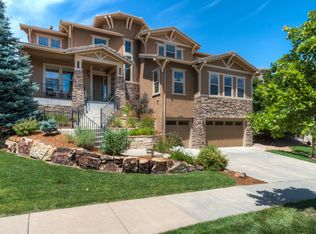
- $1,472,8004 bd5 ba6.9k sqft10509 Rivington Ct, Lone Tree, CO 80124Off Market

- $1,523,8005 bd6 ba6.7k sqft10535 Rivington Ct, Lone Tree, CO 80124Off Market
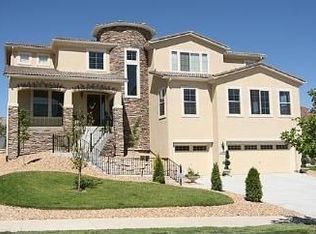
- $1,292,9005 bd4 ba6.3k sqft10497 Rivington Ct, Lone Tree, CO 80124Off Market
- $1,402,7005 bd4 ba4.8k sqft10497 Rivington Ct, Littleton, CO 80124Off Market
Similar homes
- $1,199,0005 bd6 ba5.2k sqft10360 Bluffmont Drive, Lone Tree, CO 80124For Sale

 MLS ID #2350184, Rachel Sartin, Corken + Company Real Estate Group, LLC. REcolorado as distributed by MLS GRID
 - $1,200,0006 bd4 ba5.5k sqft9969 Longview Dr, Lone Tree, CO 80124For Sale

 MLS ID #1567509, Grace Baxter, RE/MAX Professionals. elevateMLS
 - $1,484,9004 bd4 ba4.6k sqft9615 Aspen Hill Cir, Lone Tree, CO 80124For Sale

 MLS ID #1069228, Rachel Sartin, Corken & Company Real Estate. IRES as distributed by MLS GRID
 - $1,325,0004 bd4 ba5.2k sqft10665 Montecito Drive, Lone Tree, CO 80124For Sale
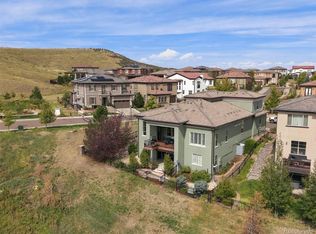 MLS ID #7279751, Mary Jane Ogle, eXp Realty, LLC. REcolorado as distributed by MLS GRID
 - $1,999,9995 bd6 ba5.9k sqft9547 S Silent Hills Drive, Lone Tree, CO 80124For SaleMLS ID #7852951, Cari Gallo, RE/MAX Leaders. REcolorado as distributed by MLS GRID
- $1,249,0005 bd5 ba6.7k sqft7988 Witney Place, Lone Tree, CO 80124For SaleMLS ID #7535699, Paul Sobania, RE/MAX Professionals. REcolorado as distributed by MLS GRID
- $1,300,0004 bd5 ba3.6k sqft560 Valley Road, Littleton, CO 80124For SaleMLS ID #5506581, Dawn Tieken, Madison & Company Properties. REcolorado as distributed by MLS GRID
- $2,300,0006 bd6 ba6.7k sqft10201 Prestwick Trail, Lone Tree, CO 80124For SaleMLS ID #1683262, Cathy Zheng, Equity Colorado Real Estate. REcolorado as distributed by MLS GRID
- $1,350,0005 bd5 ba6.7k sqft10069 Longview Drive, Lone Tree, CO 80124For SaleMLS ID #2888129, Ryan Doell, Landmark Residential Brokerage. REcolorado as distributed by MLS GRID
- $1,299,0006 bd5 ba5.3k sqft10583 Serengeti Drive, Lone Tree, CO 80124For SaleMLS ID #3978219, Ryann Muir, eXp Realty, LLC. REcolorado as distributed by MLS GRID
- $1,400,0005 bd4 ba3.6k sqft8948 E Cedar Hill Place, Lone Tree, CO 80124For SaleMLS ID #3221443, Manijeh Saeidi, Brokers Guild Real Estate. REcolorado as distributed by MLS GRID
- $1,250,0005 bd4 ba4.3k sqft10562 Montecito Drive, Lone Tree, CO 80124For SaleMLS ID #4455944, Amy Cammack, Your Castle Real Estate Inc. REcolorado as distributed by MLS GRID
- $2,450,0005 bd6 ba6.2k sqft8373 Colonial Drive, Lone Tree, CO 80124For SaleMLS ID #7224703, Angela Fox, Madison & Company Properties. REcolorado as distributed by MLS GRID
- $850,0005 bd4 ba4k sqft10330 Lions Path, Littleton, CO 80124For SaleMLS ID #5407904, Kevin Kestenbaum, Redfin Corporation. REcolorado as distributed by MLS GRID
- $1,400,0004 bd4 ba3.6k sqft8978 E Cedar Hill Place, Lone Tree, CO 80124For SaleMLS ID #1742793, Laurie Shriver, Compass - Denver. REcolorado as distributed by MLS GRID
- $1,895,0004 bd5 ba4.7k sqft9430 S Silent Hills Drive, Lone Tree, CO 80124For SaleMLS ID #9238235, Jim Romano, RE/MAX Professionals. REcolorado as distributed by MLS GRID
- $1,250,0004 bd4 ba3.6k sqft9720 Brook Hill Court, Lone Tree, CO 80124For SaleMLS ID #5934933, Scott Kimball, eXp Realty, LLC. REcolorado as distributed by MLS GRID
- $1,390,0006 bd4 ba4.6k sqft9267 S Cedar Hill Way, Lone Tree, CO 80124For SaleMLS ID #8891382, Chad Records, HomeSmart Realty. REcolorado as distributed by MLS GRID
- $948,8886 bd4 ba3.8k sqft10208 Hexton Court, Lone Tree, CO 80124For SaleMLS ID #2063417, Alla Shulman, HomeSmart. REcolorado as distributed by MLS GRID
- $1,325,0007 bd5 ba5.5k sqft10852 Bobcat Terrace, Lone Tree, CO 80124For SaleMLS ID #3062122, Valerie Franklin, Redfin Corporation. REcolorado as distributed by MLS GRID
