Welcome Home!!! All Brick, 3 Bedroom, 2 Full Bath Home located in the South Effingham School District. This immaculate home is situated on .50 acres in Coventry Plantation - less than 1 mile from South Effingham Elementary School, 20 minutes of Downtown Savannah, 20 minutes from the new Hyundai Plant off of I-16 and minutes from Gulfstream. The home had a new HVAC installed in 2024, gorgeous Pergo Wood Flooring and Updated Stainless Steel Appliances. There is a Formal Dining/Sitting Room Open to the Living Room and comes complete with a Wood Burning Brick Fireplace. In-Ground Irrigation is zoned for the both the front and back yards. A Privacy Fence, Storage Shed, Fire Pit and Patio allow for ultimate storage, organization and relaxation after a long day of work. The home comes with a Transferrable Termite Bond and is Priced To Sell!!!
Active
$329,000
135 Hawthorne Dr, Guyton, GA 31312
3beds
1,545sqft
Single Family Residence
Built in 1994
0.5 Acres Lot
$324,100 Zestimate®
$213/sqft
$15/mo HOA
What's special
Wood burning brick fireplaceStorage shedUpdated stainless steel appliancesGorgeous pergo wood flooringPrivacy fenceFire pit
- 2 days |
- 106 |
- 7 |
Zillow last checked:
Listing updated:
Listed by:
Dena Rodewolt 912-667-1113,
Next Move Real Estate
Source: GAMLS,MLS#: 10825727
Facts & features
Interior
Bedrooms & bathrooms
- Bedrooms: 3
- Bathrooms: 2
- Full bathrooms: 2
- Main level bathrooms: 2
- Main level bedrooms: 3
Rooms
- Room types: Foyer
Heating
- Central, Electric
Cooling
- Central Air, Electric
Appliances
- Included: Convection Oven, Dishwasher, Double Oven, Dryer, Electric Water Heater, Microwave, Oven/Range (Combo), Refrigerator, Stainless Steel Appliance(s), Washer
- Laundry: In Hall, In Kitchen, Laundry Closet
Features
- Double Vanity, Master On Main Level, Separate Shower, Soaking Tub
- Flooring: Carpet, Hardwood, Laminate, Tile, Vinyl
- Basement: None
- Attic: Pull Down Stairs
- Number of fireplaces: 1
- Fireplace features: Masonry
Interior area
- Total structure area: 1,545
- Total interior livable area: 1,545 sqft
- Finished area above ground: 1,545
- Finished area below ground: 0
Property
Parking
- Parking features: Attached, Garage, Garage Door Opener, Kitchen Level
- Has attached garage: Yes
Features
- Levels: One
- Stories: 1
Lot
- Size: 0.5 Acres
- Features: Level, Open Lot, Private
Details
- Parcel number: 0418D009
Construction
Type & style
- Home type: SingleFamily
- Architectural style: Traditional
- Property subtype: Single Family Residence
Materials
- Brick, Concrete
- Roof: Composition
Condition
- Updated/Remodeled
- New construction: No
- Year built: 1994
Utilities & green energy
- Sewer: Septic Tank
- Water: Shared Well
- Utilities for property: Electricity Available, High Speed Internet, Phone Available, Underground Utilities, Water Available
Community & HOA
Community
- Features: None
- Subdivision: Coventry Plantation
HOA
- Has HOA: Yes
- Services included: None
- HOA fee: $175 annually
Location
- Region: Guyton
Financial & listing details
- Price per square foot: $213/sqft
- Tax assessed value: $290,391
- Annual tax amount: $1,608
- Date on market: 8/13/2026
- Listing agreement: Exclusive Right To Sell
- Electric utility on property: Yes
Estimated market value
$324,100
$308,000 - $340,000
$2,045/mo
Price history
| Date | Event | Price |
|---|---|---|
| 8/13/2026 | Listed for sale | $329,000+105.8%$213/sqft |
Source:  Hive MLS #SA362581 Report a problem Hive MLS #SA362581 Report a problem | ||
| 11/19/2015 | Listing removed | $159,900$103/sqft |
Source: KELLER WILLIAMS REALTY COASTAL AREA PARTNERS #117019 Report a problem | ||
| 11/19/2015 | Listed for sale | $159,900$103/sqft |
Source: KELLER WILLIAMS REALTY COASTAL AREA PARTNERS #117019 Report a problem | ||
| 10/23/2015 | Sold | $159,900$103/sqft |
Source: Hive MLS #SA147415 Report a problem | ||
| 9/15/2015 | Pending sale | $159,900$103/sqft |
Source: Keller Williams Coastal Area Partners #147415 Report a problem | ||
| 9/10/2015 | Listed for sale | $159,900$103/sqft |
Source: Keller Williams Coastal Area Partners #147415 Report a problem | ||
| 12/2/2013 | Listing removed | $159,900$103/sqft |
Source: Keller Williams Realty Coastal Area Partners #112346 Report a problem | ||
| 10/9/2013 | Price change | $159,900-3%$103/sqft |
Source: Keller Williams Realty Coastal Area Partners #112346 Report a problem | ||
| 7/14/2013 | Listed for sale | $164,900-4.6%$107/sqft |
Source: Keller Williams Realty Coastal Area Partners #112346 Report a problem | ||
| 12/15/2006 | Sold | $172,900$112/sqft |
Source: Hive MLS #SA24269 Report a problem | ||
Public tax history
| Year | Property taxes | Tax assessment |
|---|---|---|
| 2025 | $2,654 +8% | $116,156 -7.1% |
| 2024 | $2,458 +9.4% | $124,984 +30.6% |
| 2023 | $2,246 -2.6% | $95,707 +24.1% |
| 2022 | $2,307 -2.1% | $77,091 +6.1% |
| 2021 | $2,356 +3.1% | $72,660 +7.6% |
| 2020 | $2,284 -1.5% | $67,538 -2% |
| 2019 | $2,320 +3.9% | $68,938 +5.9% |
| 2018 | $2,233 | $65,090 -3.9% |
| 2017 | $2,233 -4.2% | $67,737 +7.7% |
| 2016 | $2,330 | $62,874 +6.7% |
| 2015 | -- | $58,902 +7.3% |
| 2014 | -- | $54,902 +8.7% |
| 2013 | -- | $50,502 |
| 2012 | -- | -- |
| 2011 | -- | -- |
Find assessor info on the county website
Monthly payment
Est. payment
Payment breakdown
Explore the cost of this home by adjusting the details. Changes won't be saved.Climate risks
Neighborhood: 31312
Nearby schools
GreatSchools rating
- 8/10South Effingham Elementary SchoolGrades: PK-5Distance: 1.1 mi
- 9/10South Effingham Middle SchoolGrades: 6-8Distance: 2.7 mi
- 7/10South Effingham High SchoolGrades: 9-12Distance: 2.5 mi
Schools provided by the listing agent
- Elementary: South Effingham
- Middle: South Effingham
- High: South Effingham
Source: GAMLS. This data may not be complete. We recommend contacting the local school district to confirm school assignments for this home.
- $293,5003 bd2 ba1.4k sqft133 Hawthorne Dr, Guyton, GA 31312Off Market
- $318,100-- bd2 ba1.7k sqft137 Hawthorne Dr, Guyton, GA 31312Off Market
- $320,400-- bd2 ba1.7k sqft131 Hawthorne Dr, Guyton, GA 31312Off Market
- $259,000-- bd2 ba1.3k sqft124 Hawthorne Dr, Guyton, GA 31312Sold
- $297,800-- bd2 ba1.7k sqft126 Hawthorne Dr, Guyton, GA 31312Off Market
- $266,3003 bd2 ba1.1k sqft139 Hawthorne Dr, Guyton, GA 31312Off Market
- $322,9003 bd2 ba1.5k sqft122 Hawthorne Dr, Guyton, GA 31312Off Market
- $250,000-- bd2 ba1.7k sqft128 Hawthorne Dr, Rincon, GA 31312Sold
A local agent can set up tours, give advice and negotiate with sellers.
Similar homes
- $280,0003 bd2 ba1.4k sqft125 Hawthorne Drive, Guyton, GA 31312For Sale

 MLS ID #SA361726, Melissa Stanford, Next Move Real Estate LLC. Hive MLS
 - $375,0003 bd2 ba2k sqft115 Scholar Road, Guyton, GA 31312For Sale
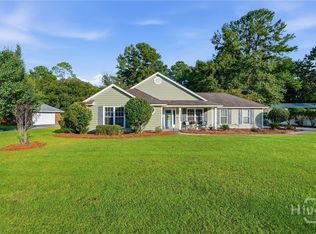 MLS ID #SA362095, Amy Schuman, Schuman Signature Realty LLC. Hive MLS
 - $365,0004 bd3 ba2.2k sqft203 Cypress Creek Lane, Guyton, GA 31312For Sale
 MLS ID #SA362658, Megan Ham, Realty One Group Inclusion. Hive MLS
 - from $374,9904 bd3 ba2.1k sqftThe Montclair Plan, Brunson Station Single Family Homes, Guyton, GA 31312New Construction
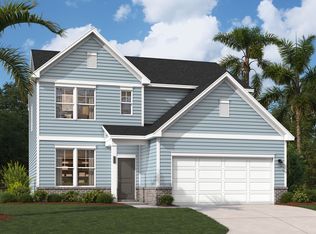 Stanley Martin Homes
 - $411,0003 bd3 ba2k sqft2384 Hodgeville Rd, Rincon, GA 31326Active
 MLS ID #10825823, Billi Jo Cape, Next Move Real Estate. GAMLS
 - $315,0003 bd2 ba1.5k sqft104 Cotton Bluff Ct, Guyton, GA 31312ActiveMLS ID #10801960, Ruben Ramos, Daniel Ravenel Sotheby's Intl.. GAMLS
- $325,0004 bd3 ba2k sqft102 Springcreek Ln, Guyton, GA 31312Active Under ContractMLS ID #10799785, Jeri Patrick, Keller Williams Realty Coastal. GAMLS
- $354,9003 bd2 ba2k sqft626 Majestic Drive, Guyton, GA 31312For SaleMLS ID #SA359578, Chandie W. Hupman, Keller Williams Coastal Area P. Hive MLS
- $374,9903 bd2 ba1.7k sqft116 Teresa Lane, Guyton, GA 31312New ConstructionHive MLS
- $304,9993 bd2 ba1.6k sqft110 Cotton Bluff Ct, Guyton, GA 31312For Sale By Owner
- $300,0003 bd3 ba1.7k sqft214 Freedom Trail, Guyton, GA 31312For SaleMLS ID #SA359803, Becki Patterson, Keller Williams Coastal Area P. Hive MLS
- $320,0003 bd2 ba1.4k sqft302 Road Atlanta, Bloomingdale, GA 31302For SaleMLS ID #SA358579, Stephen A. Dunbar, Keller Williams Coastal Area P. Hive MLS
- $336,0004 bd3 ba2.1k sqft276 Caribbean Village Dr, Guyton, GA 31312Active Under ContractMLS ID #10734876, Brandy O'Neill, eXp Realty. GAMLS
- $280,0004 bd3 ba1.6k sqft220 Haisley Run, Guyton, GA 31312ActiveMLS ID #10823851, Lina Berrios, Real Broker, LLC. GAMLS
- $350,0003 bd3 ba1.8k sqft111 Mustang Drive, Guyton, GA 31312For SaleMLS ID #SA355378, Monica Beadleston, Realty One Group Inclusion. Hive MLS
- from $364,9903 bd3 ba1.7k sqftThe Quentin Plan, Brunson Station Single Family Homes, Guyton, GA 31312New ConstructionStanley Martin Homes
- $377,4903 bd3 ba1.7k sqft110 Teresa Ln, Guyton, GA 31312New ConstructionStanley Martin Homes
- $359,9904 bd3 ba1.8k sqft102 Miller Chapel Boulevard, Guyton, GA 31312New ConstructionMLS ID #SA354584, Casey G. Williams, SM Georgia Brokerage LLC. Hive MLS
- $280,9003 bd2 ba1.3k sqft249 Caribbean Village Dr., Guyton, GA 31312For SaleMLS ID #SA357087, Rosalyn Allen, Renaissance Realty South LLC. Hive MLS
- $399,0004 bd2 ba2.1k sqft103 Kensington Circle, Guyton, GA 31312For SaleMLS ID #SA347493, Annmarie Neill, Realty One Group Inclusion. Hive MLS
