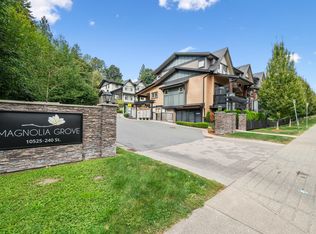
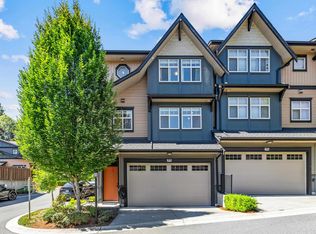
PRICED to SELL! $81,000 below ASSESSED VALUE, situated on the QUIET SIDE of the complex, backing onto a GREENBELT. The main floor of this home features an OPEN CONCEPT floor plan with a spacious living/dining/kitchen area, as well as a bedroom with a 14 foot OVER-HEIGHT ceiling, all flowing to a fully fenced 464 SqFt PRIVATE BACKYARD. Upstairs you will find 3 additional bedrooms, including a primary with a large WALK-IN CLOSET and a 5pc ensuite with a shower, soaker tub, and his & her sinks. The lower floor offers a spacious SIDE-BY-SIDE DOUBLE GARAGE that fits a large truck, as well as TWO ADDITIONAL ROOMS that total 501 SqFt of space not included in the total square footage (1777 + 501 = 2278 TOTAL SqFt). FRESHLY PAINTED & approved for EV CHARGER installation.
For sale
C$819,800
10525 240th St #21, Maple Ridge, BC V2W 0J3
4beds
1,777sqft
Townhouse
Built in 2016
-- sqft lot
$-- Zestimate®
C$461/sqft
C$440/mo HOA
What's special
Backing onto a greenbeltOpen concept floor planFreshly painted
- 1 day |
- 14 |
- 1 |
Zillow last checked:
Listing updated:
Listed by:
Marty Majerski PREC*,
RE/MAX Select Realty Brokerage
Source: Greater Vancouver REALTORS®,MLS®#: R3127759 Originating MLS®#: Greater Vancouver
Originating MLS®#: Greater VancouverFacts & features
Interior
Bedrooms & bathrooms
- Bedrooms: 4
- Bathrooms: 3
- Full bathrooms: 3
Heating
- Electric
Appliances
- Included: Washer/Dryer, Dishwasher, Refrigerator, Stove
- Laundry: In Unit
Features
- Basement: Finished,Unfinished
- Number of fireplaces: 1
- Fireplace features: Electric
Interior area
- Total structure area: 1,777
- Total interior livable area: 1,777 sqft
Property
Parking
- Total spaces: 2
- Parking features: Garage, Front Access, Concrete
- Garage spaces: 2
Features
- Levels: Two
- Stories: 2
- Exterior features: Garden, Playground, Private Yard
Lot
- Features: Central Location, Greenbelt, Private
Construction
Type & style
- Home type: Townhouse
- Property subtype: Townhouse
- Attached to another structure: Yes
Condition
- Year built: 2016
Community & HOA
Community
- Features: Near Shopping
- Subdivision: Magnolia Grove
HOA
- Has HOA: Yes
- Amenities included: Trash, Maintenance Grounds, Management, Snow Removal, Water
- HOA fee: C$440 monthly
Location
- Region: Maple Ridge
Financial & listing details
- Price per square foot: C$461/sqft
- Annual tax amount: C$4,674
- Date on market: 5/25/2026
- Ownership: Freehold Strata
Marty Majerski PREC*
Marty Majerski PREC*
By pressing Contact Agent, you agree that the real estate professional identified above may call/text you about your search, which may involve use of automated means and pre-recorded/artificial voices. You don't need to consent as a condition of buying any property, goods, or services. Message/data rates may apply. You also agree to our Terms of Use. Zillow does not endorse any real estate professionals. We may share information about your recent and future site activity with your agent to help them understand what you're looking for in a home.
Price history
Price history is unavailable.
Public tax history
Tax history is unavailable.
Climate risks
Neighborhood: Haney
Nearby schools
GreatSchools rating
- NABirch Bay Home ConnectionsGrades: K-8Distance: 15.9 mi
- 7/10Blaine High SchoolGrades: 9-12Distance: 16.1 mi
- British Columbia
- Metro Vancouver Regional District
- Maple Ridge
- V2W 0J3
- Haney
- 10525 240th St Unit 21
Nearby cities
Nearby neighborhoods
Nearby zip codes
Other Maple Ridge Topics
