Discover endless possibilities with this remarkable 6.79-acre homestead within the Rolling Hills neighborhood, perfectly situated just 15 minutes from Ocala, the Horse Capital of the World®, and the crystal-clear waters of the Rainbow River. Featuring sweeping views of rolling green pastures, this property delivers a rare blend of peaceful country living and incredible income potential. Zoned A-3, the property is fully equipped for agricultural pursuits, equestrian setups, or business ventures. Current infrastructure includes horse stall and 2 run-ins, water out to the pastures, storage sheds, 2 power/water RV hookups with separate power line, a custom-built chicken coop, and a brand-new farm store shed ready for your enterprise, workshop, or guest suite. Central to the property is the stunning 4-bedroom, 2-bath home, which features tasteful landscaping and solid construction. The interior is light and bright with abundant natural light, a split-bedroom floor plan that ensures privacy, and is set up for surround sound speakers in the ceilings. A home office rests just off the foyer, an ideal space for those who work remotely. The kitchen is well-equipped with stainless steel appliances, abundant counter space, breakfast bar, an adjacent breakfast nook for more informal meals, and an additional pantry. The primary suite is a true retreat that features a spacious private en-suite bathroom with dual sinks, step-in shower, and garden tub, as well as a huge walk-in closet with plenty of space. To the back of the home is a spacious screen-enclosed patio that overlooks the surrounding farm, with a firepit in place beyond that is perfect for a cozy bonfire with friends. Additional features to note include the dedicated laundry room, attached 2-car side-entry garage, and generator hook-up. Whether you are looking to establish a private equestrian estate, continue its use as a boutique farm operation, rent out pastureland, or host visitors exploring the area, this land works as hard as you do! Mature fruit-bearing mulberry trees and wide-open acreage complete this unique offering. A truly special property ready for its next chapter, this farm should not be overlooked!
For sale
$725,000
10525 SW 129TH TERRACE ROAD, DUNNELLON, FL 34432
4beds
2,221sqft
Farm
Built in 2003
6.78 Acres Lot
$-- Zestimate®
$326/sqft
$-- HOA
What's special
Wide-open acreageMature fruit-bearing mulberry treesBreakfast barStorage shedsCustom-built chicken coopAdjacent breakfast nookAdditional pantry
- 9 days
- 352
- 16
Likely to sell faster than
Zillow last checked:
Listing updated:
Listed by:
Dawn Mahler 352-572-4325,
SHOWCASE PROPERTIES OF CENTRAL 352-351-4718
Source: Stellar MLS,MLS#: OM730141 Originating MLS: Ocala - Marion
Originating MLS: Ocala - Marion
Facts & features
Interior
Bedrooms & bathrooms
- Bedrooms: 4
- Bathrooms: 2
- Full bathrooms: 2
Rooms
- Room types: Den/Library/Office, Utility Room
Primary bedroom
- Features: Walk-In Closet(s)
- Level: First
Kitchen
- Level: First
Living room
- Level: First
Heating
- Central, Electric, Heat Pump
Cooling
- Central Air
Appliances
- Included: Dishwasher, Dryer, Range, Refrigerator, Washer
- Laundry: Inside, Laundry Room
Features
- Ceiling Fan(s), Eating Space In Kitchen, High Ceilings, Split Bedroom, Vaulted Ceiling(s), Walk-In Closet(s)
- Flooring: Luxury Vinyl
- Doors: French Doors, Sliding Doors
- Has fireplace: No
Interior area
- Total structure area: 3,848
- Total interior livable area: 2,221 sqft
Video & virtual tour
Property
Parking
- Total spaces: 2
- Parking features: Garage Door Opener, Garage Faces Side, RV Access/Parking
- Attached garage spaces: 2
Features
- Levels: One
- Stories: 1
- Patio & porch: Front Porch, Patio, Rear Porch, Screened
- Exterior features: Rain Gutters, RV Hookup, Storage
- Fencing: Board,Fenced,Wire
Lot
- Size: 6.78 Acres
- Dimensions: 447 x 661
- Features: Cleared, Farm, In County, Landscaped, Zoned for Horses
- Residential vegetation: Trees/Landscaped
Details
- Additional structures: Other, Shed(s), Storage
- Parcel number: 3496004012
- Zoning: A3
- Special conditions: None
- Horse amenities: Other
Construction
Type & style
- Home type: SingleFamily
- Property subtype: Farm
Materials
- Block, Stucco
- Foundation: Slab
- Roof: Shingle
Condition
- Completed
- New construction: No
- Year built: 2003
Utilities & green energy
- Sewer: Septic Tank
- Water: Well
- Utilities for property: BB/HS Internet Available, Electricity Connected
Community & HOA
Community
- Pet fee: $0 monthly
- Subdivision: REP ROLLING HILLS UN 02-A
HOA
- Has HOA: No
Location
- Region: Dunnellon
Financial & listing details
- Price per square foot: $326/sqft
- Tax assessed value: $401,313
- Annual tax amount: $4,079
- Date on market: 8/31/2026
- Cumulative days on market: 10 days
- Listing terms: Cash,Conventional,FHA,VA Loan
- Ownership: Fee Simple
- Total actual rent: 0
- Electric utility on property: Yes
- Road surface type: Paved
Estimated market value
Not available
Estimated sales range
Not available
Not available
Price history
| Date | Event | Price |
|---|---|---|
| 8/31/2026 | Listed for sale | $725,000+61.1%$326/sqft |
Source:  Stellar MLS #OM730141 Report a problem Stellar MLS #OM730141 Report a problem | ||
| 12/20/2022 | Sold | $450,000-7.2%$203/sqft |
Source: Public Record Report a problem | ||
| 11/21/2022 | Pending sale | $485,000$218/sqft |
Source: Stellar MLS #OM648755 Report a problem | ||
| 11/9/2022 | Listed for sale | $485,000+110.9%$218/sqft |
Source: Stellar MLS #OM648755 Report a problem | ||
| 10/31/2012 | Sold | $230,000+1221.8%$104/sqft |
Source: Stellar MLS #OM372180 Report a problem | ||
| 9/17/2002 | Sold | $17,400-57.6%$8/sqft |
Source: Public Record Report a problem | ||
| 8/27/2001 | Sold | $41,000$18/sqft |
Source: Public Record Report a problem | ||
Public tax history
| Year | Property taxes | Tax assessment |
|---|---|---|
| 2025 | $4,250 +5.2% | $280,748 +1.6% |
| 2024 | $4,040 -14.7% | $276,388 -13% |
| 2023 | $4,736 +115.5% | $317,793 +94.8% |
| 2022 | $2,198 +0.6% | $163,127 +3.2% |
| 2021 | $2,185 +0.8% | $158,114 +1.3% |
| 2020 | $2,167 +2% | $156,084 +2.5% |
| 2019 | $2,125 | $152,267 +1.8% |
| 2018 | $2,125 +8.2% | $149,579 +2.7% |
| 2017 | $1,963 +1.4% | $145,589 +2% |
| 2016 | $1,936 | $142,777 +0.7% |
| 2015 | $1,936 +6.2% | $141,805 +0.7% |
| 2014 | $1,823 +2.7% | $140,764 +1.4% |
| 2013 | $1,775 -3.2% | $138,772 +1% |
| 2012 | $1,835 -1.9% | $137,390 -1.5% |
| 2011 | $1,871 +1.6% | $139,416 +1.4% |
| 2010 | $1,841 +5.5% | $137,551 -33.4% |
| 2009 | $1,745 +1.4% | $206,533 -19.1% |
| 2008 | $1,721 -8.9% | $255,180 +0.4% |
| 2007 | $1,890 -8.5% | $254,225 +15.3% |
| 2006 | $2,065 +2.5% | $220,437 +26.5% |
| 2005 | $2,016 | $174,228 +6.7% |
| 2004 | $2,016 +3044.8% | $163,338 +409.1% |
| 2002 | $64 | $32,083 |
Find assessor info on the county website
Monthly payment
Est. payment
Payment breakdown
Explore the cost of this home by adjusting the details. Changes won't be saved.Climate risks
Neighborhood: 34432
Nearby schools
Schools provided by the listing agent
- Elementary: Romeo Elementary School
- Middle: Dunnellon Middle School
- High: Dunnellon High School
Source: Stellar MLS. This data may not be complete. We recommend contacting the local school district to confirm school assignments for this home.
- $436,3046.79 acres12825 SW 107th Street Rd, Dunnellon, FL 34432Off Market
- $342,8253 bd2 ba2.5k sqft10519 SW 129th Terrace Rd, Dunnellon, FL 34432Off Market
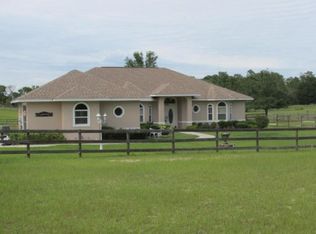
- $781,0003 bd2 ba3.1k sqft10519 SW 129th Terrace Rd, Dunnellon, FL 34432Off Market
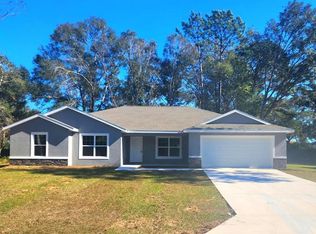
- $417,0004 bd2 ba1.9k sqft12863 SW 89th St, Dunnellon, FL 34432Sold
Similar homes
- $409,9003 bd2 ba1.6k sqft13750 105 PLACE SW, DUNNELLON, FL 34432For Sale

 MLS ID #O6430547, Karen Pfannerstill, RE/MAX TOWN & COUNTRY REALTY. Stellar MLS
 - $434,9004 bd3 ba2.3k sqft13984 SW 80TH STREET, DUNNELLON, FL 34432For Sale
 MLS ID #OM726098, Jenni Kennedy, REAL BROKER, LLC. Stellar MLS
 - $699,9003 bd2 ba2.1k sqft15970 NW 53RD STREET, MORRISTON, FL 32668For Sale
 MLS ID #OM729329, Mary O'Neal, SHOWCASE PROPERTIES OF CENTRAL. Stellar MLS
 - $749,9003 bd3 ba2.5k sqft690 SW 165TH STREET, OCALA, FL 34473For Sale
 MLS ID #OM729959, Alejandro Echeverri, TCT REALTY GROUP LLC. Stellar MLS
 - $639,0004 bd2 ba2.5k sqft2607 SE 156TH PLACE ROAD, SUMMERFIELD, FL 34491For SaleMLS ID #G5117181, Sean Daniels, KELLER WILLIAMS CORNERSTONE RE. Stellar MLS
- $389,0003 bd2 ba2k sqft9579 SW 195 CIRCLE, DUNNELLON, FL 34432For SaleMLS ID #O6437245, John Marascia, REDFIN CORPORATION. Stellar MLS
- $460,0004 bd2 ba2.2k sqft7300 SW 204TH AVENUE, DUNNELLON, FL 34431For SaleMLS ID #OM729875, Julie Beck, KELLER WILLIAMS CORNERSTONE RE. Stellar MLS
- $439,0003 bd3 ba1.9k sqft7999 SW 187TH AVENUE, DUNNELLON, FL 34432For SaleMLS ID #OM726184, Tom Reilly, COLDWELL BANKER RIVERLAND RLTY. Stellar MLS
- $724,9003 bd2 ba1.7k sqft19630 SE 15TH PLACE, MORRISTON, FL 32668For SaleMLS ID #OM726164, Dustin Hiers, HIERS REALTY GROUP LLC. Stellar MLS
- $509,0004 bd2 ba2.7k sqft20130 SW 95TH STREET, DUNNELLON, FL 34431For SaleMLS ID #TB8531470, Brandon Rimes, KELLER WILLIAMS REALTY- PALM HARBOR. Stellar MLS
- $625,0004 bd3 ba2.4k sqft12651 SE COUNTY ROAD 337, DUNNELLON, FL 34431For SaleMLS ID #OM704516, Amy Lord, HOMES TO RANCHES REALTY INC. Stellar MLS
- $799,0004 bd3 ba3k sqft6788 SW 179TH AVENUE ROAD, DUNNELLON, FL 34432For SaleMLS ID #OM726627, Robert Thomas, BLACKHORSE REAL ESTATE LLC. Stellar MLS
- $499,0004 bd4 ba2.7k sqft20190 SW 54TH STREET, DUNNELLON, FL 34431For SaleMLS ID #OM698578, Scott Coldwell, COLDWELL REALTY SOLD GUARANTEE. Stellar MLS
- $438,0253 bd2 ba2.1k sqft13740 SW 49TH PLACE, OCALA, FL 34481For SaleMLS ID #OM721234, Kerk Sanders, OCALA HOMES AND FARMS. Stellar MLS
- $910,0004 bd3 ba2.8k sqft9041 SW 14TH AVENUE, OCALA, FL 34476For SaleMLS ID #OM724844, Dee Tripp, LPT REALTY, LLC. Stellar MLS
- $419,9004 bd2 ba1.9k sqft5684 SW 136TH AVENUE, OCALA, FL 34481For SaleMLS ID #OM730463, Christopher Holl, ON TOP OF THE WORLD REAL EST. Stellar MLS
- $404,0003 bd2 ba1.7k sqft13023 SW 79TH CIRCLE, OCALA, FL 34473For SaleMLS ID #OM731876, Christie Hosford, GLOBALWIDE REALTY LLC. Stellar MLS
- $559,9004 bd5 ba3.2k sqft639 MARION OAKS TRAIL, OCALA, FL 34473For SaleMLS ID #G5116298, Joseph Barblock, WORTH CLARK REALTY. Stellar MLS
- $522,9003 bd2 ba1.8k sqft3149 SW 200TH AVENUE, DUNNELLON, FL 34431For SaleMLS ID #GC529825, Amber Smith, ANSON PROPERTIES LLC. Stellar MLS
