Skip main navigation
Sold for $309,000
  • $309,000

    10527 Brookside Reserve Rd, Raleigh, NC 27614

    3beds
    1,601sqft
    Townhouse
    Built in 2024
    2,613 Square Feet Lot
    $303,600 Zestimate®
    $193/sqft
    $2,036 Estimated rent

    Home value

    $303,600

    $288,000 - $322,000

    $2,036/mo

    Zestimate® history
    Loading
    Loading...

    Owner options

    List your home for rent

    $2,036/mo

    Rent Zestimate®

    Find your next renter with Zillow Rental Manager. Plus, with online applications, you can quickly screen prospective tenants – for free.

    Learn more

    $2,036/mo

    Rent Zestimate®

    Refinance and save

    $1,980/mo

    Est. payment

    Refinancing to a lower rate could help reduce your monthly payments and save thousands over the life of the loan.

    See today's rates

    $1,980/mo

    Est. payment

    Explore your selling options

    Work with a Zillow partner agent

    Leverage their expertise and Zillow's premium Showcase listings to get your home seen by more buyers.

    Get started

    List with your own agent

    Get your home in front of millions of buyers by listing it on Zillow.

    Learn how to do it

    Sell it yourself

    Take full control of how buyers see your home on Zillow by listing For Sale by Owner (FSBO).

    List your home

    What's special

    Natural lightChef-inspired kitchenLarge islandGranite countertopsExtra windowsLuxurious primary suiteWall-to-wall closet
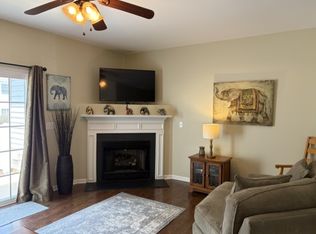
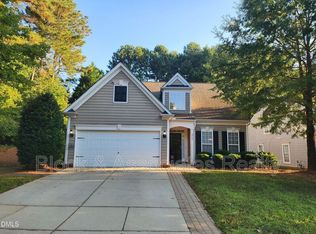
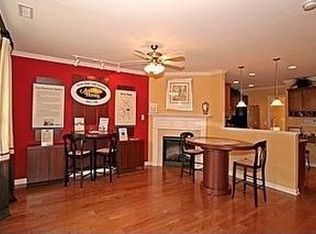
    Step into modern elegance with this stunning new construction end-unit townhome, perfectly located in a vibrant community just minutes from restaurants, banks, a movie theater, and more! This spacious 3-bedroom, 2.5-bath home offers a thoughtfully designed open-concept layout, complete with a one-car garage. The chef-inspired kitchen features stainless steel appliances, granite countertops, a large island, and plenty of space for both cooking and entertaining. As an end unit, this home enjoys extra windows that flood the space with natural light, enhancing the bright and airy feel throughout. Upstairs, the luxurious primary suite includes a wall-to-wall closet and a spa-like en-suite bathroom—your perfect retreat at the end of the day. Don't miss your chance to own this beautifully crafted home in a highly sought-after location. Schedule your private showing today!

    Zillow last checked:

    Listing updated:

    Listed by:

    L. Calvin Ramsey 919-573-4550,

    Ramsey Realtors Team Inc

    Bought with:

    Non Member

    Non Member Office

    Source: Doorify MLS,MLS#: 10090978MLS Logo

    Facts & features

    Interior

    Bedrooms & bathrooms
    • Bedrooms: 3
    • Bathrooms: 3
    • Full bathrooms: 2
    • 1/2 bathrooms: 1
    Primary bedroom
    • Level: Second
    • Area: 180 Square Feet
    • Dimensions: 15 x 12
    Bedroom 2
    • Level: Second
    • Area: 130 Square Feet
    • Dimensions: 13 x 10
    Bedroom 3
    • Level: Second
    • Area: 110 Square Feet
    • Dimensions: 10 x 11
    Other
    • Level: Main
    • Area: 45 Square Feet
    • Dimensions: 9 x 5
    Kitchen
    • Level: Main
    • Area: 96 Square Feet
    • Dimensions: 12 x 8
    Living room
    • Level: Main
    • Area: 357 Square Feet
    • Dimensions: 17 x 21
    Heating
    • Zoned
    Cooling
    • Zoned
    Appliances
    • Included: Disposal, Dishwasher, Electric Cooktop, ENERGY STAR Qualified Appliances, Electric Range, Electric Water Heater, Microwave, Plumbed For Ice Maker, Self Cleaning Oven
    • Laundry: Laundry Room, Upper Level
    Features
    • Granite Counters, High Ceilings, High Speed Internet, Pantry, Walk-In Closet(s), Shower Only, Bathtub/Shower Combination, Smooth Ceilings
    • Flooring: Carpet, Luxury Vinyl
    • Windows: Insulated Windows
    Interior area
    • Total structure area: 1,601
    • Total interior livable area: 1,601 sqft
    • Finished area above ground: 1,601
    • Finished area below ground: 0

    Property

    Parking
    • Total spaces: 1
    • Parking features: Attached, Garage Faces Front, Garage
    • Garage spaces: 1
    Features
    • Levels: Two
    • Stories: 2
    • Patio & porch: Patio
    • Exterior features: Rain Gutters
    Lot
    • Size: 2,613 Square Feet
    • Features: Landscaped
    Details
    • Parcel number: 000000
    • Special conditions: Standard

    Construction

    Type & style
    • Home type: Townhouse
    • Architectural style: Traditional
    • Property subtype: Townhouse
    Materials
    • Fiber Cement
    • Foundation: Slab
    • Roof: Architectural Shingle
    Condition
    • New construction: Yes
    • Year built: 2024
    • Major remodel year: 2025

    Utilities & green energy

    • Sewer: Public Sewer
    • Water: Public
    • Utilities for property: Cable Available
    Green energy
    • Water conservation: Low-Flow Fixtures

    Community & HOA

    Community
    • Subdivision: Richland Reserve
    HOA
    • Has HOA: Yes
    • Services included: Maintenance Grounds
    • HOA fee: $112 monthly
    • HOA name: Sovereign and Jacobs
    • HOA phone: 904-461-5556
    Location
    • Region: Raleigh

    Financial & listing details

    • Price per square foot: $193/sqft
    • Date on market: 4/23/2025
    • Listing agreement: Exclusive Agency
    • Listing terms: Cash,Conventional,FHA,VA Loan
    • Ownership type: Townhouse

    Price history

    DateEventPrice
    7/10/2025Sold$309,000-1.9%$193/sqft
    Source: Doorify MLS #10090978 Report a problem
    6/23/2025Pending sale$314,868$197/sqft
    Source: Doorify MLS #10090978 Report a problem
    6/18/2025Price change$314,868-1.3%$197/sqft
    Source: Doorify MLS #10090978 Report a problem
    6/3/2025Price change$318,868-2.1%$199/sqft
    Source: Doorify MLS #10090978 Report a problem
    5/21/2025Price change$325,868+0.9%$204/sqft
    Source: Doorify MLS #10090978 Report a problem
    5/20/2025Price change$322,868-5.8%$202/sqft
    Source: Doorify MLS #10090978 Report a problem
    5/13/2025Price change$342,868-2.8%$214/sqft
    Source: Doorify MLS #10090978 Report a problem
    4/23/2025Listed for sale$352,868$220/sqft
    Source: Doorify MLS #10090978 Report a problem

    Public tax history

    Tax history is unavailable.

    Neighborhood: 27614

    Nearby schools

    GreatSchools rating
    Schools provided by the listing agent
    • Elementary: Wake - Forest Pines Drive Elementary
    • Middle: Wake - Wake Forest Middle School
    • High: Wake - Wakefield High

    Source: Doorify MLS. This data may not be complete. We recommend contacting the local school district to confirm school assignments for this home.

    Get a cash offer in 3 minutes
    Find out how much your home could sell for in as little as 3 minutes with a no-obligation cash offer.
    Estimated market value
    $303,600
    Get a cash offer in 3 minutes
    Find out how much your home could sell for in as little as 3 minutes with a no-obligation cash offer.
    Estimated market value
    $303,600