Proudly presenting 9876 Wistaria St! A meticulously updated 3-bedroom, 3-full-bathroom twin home where thoughtful improvements shine throughout. The main level features gleaming hardwood floors across an expansive living area that seamlessly flows into the dining room and kitchen. Down the primary hallway, discover three well-appointed bedrooms, including a main suite with an en-suite full bath, alongside a second full hallway bathroom. The fully finished lower level serves as its own complete living space, ideal for an entertainment suite, guest area, or home office, complete with a large family room, a third full bathroom, a dedicated laundry room, and direct walk-out access to the rear yard and above-ground pool. Additional highlights include a full private driveway, attached garage, and complete peace of mind with a new HVAC system, hot water heater, and recently coated roof. Turnkey and truly move-in ready on closing day! Professional Photos Coming Soon!
For sale
$430,000
9876 Wistaria St, Philadelphia, PA 19115
3beds
1,040sqft
Single Family Residence
Built in 1964
2,907 Square Feet Lot
$416,800 Zestimate®
$413/sqft
$-- HOA
What's special
Above-ground poolWell-appointed bedroomsAttached garageLarge family roomFull private drivewayRecently coated roofDedicated laundry room
- 1 day |
- 207 |
- 18 |
Zillow last checked:
Listing updated:
Listed by:
Steven Masterson 267-974-4713,
Keller Williams Real Estate Tri-County 2154648800
Source: Bright MLS,MLS#: PAPH2655902
Facts & features
Interior
Bedrooms & bathrooms
- Bedrooms: 3
- Bathrooms: 3
- Full bathrooms: 3
- Main level bathrooms: 2
- Main level bedrooms: 3
Basement
- Area: 0
Heating
- Forced Air, Natural Gas
Cooling
- Central Air, Electric
Appliances
- Included: Gas Water Heater
Features
- Basement: Finished,Rear Entrance,Front Entrance
- Has fireplace: No
Interior area
- Total structure area: 1,040
- Total interior livable area: 1,040 sqft
- Finished area above ground: 1,040
- Finished area below ground: 0
Property
Parking
- Total spaces: 2
- Parking features: Garage Faces Front, Driveway, Attached
- Attached garage spaces: 1
- Uncovered spaces: 1
Accessibility
- Accessibility features: None
Features
- Levels: Two
- Stories: 2
- Has private pool: Yes
- Pool features: Above Ground, Private
Lot
- Size: 2,907 Square Feet
- Dimensions: 29.00 x 102.00
Details
- Additional structures: Above Grade, Below Grade
- Parcel number: 581351800
- Zoning: RSA3
- Special conditions: Standard
Construction
Type & style
- Home type: SingleFamily
- Architectural style: Raised Ranch/Rambler,Ranch/Rambler
- Property subtype: Single Family Residence
- Attached to another structure: Yes
Materials
- Frame
- Foundation: Brick/Mortar, Block
Condition
- New construction: No
- Year built: 1964
Utilities & green energy
- Sewer: Public Sewer
- Water: Public
Community & HOA
Community
- Subdivision: Bustleton
HOA
- Has HOA: No
Location
- Region: Philadelphia
- Municipality: PHILADELPHIA
Financial & listing details
- Price per square foot: $413/sqft
- Tax assessed value: $338,000
- Annual tax amount: $4,731
- Date on market: 8/14/2026
- Listing agreement: Exclusive Right To Sell
- Listing terms: Conventional,Cash,FHA,VA Loan
- Inclusions: Washer, Dryer, Refrigerator, And All Pool Equipment In As-is Condition.
- Ownership: Fee Simple
Estimated market value
$416,800
$396,000 - $438,000
$2,660/mo
Price history
| Date | Event | Price |
|---|---|---|
| 8/14/2026 | Listed for sale | $430,000+87.4%$413/sqft |
Source:  Bright MLS #PAPH2655902 Report a problem Bright MLS #PAPH2655902 Report a problem | ||
| 11/23/2018 | Sold | $229,500+0.2%$221/sqft |
Source: Public Record Report a problem | ||
| 10/4/2018 | Listed for sale | $229,000+23.8%$220/sqft |
Source: Keller Williams Real Estate-Ho #1008347388 Report a problem | ||
| 7/2/2012 | Sold | $185,000$178/sqft |
Source: Public Record Report a problem | ||
Public tax history
| Year | Property taxes | Tax assessment |
|---|---|---|
| 2025 | $4,465 +28.4% | $319,000 +28.4% |
| 2024 | $3,479 | $248,500 |
| 2023 | $3,479 +30% | $248,500 |
| 2022 | $2,676 | -- |
| 2021 | $2,676 +6.2% | -- |
| 2018 | $2,520 +28.6% | -- |
| 2017 | $1,960 +0.2% | -- |
| 2016 | $1,956 | -- |
| 2015 | $1,956 | -- |
| 2014 | $1,956 +4.5% | $169,700 +575.6% |
| 2012 | $1,872 | $25,120 |
| 2011 | -- | $25,120 |
| 2010 | -- | $25,120 |
| 2009 | -- | $25,120 |
| 2008 | -- | $25,120 |
| 2007 | -- | $25,120 |
Find assessor info on the county website
Monthly payment
Est. payment
Payment breakdown
Explore the cost of this home by adjusting the details. Changes won't be saved.Climate risks
Neighborhood: Bustleton
Nearby schools
GreatSchools rating
- 9/10Frank Anne SchoolGrades: PK-5Distance: 0.5 mi
- 9/10C.C.A. Baldi Middle SchoolGrades: 6-8Distance: 1.4 mi
- 3/10Washington George High SchoolGrades: 9-12Distance: 0.8 mi
Schools provided by the listing agent
- District: Philadelphia City
Source: Bright MLS. This data may not be complete. We recommend contacting the local school district to confirm school assignments for this home.
- $363,7003 bd3 ba1k sqft9874 Wistaria St, Philadelphia, PA 19115Off Market

- $337,1003 bd2 ba1k sqft9878 Wistaria St, Philadelphia, PA 19115Off Market

- $330,600-- bd-- ba1k sqft9880 Wistaria St, Philadelphia, PA 19115Off Market
- $336,5003 bd2 ba1k sqft9872 Wistaria St, Philadelphia, PA 19115Off Market
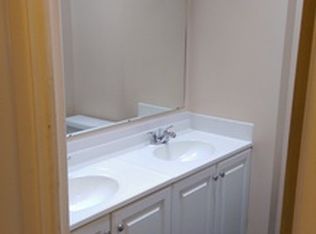
- $344,800-- bd-- ba1k sqft9882 Wistaria St, Philadelphia, PA 19115Off Market
- $367,5003 bd3 ba1.2k sqft9841 Haldeman Ave, Philadelphia, PA 19115Off Market
- $364,400-- bd-- ba1k sqft9870 Wistaria St, Philadelphia, PA 19115Off Market
- $450,0003 bd3 ba1.2k sqft9839 Haldeman Ave, Philadelphia, PA 19115Sold
A local agent can set up tours, give advice and negotiate with sellers.
A local lender can help you make sure your offer is ready when you are.
Similar homes
- $400,0003 bd3 ba1.4k sqft9749 Evans St, Philadelphia, PA 19115For Sale
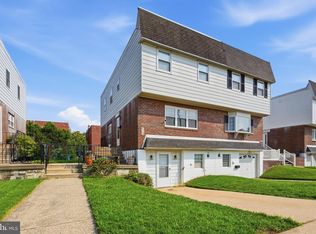
 MLS ID #PAPH2657470, Mike Cirillo, Better Homes Realty Group. Bright MLS
 - $450,0002 bd3 ba1.2k sqft9712 Walley Ave, Philadelphia, PA 19115For Sale
 MLS ID #PAPH2659304, Balsam Habboush, Springer Realty Group. Bright MLS
 - $400,0003 bd3 ba1.2k sqft9731 Hoff St, Philadelphia, PA 19115For Sale
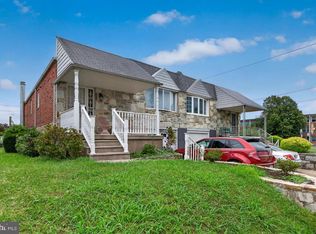 MLS ID #PAPH2653460, Annemarie Wagner, BHHS Fox & Roach-Collegeville. Bright MLS
 - $--4 bd2 ba1.2k sqft9365 Hoff St, Philadelphia, PA 19115Auction
 Auction.com 2
 - $329,0004 bd2 ba1.1k sqft2014 Beyer Ave, Philadelphia, PA 19115For SaleMLS ID #PAPH2659448, Megan Toll, KW Empower. Bright MLS
- $379,9003 bd3 ba1.1k sqft8901 Fairfield St, Philadelphia, PA 19152For SaleMLS ID #PAPH2659558, JEANINE BRIERLEY, Keller Williams Main Line. Bright MLS
- $435,0003 bd3 ba1.5k sqft601 Colebrook Rd, Philadelphia, PA 19115For SaleMLS ID #PAPH2644410, Danielle Cinque, Better Homes and Gardens Real Estate - Maturo PA. Bright MLS
- $389,9003 bd3 ba1.1k sqft9955 Bridle Rd, Philadelphia, PA 19115For SaleMLS ID #PAPH2637406, Anthony L. Samarco JR., Homestarr Realty. Bright MLS
- $425,0003 bd3 ba1.5k sqft1889 Foster St, Philadelphia, PA 19116For SaleMLS ID #PAPH2652060, Anatoly Vinokurov, Dan Real Estate, Inc.. Bright MLS
- $394,9003 bd3 ba1.3k sqft10222 Jeanes St, Philadelphia, PA 19116For SaleMLS ID #PAPH2657630, Timothy Naylor, Re/Max One Realty. Bright MLS
- $399,0003 bd3 ba1.4k sqft8606 Bridle Rd, Philadelphia, PA 19115For SaleMLS ID #PAPH2644636, Christine Cole, Re/Max One Realty. Bright MLS
- $479,9004 bd2 ba1.3k sqft9505 Hilspach St, Philadelphia, PA 19115For SaleMLS ID #PAPH2653362, Anoop George, Market Force Realty. Bright MLS
- $479,0003 bd2 ba1.4k sqft9612 Hilspach St, Philadelphia, PA 19115For SaleMLS ID #PAPH2645306, Al Nocentino, Commerce Real Estate Inc. Bright MLS
- $349,9993 bd2 ba1.1k sqft8942 Blue Grass Rd, Philadelphia, PA 19152For SaleMLS ID #PAPH2659844, Irina Wynn, Wynn Real Estate LLC. Bright MLS
- $365,0003 bd2 ba1.2k sqft9732 Cowden St, Philadelphia, PA 19115For SaleMLS ID #PAPH2631280, Paul Zheng, Canaan Realty Investment Group. Bright MLS
- $--3 bd2 ba1k sqft8519 Agusta St, Philadelphia, PA 19152AuctionXome
- $439,5003 bd4 ba1.4k sqft327 Nandina St, Philadelphia, PA 19116For SaleMLS ID #PAPH2631050, Mark Kolibolotsky, Elite Realty Group Unl. Inc.. Bright MLS
- $430,0003 bd3 ba1.4k sqft2680 Tremont St, Philadelphia, PA 19152For SaleMLS ID #PAPH2632026, Julia Kuzmenko, Keller Williams Real Estate - Southampton. Bright MLS
- $340,0003 bd2 ba1.3k sqft1956 Kohl St, Philadelphia, PA 19115For SaleMLS ID #PAPH2632752, Oleg Bondarenko, Absolute Realty Group. Bright MLS
- $455,0003 bd2 ba1.1k sqft11615 Depue Ave, Philadelphia, PA 19116For SaleMLS ID #PAPH2629722, Katerina Maskalenka, Realty Mark Cityscape. Bright MLS
