Beautiful private gated 5-acre country estate featuring a pristine 3,527-square-foot home with 4 bedrooms and 3.5 bathrooms. This spacious home offers tile and laminate flooring throughout, custom cabinetry, two HVAC units, and two water heaters. The flexible floor plan includes two oversized suites, either of which could serve as the primary bedroom. One suite features private access to a screened porch and deck, while the luxurious bath includes a jetted tub. Enjoy a breakfast nook, sunroom, two bonus rooms, and a huge attic for abundant storage. Step outside to a sparkling fenced gunite pool with a diving board and a recently updated privacy fence with a new control board. Experience peaceful country living with exceptional privacy and space, just waiting for you to call it home.
Active
$549,000
488 Osierfield Dr, Fitzgerald, GA 31750
4beds
3,527sqft
Single Family Residence
Built in 2000
5 Acres Lot
$527,500 Zestimate®
$156/sqft
$-- HOA
What's special
Breakfast nookTwo water heatersTwo hvac unitsFlexible floor planTwo bonus roomsCustom cabinetryTwo oversized suites
- 18 days |
- 1,264 |
- 100 |
Likely to sell faster than
Zillow last checked:
Listing updated:
Listed by:
Christi Paulk 2294244496,
Keller Williams Georgia Communities
Source: GAMLS,MLS#: 10814692
Facts & features
Interior
Bedrooms & bathrooms
- Bedrooms: 4
- Bathrooms: 4
- Full bathrooms: 3
- 1/2 bathrooms: 1
- Main level bathrooms: 3
- Main level bedrooms: 4
Rooms
- Room types: Bonus Room, Laundry, Office, Sun Room
Dining room
- Features: Dining Rm/Living Rm Combo
Kitchen
- Features: Kitchen Island
Heating
- Central, Electric
Cooling
- Attic Fan, Ceiling Fan(s), Central Air, Electric
Appliances
- Included: Cooktop, Dishwasher, Electric Water Heater, Ice Maker, Oven, Refrigerator
- Laundry: In Kitchen
Features
- Bookcases, Soaking Tub, Tile Bath, Walk-In Closet(s)
- Flooring: Laminate, Tile
- Basement: Crawl Space
- Attic: Expandable
- Has fireplace: No
- Common walls with other units/homes: No Common Walls
Interior area
- Total structure area: 3,527
- Total interior livable area: 3,527 sqft
- Finished area above ground: 3,527
- Finished area below ground: 0
Video & virtual tour
Property
Parking
- Total spaces: 2
- Parking features: Attached, Garage, Garage Door Opener, Side/Rear Entrance
- Has attached garage: Yes
Accessibility
- Accessibility features: Accessible Doors, Accessible Full Bath
Features
- Levels: Two
- Stories: 2
- Patio & porch: Deck, Patio, Porch
- Exterior features: Sprinkler System
- Has private pool: Yes
- Pool features: In Ground
- Has spa: Yes
- Spa features: Bath
- Fencing: Chain Link,Privacy,Wood
Lot
- Size: 5 Acres
- Features: Private, Sloped
- Residential vegetation: Grassed
Details
- Additional structures: Shed(s)
- Parcel number: 0090 000800A
Construction
Type & style
- Home type: SingleFamily
- Architectural style: Traditional
- Property subtype: Single Family Residence
Materials
- Brick, Wood Siding
- Foundation: Block
- Roof: Composition
Condition
- Resale
- New construction: No
- Year built: 2000
Utilities & green energy
- Sewer: Septic Tank
- Water: Well
- Utilities for property: Cable Available, Electricity Available, High Speed Internet, Phone Available, Sewer Connected
Community & HOA
Community
- Features: Gated, Pool
- Security: Gated Community, Security System
- Subdivision: None
HOA
- Has HOA: No
- Services included: None
Location
- Region: Fitzgerald
Financial & listing details
- Price per square foot: $156/sqft
- Tax assessed value: $488,120
- Annual tax amount: $5,471
- Date on market: 7/28/2026
- Cumulative days on market: 19 days
- Listing agreement: Exclusive Agency
- Listing terms: Cash,Conventional,FHA,USDA Loan,VA Loan
- Electric utility on property: Yes
Estimated market value
$527,500
$501,000 - $554,000
$3,368/mo
Price history
| Date | Event | Price |
|---|---|---|
| 7/28/2026 | Listed for sale | $549,000+18.1%$156/sqft |
Source: Douglas Coffee County BOR #117943 Report a problem | ||
| 12/19/2022 | Sold | $465,000-7%$132/sqft |
Source: Douglas Coffee County BOR #110494 Report a problem | ||
| 9/19/2022 | Listed for sale | $499,900$142/sqft |
Source: Douglas Coffee County BOR #110494 Report a problem | ||
| 9/6/2022 | Listing removed | -- |
Source: Douglas Coffee County BOR Report a problem | ||
| 7/20/2022 | Price change | $499,900-13.1%$142/sqft |
Source: Douglas Coffee County BOR #110494 Report a problem | ||
| 7/2/2022 | Price change | $575,000-4%$163/sqft |
Source: Douglas Coffee County BOR #110494 Report a problem | ||
| 6/10/2022 | Listed for sale | $599,000$170/sqft |
Source: Douglas Coffee County BOR #110494 Report a problem | ||
Public tax history
| Year | Property taxes | Tax assessment |
|---|---|---|
| 2025 | $5,471 +64.8% | $195,248 +85.3% |
| 2024 | $3,319 | $105,365 |
| 2023 | $3,319 +1.9% | $105,365 |
| 2022 | $3,256 | $105,365 |
| 2021 | $3,256 | $105,365 |
| 2020 | $3,256 | $105,365 |
| 2019 | $3,256 -0.1% | $105,365 |
| 2018 | $3,258 +7.4% | $105,365 -0.2% |
| 2017 | $3,032 | $105,552 |
| 2016 | $3,032 | $105,552 |
| 2015 | -- | $105,552 |
| 2014 | -- | $105,552 |
| 2013 | -- | $105,552 |
| 2012 | -- | -- |
| 2011 | -- | -- |
| 2010 | -- | -- |
| 2009 | -- | -- |
Find assessor info on the county website
Monthly payment
Est. payment
Payment breakdown
Explore the cost of this home by adjusting the details. Changes won't be saved.Climate risks
Neighborhood: 31750
Nearby schools
GreatSchools rating
- 4/10Irwin County Elementary SchoolGrades: PK-5Distance: 7.4 mi
- 6/10Irwin County Middle SchoolGrades: 6-8Distance: 7.7 mi
- 7/10Irwin County High SchoolGrades: 9-12Distance: 7.7 mi
Schools provided by the listing agent
- Elementary: Irwin
- Middle: Irwin
- High: Irwin
Source: GAMLS. This data may not be complete. We recommend contacting the local school district to confirm school assignments for this home.
- $8913 bd2 ba828 sqftSwan Rd, Swan, GA 31750Off Market
- $603 bd2 ba828 sqftSwan Rd, Swan, GA 31750Off Market
- $605,460179 acres420 Osierfield Dr, Fitzgerald, GA 31750Off Market
- $540,5603 bd1 ba1.3k sqft527 Osierfield Dr, Fitzgerald, GA 31750Off Market
- $459,8004 bd4 ba4k sqft145 McWhorter Dr, Fitzgerald, GA 31750Off Market
- $366,7003 bd1 ba1.3k sqft584 Osierfield Dr, Fitzgerald, GA 31750Off Market
- $230,1003 bd3 ba2.3k sqft366 Osierfield Dr, Fitzgerald, GA 31750Off Market
- $172,8003 bd2 ba2k sqft358 Osierfield Dr, Fitzgerald, GA 31750Off Market
A local agent can set up tours, give advice and negotiate with sellers.
Similar homes
- $515,0004 bd4 ba2.7k sqft713 Jacksonville Hwy, Fitzgerald, GA 31750For Sale
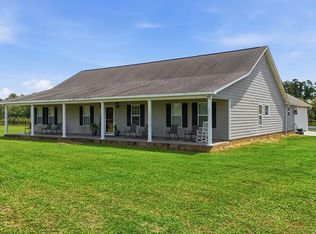 MLS ID #142926, Becky Nicholson. Tift Area BOR
 - $445,0004 bd4 ba2.7k sqft691 Broxton Hwy, Fitzgerald, GA 31750Active

 MLS ID #10799381, Shondreika S Searcy, Keller Williams Middle Georgia. GAMLS
 - $550,0005 bd4 ba4.4k sqft1024 Ten Mile Rd, Fitzgerald, GA 31750For Sale
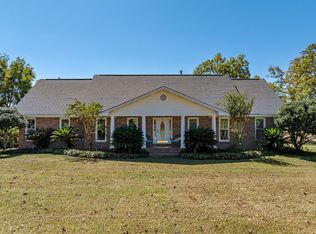 MLS ID #138910, Rachel Sanders. Tift Area BOR
 - $--4 bd4 ba3.7k sqft1481 Ken Holyoak Rd, Alapaha, GA 31622Auction
 ServiceLink Auction
 - $444,9004 bd5 ba3.8k sqft225 Meadowlark Ln, Fitzgerald, GA 31750ActiveMLS ID #10789512, Melissa Burgess, Coldwell Banker Active Real Estate. GAMLS
- $575,9005 bd4 ba3.8k sqft1205 Green Hollow Run, Douglas, GA 31533For SaleMLS ID #117958, Shawn Knight. Douglas Coffee County BOR
- $365,0002 bd3 ba2.5k sqft342 Lower Rebecca Rd, Fitzgerald, GA 31750ActiveMLS ID #10781388, Melissa Burgess, Coldwell Banker Active Real Estate. GAMLS
- $454,0005 bd4 ba3.2k sqft2002 Apache Trl, Broxton, GA 31519For SaleMLS ID #117908, Debra Gillis. Douglas Coffee County BOR
- $349,0004 bd4 ba1.8k sqft243 Perry House Rd, Fitzgerald, GA 31750For SaleMLS ID #138933, Rachel Sanders. Tift Area BOR
- $329,9002 bd2 ba2k sqft340 Joshlyn Rd, Fitzgerald, GA 31750For SaleMLS ID #142916, Tonya Schell. Tift Area BOR
- $499,0004 bd4 ba4.3k sqft403 Rose Ln, Douglas, GA 31533ActiveMLS ID #10707981, Tina Bullock, Keller Williams Georgia Communities. GAMLS
- $299,9003 bd2 ba1.8k sqft1370 Dewey McGlamry Rd, Fitzgerald, GA 31750For SaleMLS ID #153422, Kelly Glenn. South Georgia MLS
- $329,0004 bd3 ba2.2k sqft1535 W River Rd, Rhine, GA 31077ActiveMLS ID #10766764, Adam Newberry, Keller Williams Atlantic Partners. GAMLS
- $459,0005 bd3 ba3.1k sqft1802 E Highway 32, Douglas, GA 31533For SaleMLS ID #116619, Sherry Joyce. Douglas Coffee County BOR
- $279,9003 bd2 ba2k sqft112 Manor Dr, Fitzgerald, GA 31750ActiveMLS ID #10770218, Lindy Bengston, Keller Williams Georgia Communities. GAMLS
- $350,0005 bd4 ba3.3k sqft192 Newcomer Trl, Fitzgerald, GA 31750For SaleMLS ID #138819, Becky Nicholson. Tift Area BOR
- $385,0004 bd3 ba3.1k sqft803 Hillside Dr, Douglas, GA 31533For SaleMLS ID #117947, Rueben Speight. Douglas Coffee County BOR
- $274,9003 bd3 ba2.4k sqft816 W Central Ave, Fitzgerald, GA 31750ActiveMLS ID #10709257, Lindy Bengston, Keller Williams Georgia Communities. GAMLS
- $715,0004 bd4 ba2.9k sqft699 Twin Lakes Dr, Broxton, GA 31519For SaleMLS ID #114193, Regan Tanner. Douglas Coffee County BOR
- $305,0005 bd3 ba2.5k sqft1211 W Roanoke Drive Ext, Fitzgerald, GA 31750For SaleMLS ID #142533, Wendy Story. Tift Area BOR
