Skip main navigation
Closed
  • $485,000

    1053 Jack Pine Rd Lot 151, Clover, SC 29710

    3beds
    2,669sqft
    Single Family Residence
    Built in 2015
    0.22 Acres Lot
    $489,200 Zestimate®
    $182/sqft
    $3,177 Estimated rent

    Home value

    $489,200

    $465,000 - $514,000

    $3,177/mo

    Zestimate® history
    Loading
    Loading...

    Owner options

    List your home for rent

    $3,177/mo

    Rent Zestimate®

    Find your next renter with Zillow Rental Manager. Plus, with online applications, you can quickly screen prospective tenants – for free.

    Learn more

    $3,177/mo

    Rent Zestimate®

    Refinance and save

    $3,198/mo

    Est. payment

    Refinancing to a lower rate could help reduce your monthly payments and save thousands over the life of the loan.

    See today's rates

    $3,198/mo

    Est. payment

    Explore your selling options

    Work with a Zillow partner agent

    Leverage their expertise and Zillow's premium Showcase listings to get your home seen by more buyers.

    Get started

    List with your own agent

    Get your home in front of millions of buyers by listing it on Zillow.

    Learn how to do it

    Sell it yourself

    Take full control of how buyers see your home on Zillow by listing For Sale by Owner (FSBO).

    List your home

    What's special

    Delightful sunroomCommunity swimming poolScenic walking trailsExpansive foyerDouble ovensInviting keeping roomImpressive great room
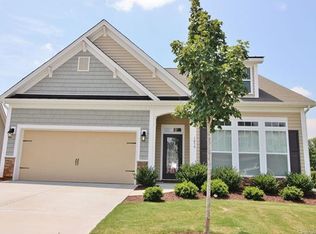
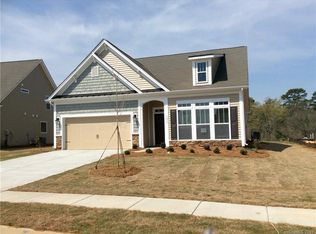
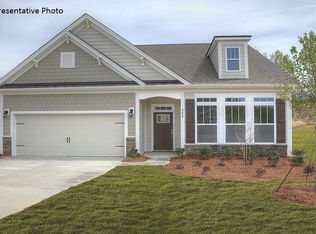
    Welcome to 1053 Jack Pine Road, beautifully situated in the desirable Lake Wylie/Clover area of South Carolina. This thoughtfully designed home offers a wonderful combination of flexible living spaces, generous storage, and an inviting floor plan designed for both everyday living and entertaining. Step into the expansive foyer, where a versatile flex room awaits on the left—perfect for a home office, formal dining room, sitting room, or casual gathering space. The foyer leads naturally into the heart of the home: the kitchen, featuring stainless steel appliances, including a gas cooktop, double ovens, and a refrigerator that remains, along with granite countertops. Just off the kitchen, the inviting keeping room provides a cozy place to relax beside the gas fireplace. The impressive great room is truly a highlight, featuring soaring two-story windows that fill the space with natural light and provide beautiful views of the surrounding setting. Blinds are included. Continue into the delightful sunroom—a peaceful retreat to enjoy your morning coffee, read a book, or simply take in the serene surroundings. The main-level owner's suite provides a private retreat with plenty of space for bedroom furnishings and a comfortable sitting area. The ensuite bath features a walk-in shower, soaking tub, double vanities, and a large walk-in closet ready for you to customize to your needs. Storage is abundant throughout the home, with numerous closets and thoughtfully designed spaces. A convenient half bath, full-size laundry room, and drop zone complete the main level. Upstairs, you'll find three additional bedrooms, two full baths, and a generous bonus room that offers excellent flexibility as a potential fourth bedroom, media room, playroom, or additional living space. One of the upstairs bedrooms features an ensuite bath, making it ideal for guests, extended family, or multigenerational living. Set on a generous 0.22-acre homesite, this home offers the flexibility today's buyers are looking for—with dedicated spaces for working from home, entertaining, relaxing, and providing privacy for family and guests. And the lifestyle is just as appealing! Residents can enjoy neighborhood amenities including a community swimming pool, playground, and scenic walking trails. A new Harris Teeter is less than a mile away, while Lake Wylie, shopping, dining, and everyday conveniences are all close at hand. The location also offers an easy commute to Charlotte. Located in the award-winning Clover School District, with the benefit of South Carolina's favorable property taxes, 1053 Jack Pine Road offers the best of both worlds: a peaceful, welcoming neighborhood lifestyle with convenient access to everything you need. Come see why this could be the place you've been waiting to call home!

    Zillow last checked:

    Listing updated:

    Listed by:

    Mary Sieck 803-517-2190,

    Rinehart Realty Corp- Fort Mil

    Bought with:

    Lisa Varon-Soto

    Keller Williams South Park

    Source: Canopy MLS as distributed by MLS GRID,MLS#: 4420100MLS Logo

    Facts & features

    Interior

    Bedrooms & bathrooms
    • Bedrooms: 3
    • Bathrooms: 4
    • Full bathrooms: 3
    • 1/2 bathrooms: 1
    • Main level bedrooms: 1
    Primary bedroom
    • Features: En Suite Bathroom, Walk-In Closet(s)
    • Level: Main
    Bonus room
    • Level: Upper
    Heating
    • Central, Natural Gas
    Cooling
    • Central Air
    Appliances
    • Included: Dishwasher, Double Oven, Gas Cooktop, Refrigerator, Washer/Dryer
    • Laundry: Mud Room, Utility Room, Laundry Room, Main Level
    Features
    • Breakfast Bar, Drop Zone, Soaking Tub, Open Floorplan, Pantry, Storage, Walk-In Closet(s)
    • Flooring: Carpet, Laminate, Tile
    • Windows: Insulated Windows
    • Has basement: No
    • Attic: Pull Down Stairs
    • Fireplace features: Keeping Room
    Interior area
    • Total structure area: 2,669
    • Total interior livable area: 2,669 sqft
    • Finished area above ground: 2,669
    • Finished area below ground: 0

    Property

    Parking
    • Total spaces: 2
    • Parking features: Driveway, Attached Garage, Garage on Main Level
    • Attached garage spaces: 2
    • Has uncovered spaces: Yes
    Features
    • Levels: Two
    • Stories: 2
    • Patio & porch: Front Porch, Patio
    • Pool features: Community
    Lot
    • Size: 0.22 Acres
    • Dimensions: 99.7 x 119.7 x 97.6 x 76
    • Features: Corner Lot, Level
    Details
    • Parcel number: 4840101063
    • Zoning: RC-1
    • Special conditions: Standard

    Construction

    Type & style
    • Home type: SingleFamily
    • Architectural style: Transitional
    • Property subtype: Single Family Residence
    Materials
    • Brick Partial, Vinyl
    • Foundation: Slab
    Condition
    • New construction: No
    • Year built: 2015
    Details
    • Builder model: Winnfield "C"
    • Builder name: D R Horton

    Utilities & green energy

    • Sewer: County Sewer
    • Water: County Water

    Community & HOA

    Community
    • Features: Playground, Walking Trails
    • Subdivision: Timberlake
    HOA
    • Has HOA: Yes
    • HOA fee: $195 quarterly
    • HOA name: Revelation Coomunity Management - Rock Hill
    • HOA phone: 704-583-8312
    Location
    • Region: Clover

    Financial & listing details

    • Price per square foot: $182/sqft
    • Tax assessed value: $506,500
    • Date on market: 9/4/2026
    • Cumulative days on market: 22 days
    • Listing terms: Cash,Conventional,FHA,USDA Loan,VA Loan
    • Road surface type: Concrete, Paved

    Price history

    DateEventPrice
    10/23/2026Sold$485,000-2%$182/sqft
    Source: Canopy MLS as distributed by MLS GRID #4420100 Report a problem
    9/26/2026Pending sale$495,000$185/sqft
    Source: Canopy MLS as distributed by MLS GRID #4420100 Report a problem
    9/4/2026Listed for sale$495,000+90.4%$185/sqft
    Source: Canopy MLS as distributed by MLS GRID #4420100 Report a problem
    7/22/2015Sold$260,000$97/sqft
    Source: Canopy MLS as distributed by MLS GRID #3053413 Report a problem

    Public tax history

    Tax history is unavailable.

    Neighborhood: 29710

    Nearby schools

    GreatSchools rating
    Schools provided by the listing agent
    • Elementary: Bethel
    • Middle: Roosevelt
    • High: Clover

    Source: Canopy MLS as distributed by MLS GRID. This data may not be complete. We recommend contacting the local school district to confirm school assignments for this home.

    Get a cash offer in 3 minutes
    Find out how much your home could sell for in as little as 3 minutes with a no-obligation cash offer.
    Estimated market value
    $489,200
    Get a cash offer in 3 minutes
    Find out how much your home could sell for in as little as 3 minutes with a no-obligation cash offer.
    Estimated market value
    $489,200