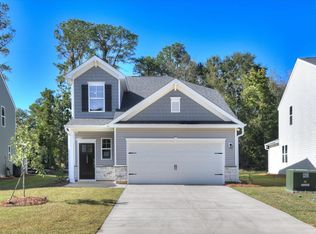
Main-Level Living at its Best in Myers Farm. Welcome to the Yarmouth plan, a beautifully designed four-bedroom, two-and-a-half-bath home. This home is the perfect blend of comfort, style, and modern functionality. The open-concept main level features a seamless flow between the kitchen, dining area, and family room—ideal for entertaining or everyday living. The kitchen serves as the heart of the home, with gorgeous cabinetry, granite counter tops with plenty of space for cooking, island for gathering, and connecting with loved ones. The main-level primary suite provides a peaceful retreat, complete with a spacious walk-in closet and a private bath featuring dual sinks and a large, stunning tiled shower. Upstairs, you’ll find additional bedrooms that create flexible options for family and guests. Also featured is huge loft perfect for relaxing or gaming. With thoughtful design throughout, this home delivers both practicality and contemporary appeal. Enjoy quick access to downtown Columbia, Fort Jackson, Shaw AFB, and everyday conveniences, including shopping and dining. Visit the model home (GPS Address) 4350 Garners Ferry Road today to discover all the comfort, style, and convenience of Myers Farm. This community features a pool, playground, and a cabana! Home is move-in-ready. Photos are stock. Schedule a visit today! Disclaimer: CMLS has not reviewed and, therefore, does not endorse vendors who may appear in listings.
Pending
Price cut: $4K (9/8)
$299,900
1053 Myers Farm Rd, Hopkins, SC 29061
4beds
2,505sqft
Single Family Residence
Built in 2026
7,840 Square Feet Lot
$352,000 Zestimate®
$120/sqft
$28/mo HOA
What's special
Four-bedroom two-and-a-half-bath homeMain-level primary suiteOpen-concept main levelLarge stunning tiled showerGorgeous cabinetrySpacious walk-in closet
- 93 days
- 19
- 1
Zillow last checked:
Listing updated:
Listed by:
Billy Sinnett,
SM South Carolina Brokerage LLC
Source: Consolidated MLS,MLS#: 639647
Facts & features
Interior
Bedrooms & bathrooms
- Bedrooms: 4
- Bathrooms: 3
- Full bathrooms: 2
- 1/2 bathrooms: 1
- Partial bathrooms: 1
- Main level bathrooms: 2
Rooms
- Room types: Office, Loft
Primary bedroom
- Features: Double Vanity, Separate Shower, Walk-In Closet(s), Tray Ceiling(s), Ceiling Fan(s)
- Level: Main
Bedroom 2
- Features: Bath-Shared, Walk-In Closet(s)
- Level: Second
Bedroom 3
- Features: Bath-Shared, Walk-In Closet(s)
- Level: Second
Bedroom 4
- Features: Bath-Shared
- Level: Second
Great room
- Level: Main
Kitchen
- Features: Eat-in Kitchen, Pantry, Granite Counters, Floors-Laminate, Backsplash-Tiled
- Level: Main
Heating
- Gas 1st Lvl, Gas 2nd Lvl
Cooling
- Central Air
Appliances
- Included: Free-Standing Range, Gas Range, Dishwasher, Disposal, Microwave Above Stove, Tankless Water Heater
- Laundry: Main Level
Features
- Ceiling Fan(s)
- Flooring: Laminate
- Windows: Thermopane
- Has basement: No
- Has fireplace: No
Interior area
- Total structure area: 2,505
- Total interior livable area: 2,505 sqft
Property
Parking
- Total spaces: 2
- Parking features: Garage Door Opener
- Attached garage spaces: 2
Features
- Stories: 2
- Patio & porch: Patio
- Exterior features: Gutters - Full
Lot
- Size: 7,840 Square Feet
- Features: Sprinkler
Details
- Parcel number: 218000118
Construction
Type & style
- Home type: SingleFamily
- Architectural style: Traditional
- Property subtype: Single Family Residence
Materials
- Brick-Partial-AbvFound, Vinyl
- Foundation: Slab
Condition
- New Construction
- New construction: Yes
- Year built: 2026
Details
- Warranty included: Yes
Utilities & green energy
- Sewer: Public Sewer
- Water: Public
Community & HOA
Community
- Subdivision: MYERS FARM
HOA
- Has HOA: Yes
- Services included: Playground
- HOA fee: $340 annually
Location
- Region: Hopkins
Financial & listing details
- Price per square foot: $120/sqft
- Date on market: 7/29/2026
- Listing agreement: Exclusive Right To Sell
- Road surface type: Paved
Estimated market value
$352,000
$324,000 - $384,000
$2,339/mo
Price history
| Date | Event | Price |
|---|---|---|
| 9/26/2026 | Pending sale | $299,900$120/sqft |
Source:  Consolidated MLS #639647 Report a problem | ||
| 9/8/2026 | Price change | $299,900-1.3%$120/sqft |
Source: Consolidated MLS #639647 Report a problem | ||
| 8/25/2026 | Price change | $303,900-1.6%$121/sqft |
Source:  Stanley Martin Homes Report a problem | ||
| 8/17/2026 | Price change | $308,900-1.6%$123/sqft |
Source: Consolidated MLS #639647 Report a problem | ||
| 7/29/2026 | Listed for sale | $313,900$125/sqft |
Source: Consolidated MLS #639647 Report a problem | ||
Public tax history
Tax history is unavailable.
Monthly payment
Est. payment
Payment breakdown
Explore the cost of this home by adjusting the details. Changes won't be saved.Climate risks
Neighborhood: 29061
Nearby schools
Schools provided by the listing agent
- Elementary: Horrell Hill
- Middle: Southeast
- High: Lower Richland
- District: Richland One
Source: Consolidated MLS. This data may not be complete. We recommend contacting the local school district to confirm school assignments for this home.
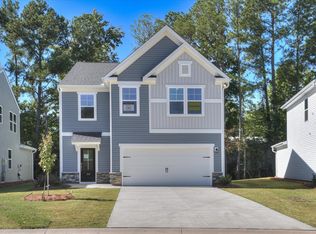
- $263,9004 bd3 ba2.3k sqft1047 Myers Farm Rd, Hopkins, SC 29061New Construction
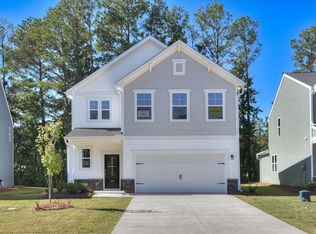
- $249,9003 bd3 ba1.8k sqft1049 Myers Farm Rd, Hopkins, SC 29061New Construction
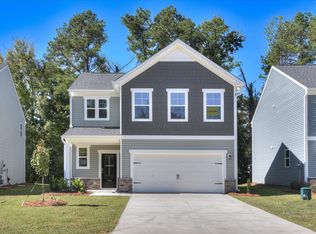
- $249,9003 bd3 ba1.8k sqft1043 Myers Farm Rd, Hopkins, SC 29061New Construction
- $269,9003 bd3 ba2.3k sqft1039 Myers Farm Rd, Hopkins, SC 29061New Construction

Similar homes
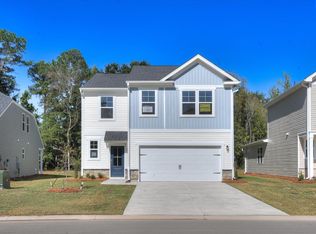
- $294,9005 bd3 ba2.5k sqft1059 Myers Farm Rd, Hopkins, SC 29061New Construction
 Consolidated MLS
- $267,9004 bd3 ba2k sqft1057 Myers Farm Rd, Hopkins, SC 29061New Construction
 Consolidated MLS
- $269,9003 bd3 ba2.1k sqft1063 Myers Farm Rd, Hopkins, SC 29061New Construction
 Consolidated MLS
- $263,9004 bd3 ba2.3k sqft1047 Myers Farm Rd, Hopkins, SC 29061New ConstructionConsolidated MLS
