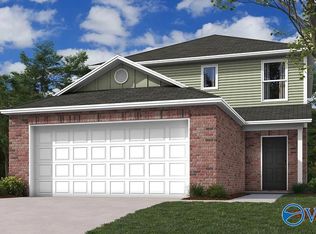
With a total of 3 bedrooms and 2.5 bathrooms, the Camden plan offers ample living space for a family. Multiple bedrooms allow for private spaces for family members and guests, while the 2.5 bathrooms enhance convenience. The foyer leads to the open-concept family room, dining area, and fully equipped kitchen with generous counterspace, corner pantry, and an island. Learn more about this cozy home today!
Pending
Price cut: $1.3K (9/4)
$258,350
1053 Rider Dr, Trinity, AL 35673
3beds
1,689sqft
Single Family Residence
Built in ----
4,791 Square Feet Lot
$257,000 Zestimate®
$153/sqft
$38/mo HOA
What's special
Dining areaFully equipped kitchenGenerous counterspaceCorner pantryOpen-concept family room
- 46 days
- 41
- 4
Zillow last checked:
Listing updated:
Listed by:
Stanford Stephens 256-860-8295,
Lennar Homes Coastal Realty
Source: ValleyMLS,MLS#: 21924990
Facts & features
Interior
Bedrooms & bathrooms
- Bedrooms: 3
- Bathrooms: 3
- Full bathrooms: 2
- 1/2 bathrooms: 1
Rooms
- Room types: Foyer, Master Bedroom, Living Room, Bedroom 2, Dining Room, Bedroom 3, Kitchen, Bedroom 4, Laundry, Loft
Primary bedroom
- Features: Ceiling Fan(s), Carpet, Smooth Ceiling, Walk-In Closet(s)
- Level: Second
- Area: 169
- Dimensions: 13 x 13
Bedroom 2
- Level: Second
- Area: 144
- Dimensions: 12 x 12
Bedroom 3
- Level: Second
- Area: 132
- Dimensions: 12 x 11
Kitchen
- Features: 9’ Ceiling, Kitchen Island, Pantry, Recessed Lighting, Smooth Ceiling, LVP
- Level: First
- Area: 80
- Dimensions: 10 x 8
Living room
- Features: 9’ Ceiling, Ceiling Fan(s), LVP
- Level: First
- Area: 260
- Dimensions: 13 x 20
Loft
- Level: Second
- Area: 126
- Dimensions: 14 x 9
Heating
- Central 1
Cooling
- Central 1
Appliances
- Included: Range, Dishwasher, Microwave, Disposal, Electric Water Heater
Features
- Has basement: No
- Has fireplace: No
- Fireplace features: None
Interior area
- Total interior livable area: 1,689 sqft
Property
Parking
- Parking features: Garage-Two Car, Garage-Attached, Garage Faces Front, Driveway-Concrete
Features
- Levels: Two
- Stories: 2
- Patio & porch: Patio, Front Porch
- Exterior features: Sidewalk
Lot
- Size: 4,791 Square Feet
Details
- Parcel number: 2025000000000001
Construction
Type & style
- Home type: SingleFamily
- Property subtype: Single Family Residence
Materials
- Foundation: Slab
Condition
- New Construction
- New construction: Yes
Details
- Builder name: LENNAR HOMES
Utilities & green energy
- Sewer: Public Sewer
- Water: Public
Community & HOA
Community
- Subdivision: Cedar Spring
HOA
- Has HOA: Yes
- HOA fee: $450 annually
- HOA name: Cedar Springs Homeowner Association, Inc.
Location
- Region: Trinity
Financial & listing details
- Price per square foot: $153/sqft
- Date on market: 7/28/2026
Estimated market value
$257,000
$244,000 - $270,000
$1,818/mo
Price history
| Date | Event | Price |
|---|---|---|
| 9/4/2026 | Pending sale | $258,350-0.5%$153/sqft |
Source:  ValleyMLS #21924990 Report a problem ValleyMLS #21924990 Report a problem | ||
| 8/29/2026 | Price change | $259,600+0.5%$154/sqft |
Source:  Lennar Homes Report a problem Lennar Homes Report a problem | ||
| 8/13/2026 | Price change | $258,350+1%$153/sqft |
Source: Lennar Homes Report a problem | ||
| 7/28/2026 | Listed for sale | $255,850$151/sqft |
Source: ValleyMLS #21924990 Report a problem | ||
Public tax history
Tax history is unavailable.
Monthly payment
Est. payment
Payment breakdown
Explore the cost of this home by adjusting the details. Changes won't be saved.Climate risks
Neighborhood: 35673
Nearby schools
Schools provided by the listing agent
- Elementary: West Morgan
- Middle: West Morgan
- High: West Morgan
Source: ValleyMLS. This data may not be complete. We recommend contacting the local school district to confirm school assignments for this home.
Similar homes
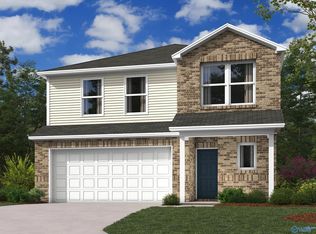
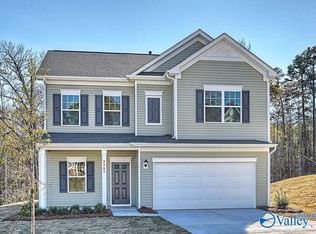
- $262,9904 bd3 ba2k sqftColeman I Poplar Brook Rd, Athens, AL 35611New Construction
 ValleyMLS
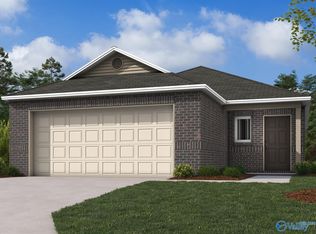
 - $256,8614 bd2 ba1.6k sqft18051 Bellabon Dr, Athens, AL 35611New Construction
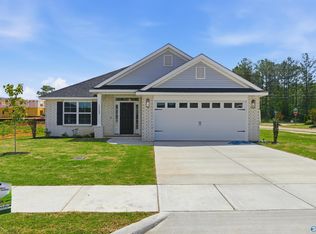 MLS ID #21925997, Monica Pearson. ValleyMLS
 - $285,0003 bd3 ba1.9k sqft3201 SE McClellan Way, Decatur, AL 35603For Sale
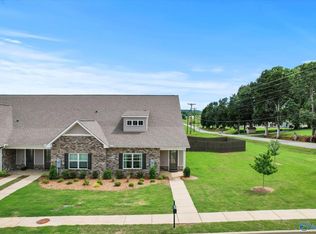 MLS ID #21926008, Jade Chowning. ValleyMLS
 - $243,9903 bd3 ba1.7k sqftThe Manchester Poplar Brook Rd, Athens, AL 35611New Construction
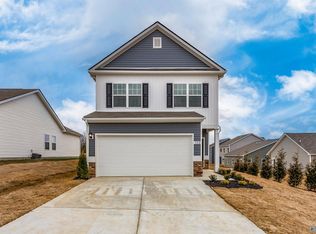 ValleyMLS
