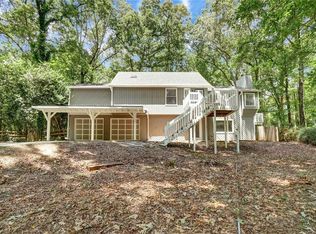
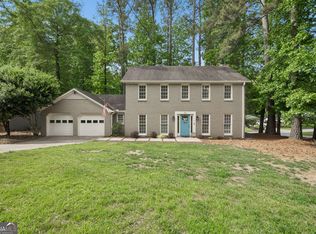
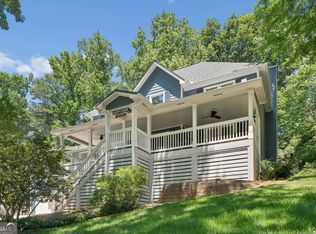
Welcome home to this stunning updated contemporary tri-level home placed on acre-plus private wooded homesite. Home has been beautifully updated with new country kitchen, new primary suite bath, new paint, updated systems and LVP flooring throughout. Light filled and private. Three covered decks for outdoor entertaining. This home could be perfect for car/boat enthusiast since it has a spacious recreational vehicle garage (25x12, with 12 foot height), two-car covered carport (24x20 with 9 foot height), and parking pad in addition to two-car garage. Located within a very short drive to downtown historic Roswell. Three bedrooms including primary are up, with sellers are using the 3rd bedroom as a very spacious dressing area/closet with built-in shelves and center cabinet for storage. 4th bedroom with private bath on terrace level is adjacent to multi-use flex space set off by columns from hallway and could be used as office, study, gym, additional family room. Great area for teens, au pair or giving guests a private area. Additional She-Shed (ADU)with electricity A/C and windows separate from house could serve ad office away from dwelling (for a business), hobby room, or additional storage. Plus, separate custom storage 12x8 barn with loft. So much flexibility in this lovely home. No HOA. Excellent schools, close to Roswell Area Park amenities on Woodstock Road.
Active
Price cut: $50K (5/12)
$675,000
10530 Shallowford Rd, Roswell, GA 30075
4beds
2,552sqft
Est.: Get pre-qualified
Single Family Residence
Built in 1978
1.12 Acres Lot
$-- Zestimate®
$264/sqft
$-- HOA
What's special
New country kitchenAcre-plus private wooded homesiteUpdated systemsNew primary suite bathNew paintLvp flooring throughoutLight filled and private
- 20 days |
- 962 |
- 40 |
Zillow last checked:
Listing updated:
Listed by:
Pamela B Duncan 7708610112,
Keller Williams Realty Consultants
Source: GAMLS,MLS#: 10762258
Tour with a local agent
Facts & features
Interior
Bedrooms & bathrooms
- Bedrooms: 4
- Bathrooms: 3
- Full bathrooms: 3
Rooms
- Room types: Bonus Room, Exercise Room, Foyer
Kitchen
- Features: Breakfast Area, Breakfast Bar, Country Kitchen, Kitchen Island
Heating
- Central, Forced Air, Natural Gas
Cooling
- Ceiling Fan(s), Central Air
Appliances
- Included: Dishwasher, Disposal, Microwave, Refrigerator
- Laundry: Laundry Closet
Features
- Double Vanity, High Ceilings, Vaulted Ceiling(s), Walk-In Closet(s)
- Flooring: Hardwood, Tile
- Windows: Skylight(s)
- Basement: Finished,Interior Entry
- Number of fireplaces: 1
- Fireplace features: Factory Built
- Common walls with other units/homes: No Common Walls
Interior area
- Total structure area: 2,552
- Total interior livable area: 2,552 sqft
- Finished area above ground: 2,340
- Finished area below ground: 212
Property
Parking
- Total spaces: 1
- Parking features: Basement, Carport, Detached, Garage, RV/Boat Parking
- Has attached garage: Yes
- Has carport: Yes
Features
- Levels: Three Or More
- Stories: 3
- Patio & porch: Deck, Patio
- Exterior features: Balcony
- Waterfront features: No Dock Or Boathouse
- Body of water: None
Lot
- Size: 1.12 Acres
- Features: Private, Sloped
- Residential vegetation: Wooded
Details
- Additional structures: Garage(s), Outbuilding, Shed(s), Workshop
- Parcel number: 12 148101950097
Construction
Type & style
- Home type: SingleFamily
- Architectural style: Contemporary,Traditional
- Property subtype: Single Family Residence
Materials
- Stone, Wood Siding
- Foundation: Block
- Roof: Composition,Metal
Condition
- Resale
- New construction: No
- Year built: 1978
Utilities & green energy
- Sewer: Septic Tank
- Water: Public
- Utilities for property: Cable Available, Electricity Available, Natural Gas Available, Water Available
Community & HOA
Community
- Features: None
- Security: Smoke Detector(s)
- Subdivision: The Aspens
HOA
- Has HOA: No
- Services included: None
Location
- Region: Roswell
Financial & listing details
- Price per square foot: $264/sqft
- Tax assessed value: $425,800
- Annual tax amount: $4,081
- Date on market: 5/11/2026
- Cumulative days on market: 20 days
- Listing agreement: Exclusive Right To Sell
- Listing terms: Cash,Conventional
- Electric utility on property: Yes
Estimated market value
Not available
Estimated sales range
Not available
$3,713/mo
Price history
| Date | Event | Price |
|---|---|---|
| 5/12/2026 | Price change | $675,000-6.9%$264/sqft |
Source:  GAMLS #10762258 Report a problem GAMLS #10762258 Report a problem | ||
| 5/11/2026 | Listed for sale | $725,000+92.8%$284/sqft |
Source:  FMLS GA #7768398 Report a problem FMLS GA #7768398 Report a problem | ||
| 10/18/2021 | Sold | $376,000-2.6%$147/sqft |
Source: FMLS GA #6916925 Report a problem | ||
| 9/21/2021 | Pending sale | $386,000-6.5%$151/sqft |
Source: GAMLS #9016995 Report a problem | ||
| 6/7/2021 | Sold | $412,700+83.4%$162/sqft |
Source: Public Record Report a problem | ||
| 7/10/2014 | Sold | $225,000-6.2%$88/sqft |
Source:  FMLS GA #5289309 Report a problem FMLS GA #5289309 Report a problem | ||
| 5/29/2014 | Pending sale | $239,900$94/sqft |
Source: PalmerHouse Properties #5289309 Report a problem | ||
| 5/13/2014 | Listed for sale | $239,900$94/sqft |
Source: PalmerHouse Properties #5289309 Report a problem | ||
Public tax history
| Year | Property taxes | Tax assessment |
|---|---|---|
| 2024 | $3,749 +18.2% | $170,320 +10.8% |
| 2023 | $3,171 -19.9% | $153,680 +2.2% |
| 2022 | $3,957 +78.6% | $150,400 +29.1% |
| 2021 | $2,216 -31.8% | $116,480 +1.2% |
| 2020 | $3,249 +26.8% | $115,120 +1.8% |
| 2019 | $2,562 | $113,080 +2.4% |
| 2018 | $2,562 | $110,440 +22.8% |
| 2017 | $2,562 -3.9% | $89,920 |
| 2016 | $2,667 +0.2% | $89,920 |
| 2015 | $2,662 +30.5% | $89,920 +13.4% |
| 2014 | $2,040 | $79,280 |
| 2013 | -- | $79,280 |
| 2012 | $1,973 | $79,280 |
| 2011 | -- | $79,280 |
| 2010 | $2,007 +1.3% | $79,280 |
| 2009 | $1,981 | $79,280 -14.5% |
| 2008 | -- | $92,760 -1.3% |
| 2007 | $2,174 | $94,000 +13% |
| 2005 | -- | $83,160 +2.9% |
| 2004 | $1,943 -0.4% | $80,840 +2.8% |
| 2003 | $1,951 +22.5% | $78,640 +21.1% |
| 2002 | $1,592 -3.2% | $64,960 +2.5% |
| 2001 | $1,644 | $63,360 |
Find assessor info on the county website
Monthly payment
Est. payment$--/mo
Payment breakdown
Explore the cost of this home by adjusting the details. Changes won't be saved.
All calculations are estimates and provided by Zillow, Inc. for informational purposes only. Actual amounts may vary.
HOA fees may include property taxes on listings classified as Co-Ops. Contact the listing agent and/or owner for fee details.
Mortgage interest rates are dependent on a number of factors, including credit score, down payment, and repayment length. Interest rate data provided by Zillow Group Marketplace, Inc. as of 1/1/1970 from various mortgage lenders with which we have lead or other similar arrangements; the Estimated Payment is an average of those rates.
See how much you could borrow to make a competitive offer.
Climate risks
Neighborhood: 30075
Nearby schools
GreatSchools rating
- 9/10Mountain Park Elementary SchoolGrades: PK-5Distance: 2.3 mi
- 7/10Crabapple Middle SchoolGrades: 6-8Distance: 1.4 mi
- 8/10Roswell High SchoolGrades: 9-12Distance: 1.9 mi
Schools provided by the listing agent
- Elementary: Mountain Park
- Middle: Crabapple
- High: Roswell
Source: GAMLS. This data may not be complete. We recommend contacting the local school district to confirm school assignments for this home.
A local agent can set up tours, give advice and negotiate with sellers.


- Georgia
- Fulton County
- Roswell
- 30075
- 10530 Shallowford Rd
Nearby cities
Nearby neighborhoods
Nearby zip codes
Other Roswell Topics
