Beautifully remodeled 4-bedroom, 2-bath home offering 1,758 square feet on nearly half an acre in Midway! The inviting open floor plan features luxury vinyl plank flooring throughout and a spacious great room with a vaulted ceiling and recessed lighting. The gourmet kitchen shines with solid surface countertops, stainless steel appliances, a double oven, and a six-burner gas cooktop—perfect for everyday meals and entertaining.
The generously sized primary bedroom offers plenty of room for a sitting area, while the beautifully appointed en suite features a double-sink vanity, walk-in shower, and large modern soaking tub. Three additional bedrooms provide flexibility for guests, a home office, or hobbies.
Enjoy relaxing on the screened porch overlooking the fully fenced backyard and peaceful wooded views. With nearly half an acre, there’s plenty of room to enjoy outdoor living. Conveniently located near major highways and shopping, with easy access to Savannah/Hilton Head International Airport, Fort Stewart, Hunter Army Airfield, historic downtown Savannah, and area beaches!
For sale
$319,900
166 Old Sunbury Trl, Midway, GA 31320
4beds
1,758sqft
Single Family Residence
Built in 2000
0.47 Acres Lot
$313,200 Zestimate®
$182/sqft
$-- HOA
What's special
Large modern soaking tubFully fenced backyardPeaceful wooded viewsInviting open floor planStainless steel appliancesRecessed lightingDouble-sink vanity
- 2 days
- 159
- 18
Likely to sell faster than
Zillow last checked:
Listing updated:
Listed by:
Leanne E. Brindle 912-271-6620,
Keller Williams Coastal Area P
Source: Hive MLS,MLS#: SA366769 Originating MLS: Savannah Multi-List Corporation
Facts & features
Interior
Bedrooms & bathrooms
- Bedrooms: 4
- Bathrooms: 2
- Full bathrooms: 2
Heating
- Central, Electric, Heat Pump
Cooling
- Central Air, Electric, Heat Pump
Appliances
- Included: Some Gas Appliances, Double Oven, Dishwasher, Electric Water Heater, Oven, Plumbed For Ice Maker, Range, Range Hood, Some Commercial Grade
- Laundry: Washer Hookup, Dryer Hookup
Features
- Ceiling Fan(s), Double Vanity, Gourmet Kitchen, Garden Tub/Roman Tub, High Ceilings, Main Level Primary, Primary Suite, Pantry, Pull Down Attic Stairs, Recessed Lighting, Sitting Area in Primary, Separate Shower, Vaulted Ceiling(s), Programmable Thermostat
- Windows: Double Pane Windows
- Attic: Pull Down Stairs
- Common walls with other units/homes: No Common Walls
Interior area
- Total interior livable area: 1,758 sqft
Property
Parking
- Total spaces: 2
- Parking features: Attached, Garage Door Opener
- Garage spaces: 2
Features
- Stories: 1
- Patio & porch: Covered, Patio, Porch, Screened
- Fencing: Chain Link,Yard Fenced
- Has view: Yes
- View description: Trees/Woods
Lot
- Size: 0.47 Acres
- Features: Back Yard, Interior Lot, Private, Wooded
Details
- Parcel number: 241A073
- Zoning: R1
- Special conditions: Standard
Construction
Type & style
- Home type: SingleFamily
- Architectural style: Ranch
- Property subtype: Single Family Residence
- Attached to another structure: Yes
Materials
- Frame, Vinyl Siding
- Foundation: Concrete Perimeter, Raised, Slab
- Roof: Asphalt
Condition
- New construction: No
- Year built: 2000
Utilities & green energy
- Sewer: Public Sewer
- Water: Public
- Utilities for property: Cable Available, Underground Utilities
Green energy
- Green verification: ENERGY STAR Certified Homes
- Energy efficient items: Windows
Community & HOA
Community
- Features: Dock, Lake, Marina
- Subdivision: Windy Oaks
HOA
- Has HOA: No
Location
- Region: Midway
Financial & listing details
- Price per square foot: $182/sqft
- Tax assessed value: $257,315
- Annual tax amount: $3,585
- Date on market: 10/20/2026
- Listing agreement: Exclusive Right To Sell
- Listing terms: Cash,Conventional,1031 Exchange,FHA,USDA Loan,VA Loan
- Inclusions: Alarm-Smoke/Fire, Ceiling Fans
- Ownership type: Homeowner/Owner
- Road surface type: Gravel, Unimproved
Estimated market value
$313,200
$298,000 - $329,000
$1,982/mo
Price history
| Date | Event | Price |
|---|---|---|
| 10/20/2026 | Listed for sale | $319,900+3.5%$182/sqft |
Source:  Hive MLS #SA366769 Report a problem | ||
| 9/30/2025 | Sold | $309,000-0.2%$176/sqft |
Source: Hive MLS #SA334262 Report a problem | ||
| 9/30/2025 | Listed for sale | $309,500$176/sqft |
Source: Coldwell Banker Platinum Properties #SA334262 Report a problem | ||
| 9/9/2025 | Pending sale | $309,500$176/sqft |
Source: Coldwell Banker Platinum Properties #SA334262 Report a problem | ||
| 9/8/2025 | Listed for sale | $309,500$176/sqft |
Source: Coldwell Banker Platinum Properties #SA334262 Report a problem | ||
| 9/8/2025 | Pending sale | $309,500$176/sqft |
Source: Coldwell Banker Platinum Properties #SA334262 Report a problem | ||
| 8/30/2025 | Listed for sale | $309,500$176/sqft |
Source: Coldwell Banker Platinum Properties #SA334262 Report a problem | ||
| 8/19/2025 | Pending sale | $309,500$176/sqft |
Source: Coldwell Banker Platinum Properties #SA334262 Report a problem | ||
| 8/4/2025 | Price change | $309,500-1.7%$176/sqft |
Source:  Hive MLS #SA334262 Report a problem | ||
| 7/11/2025 | Listed for sale | $315,000+16.2%$179/sqft |
Source: Hive MLS #SA334262 Report a problem | ||
| 6/3/2024 | Sold | $271,000+2.3%$154/sqft |
Source: HABR #154128 Report a problem | ||
| 5/8/2024 | Pending sale | $265,000$151/sqft |
Source: Hive MLS #309649 Report a problem | ||
| 5/2/2024 | Contingent | $265,000$151/sqft |
Source: HABR #154128 Report a problem | ||
| 4/28/2024 | Listed for sale | $265,000$151/sqft |
Source: HABR #154128 Report a problem | ||
| 4/22/2024 | Pending sale | $265,000$151/sqft |
Source: Hive MLS #309649 Report a problem | ||
| 4/18/2024 | Contingent | $265,000$151/sqft |
Source: HABR #154128 Report a problem | ||
| 4/11/2024 | Listed for sale | $265,000+85.3%$151/sqft |
Source: Hive MLS #309649 Report a problem | ||
| 8/26/2022 | Listing removed | -- |
Source: Zillow Rental Manager Report a problem | ||
| 8/15/2022 | Listed for rent | $1,750$1/sqft |
Source: Zillow Rental Manager Report a problem | ||
| 8/4/2022 | Sold | $143,000+5.9%$81/sqft |
Source: Public Record Report a problem | ||
| 2/27/2015 | Sold | $135,000-3.6%$77/sqft |
Source: Public Record Report a problem | ||
| 10/29/2014 | Listed for sale | $140,000$80/sqft |
Source: RE/MAX Accent #129038 Report a problem | ||
| 11/15/2011 | Listing removed | $140,000$80/sqft |
Source: RE/MAX Accent - Richmond Hill #89418 Report a problem | ||
| 8/9/2011 | Listed for sale | $140,000+3.7%$80/sqft |
Source: RE/MAX Accent - Richmond Hill #89418 Report a problem | ||
| 8/7/2007 | Sold | $135,000+0.1%$77/sqft |
Source: Public Record Report a problem | ||
| 11/1/2005 | Sold | $134,900$77/sqft |
Source: Public Record Report a problem | ||
Public tax history
| Year | Property taxes | Tax assessment |
|---|---|---|
| 2025 | $78 -97.8% | $102,926 +20% |
| 2024 | $3,585 +45.2% | $85,751 +11.1% |
| 2023 | $2,469 -8.6% | $77,158 +12.1% |
| 2022 | $2,701 +12% | $68,847 +11.8% |
| 2021 | $2,411 +8.9% | $61,562 +6.6% |
| 2020 | $2,214 +7.9% | $57,767 +6.8% |
| 2019 | $2,051 +1.2% | $54,077 -0.9% |
| 2018 | $2,027 -6.5% | $54,567 +6.9% |
| 2017 | $2,166 +18.7% | $51,057 -0.9% |
| 2016 | $1,824 -0.3% | $51,546 |
| 2015 | $1,829 | $51,546 +0.8% |
| 2014 | $1,829 | $51,136 -10.1% |
| 2013 | $1,829 | $56,864 |
| 2012 | -- | -- |
| 2011 | -- | -- |
| 2010 | -- | -- |
| 2009 | -- | -- |
Find assessor info on the county website
Monthly payment
Est. payment
Payment breakdown
Explore the cost of this home by adjusting the details. Changes won't be saved.Climate risks
Neighborhood: 31320
Similar homes
- $335,0004 bd2 ba1.5k sqft204 Alder Pass, Midway, GA 31320For Sale

 MLS ID #SA355885, Monica Cerrone, Signature Properties Savannah. Hive MLS
- $275,0004 bd2 ba1.6k sqft311 Sunrise Circle, Midway, GA 31320For Sale
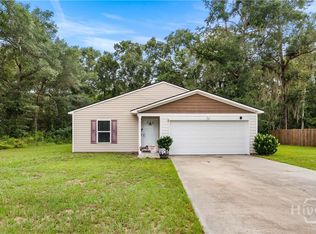 MLS ID #SA362084, Trey Swain, luxSREE. Hive MLS
- $324,5004 bd2 ba1.8k sqft580 Rice Gate Drive, Richmond Hill, GA 31324For Sale
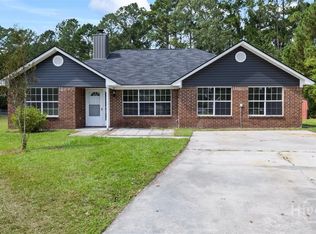 MLS ID #SA365604, Amber E. Gorlesky, Brand Name Real Estate, Inc. Hive MLS
- $375,0004 bd2 ba1.8k sqft202 Marshview Drive, Richmond Hill, GA 31324For Sale
 MLS ID #SA366470, Nicole Midgett, Keller Williams Coastal Area P. Hive MLS
- $238,0003 bd2 ba1.4k sqft123 2nd Avenue, Midway, GA 31320For SaleMLS ID #SA362258, Renee Bundy, LPT Realty LLC. Hive MLS
- $349,9004 bd2 ba1.9k sqft297 Boyd Drive, Richmond Hill, GA 31324For SaleMLS ID #SA364571, Macey M. Fordham, Weichert, REALTORS - RE Profes. Hive MLS
- $350,0004 bd2 ba1.9k sqft110 Chalice Way, Savannah, GA 31419For SaleMLS ID #SA366530, Trent Mathis, eXp Realty LLC. Hive MLS
- $339,9003 bd2 ba1.5k sqft70 Parkside Drive, Richmond Hill, GA 31324For SaleMLS ID #SA364518, Mike Stubbs, Next Move Real Estate LLC. Hive MLS
- $349,9003 bd2 ba1.9k sqft41 Whippoorwill Lane E, Richmond Hill, GA 31324For SaleMLS ID #SA358533, John Sheahan, Keller Williams Coastal Area P. Hive MLS
- $289,0004 bd2 ba1.4k sqft1325 Loblolly Drive, Hinesville, GA 31313For SaleMLS ID #SA363076, Jennifer Zubis, eXp Realty LLC. Hive MLS
- $325,0003 bd3 ba1.7k sqft400 Greenwich Drive, Richmond Hill, GA 31324For SaleMLS ID #SA363574, Stephen Schiffman, Keller Williams Coastal Area P. Hive MLS
- $365,0004 bd3 ba1.9k sqft19 Cottage Court, Richmond Hill, GA 31324For SaleMLS ID #SA361089, Edward Barr, Keller Williams Coastal Area P. Hive MLS
- $399,5004 bd2 ba2k sqft131 Bea Rd, Richmond Hill, GA 31324Active
 MLS ID #10854812, Rodney Rawls, Rawls Realty Inc.. GAMLS
- $318,0004 bd3 ba2.3k sqft101 Rosin Road, Hinesville, GA 31313For SaleMLS ID #SA350389, Emily C. Dawson, Coldwell Banker Access Realty. Hive MLS
- $350,0004 bd2 ba1.7k sqft132 Cormorant Way, Savannah, GA 31419For SaleMLS ID #SA364736, Steven Koleno, Beycome Brokerage Realty LLC. Hive MLS
- $329,9953 bd2 ba1.6k sqft98 Red Fox Drive, Savannah, GA 31419For SaleMLS ID #SA362548, Chandie W. Hupman, Keller Williams Coastal Area P. Hive MLS
- $350,0004 bd2 ba1.6k sqft49 Beaver Run Drive, Savannah, GA 31419For SaleMLS ID #SA359464, Chelsea Phillips, Six Bricks LLC. Hive MLS
- $324,9004 bd3 ba2.1k sqft1620 Stillwood Drive, Savannah, GA 31419For SaleMLS ID #SA351924, Mona Smalls, Scott Realty Professionals. Hive MLS
- $262,9003 bd2 ba1.9k sqft1241 Minton Road NE, Townsend, GA 31331For SaleMLS ID #SA363890, Ashley Dean, LPT Realty LLC. Hive MLS
- $354,0004 bd3 ba2.1k sqft380 Summer Hill Way, Richmond Hill, GA 31324For SaleMLS ID #SA358684, Junior Matthews, LPT Realty LLC. Hive MLS
