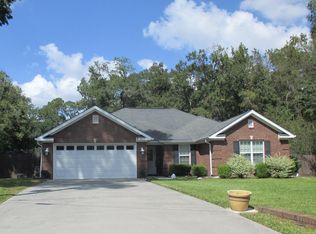
Space, flexibility, and location come together in this recently painted home just minutes from the front gate of Fort Stewart! Tucked away on a cul-de-sac with NO HOA, this home welcomes you with a spacious front living room before opening into a large kitchen, dining area, and second living space. The updated kitchen offers plenty of cabinet and counter space plus a pantry for added storage. Just beyond the kitchen, the converted garage provides a versatile additional bedroom, office, or bonus room, with the laundry room conveniently nearby. On the opposite side of the home, the split floor plan offers added privacy with three bedrooms and a full hall bath. The primary suite is tucked at the end of the hall and features its own en-suite bathroom. Outside, enjoy a spacious patio perfect for relaxing or entertaining. With a roof only 3 years old, fresh paint, NO HOA, and easy access to Fort Stewart, this home is ready for its next owner!
For sale
$249,900
708 Marlborough Ct, Hinesville, GA 31313
4beds
1,786sqft
Single Family Residence
Built in 1974
0.3 Acres Lot
$248,300 Zestimate®
$140/sqft
$-- HOA
What's special
Updated kitchenSecond living spaceDining areaLarge kitchenLaundry room conveniently nearbyFull hall bathPantry for added storage
- 2 days |
- 102 |
- 5 |
Likely to sell faster than
Zillow last checked:
Listing updated:
Listed by:
Ana Delgadillo 912-324-6488,
Salt Marsh Realty LLC
Source: HABR,MLS#: 171249
Facts & features
Interior
Bedrooms & bathrooms
- Bedrooms: 4
- Bathrooms: 2
- Full bathrooms: 2
Appliances
- Included: Dishwasher, Electric Oven, Electric Range, Microwave, Refrigerator, Electric Water Heater
Features
- Ceiling Fan(s), Entrance Foyer, Newly Painted, Pantry, Dining/Kitchen Combo
- Has fireplace: No
Interior area
- Total structure area: 1,786
- Total interior livable area: 1,786 sqft
Property
Parking
- Parking features: Driveway
Features
- Exterior features: None
- Fencing: Partial
Lot
- Size: 0.3 Acres
- Features: Cul-De-Sac
Details
- Parcel number: 055B175
Construction
Type & style
- Home type: SingleFamily
- Architectural style: Traditional
- Property subtype: Single Family Residence
Materials
- Brick
- Roof: Shingle
Condition
- Year built: 1974
Utilities & green energy
- Sewer: Public Sewer
- Water: Public
Community & HOA
Community
- Subdivision: Lancaster Estates
HOA
- Has HOA: No
Location
- Region: Hinesville
Financial & listing details
- Price per square foot: $140/sqft
- Tax assessed value: $214,506
- Annual tax amount: $4,169
- Date on market: 8/13/2026
Estimated market value
$248,300
$236,000 - $261,000
$2,088/mo
Price history
| Date | Event | Price |
|---|---|---|
| 8/11/2026 | Listed for sale | $249,900+8.9%$140/sqft |
Source:  Hive MLS #SA362397 Report a problem Hive MLS #SA362397 Report a problem | ||
| 9/8/2023 | Sold | $229,500+4.3%$128/sqft |
Source: HABR #148029 Report a problem | ||
| 8/2/2023 | Pending sale | $220,000$123/sqft |
Source: HABR #148029 Report a problem | ||
| 7/28/2023 | Price change | $220,000-4.3%$123/sqft |
Source:  Hive MLS #290329 Report a problem Hive MLS #290329 Report a problem | ||
| 6/28/2023 | Listed for sale | $230,000+76.9%$129/sqft |
Source: Hive MLS #290329 Report a problem | ||
| 3/4/2019 | Sold | $129,985$73/sqft |
Source: Public Record Report a problem | ||
| 1/16/2019 | Price change | $129,985-3.7%$73/sqft |
Source: REMAX ALL AMERICAN REALTY #128340 Report a problem | ||
| 8/9/2018 | Price change | $135,000-2.1%$76/sqft |
Source: REMAX ALL AMERICAN REALTY #128340 Report a problem | ||
| 6/21/2018 | Listed for sale | $137,950$77/sqft |
Source: ELAINE BOGGS REALTY GROUP, LLC #125915 Report a problem | ||
| 6/20/2018 | Pending sale | $137,950$77/sqft |
Source: ELAINE BOGGS REALTY GROUP, LLC #125915 Report a problem | ||
| 5/27/2018 | Price change | $137,950+6.2%$77/sqft |
Source: ELAINE BOGGS REALTY GROUP, LLC #125915 Report a problem | ||
| 5/18/2018 | Price change | $129,900-5.8%$73/sqft |
Source: ELAINE BOGGS REALTY GROUP, LLC #125915 Report a problem | ||
| 1/12/2018 | Listed for sale | $137,950+228.5%$77/sqft |
Source: ELAINE BOGGS REALTY GROUP, LLC #125915 Report a problem | ||
| 6/10/2016 | Sold | $42,000+2.4%$24/sqft |
Source: Public Record Report a problem | ||
| 4/20/2016 | Price change | $41,000+272.7%$23/sqft |
Source: EXIT TEAM REALTY #119287 Report a problem | ||
| 4/19/2016 | Listed for sale | $11,000-86.6%$6/sqft |
Source: Homesearch.Com Realty Services Inc #5156080 Report a problem | ||
| 3/1/2016 | Sold | $82,397$46/sqft |
Source: Public Record Report a problem | ||
Public tax history
| Year | Property taxes | Tax assessment |
|---|---|---|
| 2025 | $4,169 -8.2% | $85,802 +3.8% |
| 2024 | $4,542 +15.4% | $82,646 +5% |
| 2023 | $3,938 +29.1% | $78,682 +20.1% |
| 2022 | $3,049 +21% | $65,531 +23.4% |
| 2021 | $2,519 +1.9% | $53,086 +2.8% |
| 2020 | $2,472 +40.7% | $51,664 +39.5% |
| 2019 | $1,757 +0.5% | $37,030 -1.1% |
| 2018 | $1,749 +40.2% | $37,458 -1.1% |
| 2017 | $1,248 -17% | $37,887 +2.5% |
| 2016 | $1,503 -14% | $36,948 +8% |
| 2015 | $1,748 | $34,214 -18.5% |
| 2014 | $1,748 | $41,978 -8.1% |
| 2013 | $1,748 | $45,698 |
| 2012 | -- | -- |
| 2011 | -- | -- |
| 2010 | -- | -- |
| 2009 | -- | -- |
Find assessor info on the county website
Monthly payment
Est. payment
Payment breakdown
Explore the cost of this home by adjusting the details. Changes won't be saved.Climate risks
Neighborhood: 31313
Nearby schools
GreatSchools rating
- 5/10Joseph Martin Elementary SchoolGrades: K-5Distance: 0.7 mi
- 4/10Snelson-Golden Middle SchoolGrades: 6-8Distance: 0.8 mi
- 3/10Liberty County High SchoolGrades: 9-12Distance: 2.6 mi
Schools provided by the listing agent
- Elementary: Button Gwinnett Elementary
- Middle: Snelson Golden Middle
- High: Liberty County High
Source: HABR. This data may not be complete. We recommend contacting the local school district to confirm school assignments for this home.
- $233,7003 bd2 ba1.4k sqft706 Marlborough Ct, Hinesville, GA 31313Off Market
- $226,4003 bd2 ba1.5k sqft710 Marlborough Ct, Hinesville, GA 31313Off Market
- $235,0003 bd2 ba1.3k sqft452 Floyd Cir, Hinesville, GA 31313Sold
- $2,6503 bd2 ba1.6k sqft454 Floyd Cir, Hinesville, GA 31313For Rent

- $230,0004 bd3 ba1.8k sqft707 Marlborough Ct, Hinesville, GA 31313Sold
- $246,6004 bd2 ba1.8k sqft705 Marlborough Ct, Hinesville, GA 31313Off Market
- $251,4003 bd2 ba1.5k sqft704 Marlborough Ct, Hinesville, GA 31313Off Market
- $226,1004 bd2 ba1.3k sqft709 Marlborough Ct, Hinesville, GA 31313Off Market
A local agent can set up tours, give advice and negotiate with sellers.
Similar homes
- $225,0003 bd2 ba1.3k sqft807 Hidden Hollow Circle, Hinesville, GA 31313For Sale

 MLS ID #SA362560, Rachel Pluff, Keller Williams Coastal Area P. Hive MLS
 - $260,0003 bd2 ba1.5k sqft937 Gulfstream Road, Hinesville, GA 31313For Sale
 MLS ID #SA362697, Ashley Miner, Next Move Real Estate LLC. Hive MLS
 - $249,9004 bd2 ba1.6k sqft811 Cutter Ct, Hinesville, GA 31313Active

 MLS ID #10801225, Michael Minard, Rawls Realty Inc.. GAMLS
 - $269,9004 bd2 ba1.9k sqft210 W General Stewart Way, Hinesville, GA 31313For Sale
 MLS ID #170704, Kristina Bragg, 912|Living. HABR
 - $249,0003 bd2 ba1.5k sqft107 E Mills Ave, Hinesville, GA 31313ActiveMLS ID #10803861, Debra Johanson, Keller Williams Georgia Communities. GAMLS
- $265,0003 bd2 ba1.2k sqft846 Ridgewood Way, Hinesville, GA 31313For SaleMLS ID #SA362445, Sharon E. Black, Sharon Black Realty. Hive MLS
- $239,9003 bd2 ba1.7k sqft590 Briar Cir, Hinesville, GA 31313For SaleMLS ID #171075, Jessica MacDonald, KELLER WILLIAMS REALTY COASTAL AREA PARTNERS. HABR
- $264,9003 bd2 ba1.7k sqft623 Georgia Ave, Hinesville, GA 31313For SaleMLS ID #169391, Parker Minard, Rawls Realty, Inc.. HABR
- $285,0003 bd2 ba1.6k sqft901 Queens Ct, Hinesville, GA 31313ActiveMLS ID #10815900, Samuel Bates, Keller Williams Realty Coastal. GAMLS
- $259,0003 bd2 ba2k sqft409 Hines Dr, Hinesville, GA 31313For SaleMLS ID #169606, Jamie Cooke, Weichert,REALTORS - Real Estate Professionals. HABR
- $245,0004 bd2 ba1.5k sqft815 Sagewood Dr, Hinesville, GA 31313ActiveMLS ID #10759780, Jessica Ramirez Lopez, eXp Realty. GAMLS
- $269,9004 bd2 ba1.9k sqft210 W General Screven Way, Hinesville, GA 31313ActiveMLS ID #10796399, Kristina Bragg, 912|Living. GAMLS
- $249,9003 bd2 ba1.5k sqft4746 E Oglethorpe Hwy, Hinesville, GA 31313For SaleMLS ID #171053, Tracie Tomlinson, McIntosh Realty Team, LLC. HABR
- $275,0003 bd2 ba2k sqft410 Club Dr, Hinesville, GA 31313For SaleMLS ID #171066, Jessica Victoria, 912|Living. HABR
- $260,0003 bd2 ba1.7k sqft503 Creek View Dr, Hinesville, GA 31313For SaleMLS ID #169830, David Shimp, BHHS Bay Street Realty Group. HABR
- $265,0003 bd2 ba1.6k sqft424 Timberlane Circle, Hinesville, GA 31313For SaleMLS ID #SA351975, Patricia T. Bishop, Seabolt Real Estate. Hive MLS
- $235,0004 bd2 ba1.4k sqft722 Cindy Lane, Hinesville, GA 31313For SaleMLS ID #SA362244, Juanita Lowery, NextHome Lowery Legacy Group. Hive MLS
- $255,0003 bd2 ba1.7k sqft715 Little John Dr, Hinesville, GA 31313For SaleMLS ID #169920, Brian Cowell, Coastal Georgia Realty Group, LLC. HABR
- $240,0004 bd2 ba1.7k sqft1046 Live Oak Dr, Hinesville, GA 31313For SaleMLS ID #170414, Aaron Duncan, Weichert,REALTORS - Real Estate Professionals. HABR
- $295,0003 bd3 ba1.5k sqft514 Creek View Dr, Hinesville, GA 31313For SaleMLS ID #170750, Jamie Cooke, Weichert,REALTORS - Real Estate Professionals. HABR
