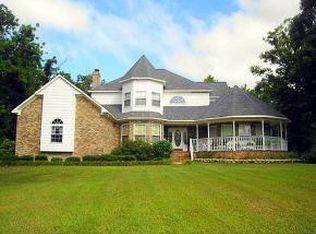
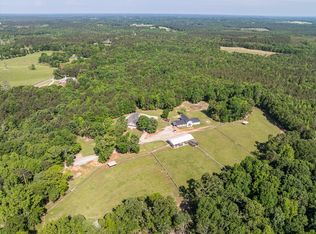
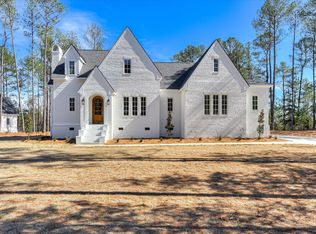
Set on 7.79 private acres in Lincolnton, this exceptional custom-built estate brings together luxury living, incredible outdoor spaces, and the kind of setting that is increasingly hard to find. With two ponds, a resort-style pool, expansive outdoor entertaining areas, RV and boat parking, and a private dock overlooking the larger pond, this property was designed to be enjoyed inside and out.
Step inside to a dramatic two-story great room anchored by a fireplace and filled with natural light. The gorgeous kitchen is designed for both everyday living and entertaining, with a large pantry and a unique pass-through entertaining window that opens directly to the expansive covered back porch. A warm wood ceiling adds character to the porch, creating a true extension of the living space with beautiful views across the property.
The main level offers an impressive owner's suite along with two additional bedrooms and full bathrooms, providing flexibility for family and guests while keeping much of the home's living space on one level.
Upstairs, a spacious loft with room for a pool table creates a second gathering space, accompanied by two additional bedrooms and two more full bathrooms. The thoughtful layout offers plenty of room to spread out while still feeling connected to the heart of the home.
Outside is where this property becomes something truly special. The pool overlooks the larger pond and features a stone diving board, while a nearby gazebo provides the perfect setting for grilling, dining, and long summer evenings outdoors. A convenient half bath is located directly off the back porch for easy access from the pool. Beyond the pool, the large pond includes its own dock, while a second smaller pond with a fountain welcomes you near the front of the property.
With 7.79 acres, two ponds, five bedrooms, multiple gathering spaces, a pool, gazebo, dock, RV and boat parking, and outdoor living designed to take full advantage of the peaceful surroundings, 1141 Water Oak Drive offers the privacy of a country estate with the comfort and craftsmanship of a truly special custom home.
For sale
$995,000
1141 Water Oak Drive, Lincolnton, GA 30817
5beds
4,221sqft
Single Family Residence
Built in 2017
7.79 Acres Lot
$942,500 Zestimate®
$236/sqft
$-- HOA
What's special
- 5 days |
- 373 |
- 27 |
Likely to sell faster than
Zillow last checked:
Listing updated:
Listed by:
Ashley Wilson 706-631-7716,
Meybohm Real Estate - Evans,
The Frontgate Group,
Meybohm Real Estate - Evans
Source: Hive MLS,MLS#: 100595397 Originating MLS: REALTORS® of Greater Augusta
Originating MLS: REALTORS® of Greater AugustaFacts & features
Interior
Bedrooms & bathrooms
- Bedrooms: 5
- Bathrooms: 6
- Full bathrooms: 5
- 1/2 bathrooms: 1
Rooms
- Room types: Bonus Room, Bedroom 5, Bedroom 4, Bedroom 3, Master Bedroom, Loft, Great Room, Laundry, Dining Room, Bedroom 2, Living Room
Primary bedroom
- Level: Main
- Dimensions: 16 x 16
Bedroom 2
- Level: Main
- Dimensions: 13 x 13
Bedroom 3
- Level: Main
- Dimensions: 12 x 14
Bedroom 4
- Level: Upper
- Dimensions: 14 x 19
Bedroom 5
- Level: Upper
- Dimensions: 18 x 28
Bonus room
- Description: Bonus Rm
- Level: Upper
- Dimensions: 12 x 20
Dining room
- Level: Main
- Dimensions: 21 x 10
Great room
- Level: Second
- Dimensions: 21 x 21
Kitchen
- Level: Main
- Dimensions: 19 x 21
Laundry
- Level: Main
- Dimensions: 21 x 21
Living room
- Dimensions: 5 x 12
Loft
- Level: Second
- Dimensions: 13 x 20
Heating
- Electric, Heat Pump
Cooling
- Central Air, Ceiling Fan(s), Multi Units
Appliances
- Included: Gas Cooktop, Built-In Electric Oven, Refrigerator, Dishwasher
Features
- Walk-in Closet(s), High Ceilings, Ceiling Fan(s), Pantry, Eat-in Kitchen, Walk-In Closet(s)
- Flooring: Vinyl, Carpet, Wood, Ceramic Tile, Hardwood
- Basement: None,Crawl Space
- Attic: Storage
Interior area
- Total structure area: 4,221
- Total interior livable area: 4,221 sqft
Property
Parking
- Total spaces: 2
- Parking features: Attached, Gravel, Garage Door Opener, Garage, Parking Pad
- Attached garage spaces: 2
Features
- Levels: Two
- Patio & porch: Covered, Porch, Front Porch, Rear Porch
- Exterior features: None
- Pool features: In Ground, Vinyl
- Fencing: None
- Has view: Yes
- View description: Pond
- Has water view: Yes
- Water view: Pond
- Waterfront features: None, Pond
- Frontage type: Pond Front
Lot
- Size: 7.79 Acres
- Dimensions: 7.79
- Features: Cul-De-Sac, Pond on Lot, Level, Landscaped
Details
- Additional structures: Outbuilding
- Parcel number: 54a 024
- Zoning: R-1
- Special conditions: Standard
Construction
Type & style
- Home type: SingleFamily
- Property subtype: Single Family Residence
Materials
- Fiber Cement, Wood Frame
- Foundation: Crawl Space
- Roof: Architectural Shingle,Composition
Condition
- New construction: No
- Year built: 2017
Utilities & green energy
- Sewer: Septic Tank
- Water: Public
- Utilities for property: Water Connected
Community & HOA
Community
- Subdivision: Not In Subdivision
HOA
- Has HOA: No
- Amenities included: Other
Location
- Region: Lincolnton
Financial & listing details
- Price per square foot: $236/sqft
- Tax assessed value: $307,348
- Annual tax amount: $7,491
- Date on market: 8/11/2026
- Cumulative days on market: 5 days
- Listing agreement: Exclusive Right To Sell
- Listing terms: Cash,Conventional,VA Loan
- Road surface type: Paved
Estimated market value
$942,500
$895,000 - $990,000
$4,108/mo
Price history
| Date | Event | Price |
|---|---|---|
| 8/11/2026 | Listed for sale | $995,000+20.6%$236/sqft |
Source:  Hive MLS #100595397 Report a problem Hive MLS #100595397 Report a problem | ||
| 4/29/2022 | Sold | $825,000-2.9%$195/sqft |
Source: Hive MLS #98164211 Report a problem | ||
| 3/30/2022 | Pending sale | $850,000$201/sqft |
Source:  REALTORS® of Greater Augusta #483612 Report a problem REALTORS® of Greater Augusta #483612 Report a problem | ||
| 3/18/2022 | Listed for sale | $850,000+1900%$201/sqft |
Source: REALTORS® of Greater Augusta #483612 Report a problem | ||
| 10/11/2013 | Sold | $42,500-74.1%$10/sqft |
Source: Hive MLS #98088168 Report a problem | ||
| 11/2/2012 | Sold | $164,000$39/sqft |
Source: Public Record Report a problem | ||
| 6/8/2012 | Sold | $164,000$39/sqft |
Source: Public Record Report a problem | ||
Public tax history
| Year | Property taxes | Tax assessment |
|---|---|---|
| 2025 | -- | $307,348 +7.9% |
| 2024 | $7,292 +12.6% | $284,948 +13.3% |
| 2023 | $6,478 -5.2% | $251,408 +3.8% |
| 2022 | $6,834 +17.4% | $242,088 +37.4% |
| 2021 | $5,820 +21.3% | $176,156 +22.5% |
| 2020 | $4,799 +2.2% | $143,796 |
| 2018 | $4,696 +443.9% | $143,796 +423.5% |
| 2017 | $863 -16.8% | $27,468 |
| 2016 | $1,038 | $27,468 |
| 2015 | -- | $27,468 |
| 2014 | -- | $27,468 |
| 2012 | -- | -- |
| 2011 | -- | -- |
| 2010 | -- | -- |
| 2009 | -- | -- |
Find assessor info on the county website
Monthly payment
Est. payment
Payment breakdown
Explore the cost of this home by adjusting the details. Changes won't be saved.Climate risks
Neighborhood: 30817
Nearby schools
GreatSchools rating
- 8/10Lincoln County Elementary SchoolGrades: PK-5Distance: 6.4 mi
- 9/10Lincoln County Middle SchoolGrades: 6-8Distance: 6 mi
- 5/10Lincoln County High SchoolGrades: 9-12Distance: 6.1 mi
Schools provided by the listing agent
- Elementary: Lincoln County
- Middle: LINCOLN COUNTY
- High: Lincoln County
Source: Hive MLS. This data may not be complete. We recommend contacting the local school district to confirm school assignments for this home.
- $354,1003 bd2 ba2k sqft1097 Water Oak Dr, Lincolnton, GA 30817Off Market
- $657,9004 bd3 ba2.7k sqft1154 Water Oak Dr, Lincoln, GA --Off Market
- $26,5003 bd1 ba896 sqft1161 Water Oak Dr, Lincolnton, GA 30817Off Market
- $36,0004.12 acres0 Water Oak Dr, Lincolnton, GA 30817Sold

- $29,800-- bd-- ba-- sqft6017 State Highway 220 W, Lincolnton, GA 30817Off Market
- $699,9004 bd3 ba2.7k sqft1154 Water Oak Dr, Lincolnton, GA 30817For Sale
- $458,1003 bd2 ba3k sqft5935 Highway 220 W, Lincolnton, GA 30817Off Market
- $462,6003 bd3 ba2.1k sqft1147 Sullivan Rd, Lincolnton, GA 30817Off Market
A local agent can set up tours, give advice and negotiate with sellers.
Similar homes
- $950,0004 bd6 ba4.3k sqft1960 White Rock Rd, Lincolnton, GA 30817For Sale
 MLS ID #220393, Katie King, Southeastern Residential. Aiken MLS
 - $699,9004 bd3 ba2.7k sqft1154 Water Oak Drive, Lincolnton, GA 30817For Sale
 MLS ID #98256908, Lisa Medders, EXP Realty, LLC. Hive MLS
 - $999,0006 bd4 ba4.4k sqft1076 Providence Ferry Rd, Lincolnton, GA 30817For Sale
 MLS ID #222360, William Seamon, Real Broker LLC. Aiken MLS
 - $1,025,0004 bd4 ba3.2k sqft1018 Sadie Lane, Lincolnton, GA 30817New Construction
 MLS ID #98253355, Amy Cook, AMY COOK & CO., LLC. Hive MLS
 - $725,0004 bd4 ba3.4k sqft1003 Mohawk Drive, Lincolnton, GA 30817For SaleMLS ID #100586151, Nancy Sue Pund, Turner Realty. Hive MLS
- $900,0005 bd6 ba5.5k sqft1127 Savannah Ridge Rd, Lincolnton, GA 30817For SaleMLS ID #222357, William Seamon, Real Broker LLC. Aiken MLS
- $879,0004 bd4 ba4.5k sqft4169 Waters Edge Lane, Appling, GA 30802For SaleMLS ID #100577918, Claire Cooper, JT REALTY. Hive MLS
- $649,0004 bd3 ba3.5k sqft1030 Indigo Ct, Lincolnton, GA 30817Active
 MLS ID #10777451, Yvonne Morin, American Heroes Realty. GAMLS
 - $930,0004 bd4 ba2.8k sqft1006 Sadie, Lincolnton, GA 30817New ConstructionMLS ID #98253479, Amy Cook, AMY COOK & CO., LLC. Hive MLS
- $789,9005 bd3 ba4.5k sqft1071 Outrigger Dr, Lincolnton, GA 30817For SaleMLS ID #222626, William Seamon, Real Broker LLC. Aiken MLS
- $995,0003 bd3 ba2.6k sqft153 Barksdale Ferry Rd, Mc Cormick, SC 29835For SaleMLS ID #223707, Ella M. Perry, Blanchard & Calhoun - Evans. Aiken MLS
- $639,0003 bd2 ba2.6k sqft1026 Elm Drive, Lincolnton, GA 30817For SaleMLS ID #100591189, Ashley Wilson, Meybohm Real Estate - Evans. Hive MLS
- $1,175,0005 bd4 ba4.6k sqft516 Kelly Acres Road, Harlem, GA 30814For SaleMLS ID #100588416, Jaime Putnam, Meybohm Real Estate - Evans. Hive MLS
- $875,0003 bd3 ba3.5k sqft137 Memorial Drive, McCormick, SC 29835For SaleMLS ID #100590964, Erin Hill, Greene Advantage Realty. Hive MLS
- $965,0004 bd3 ba2.8k sqft4109 Pine Ridge Rd, Appling, GA 30802For SaleMLS ID #223537, Rebecca Cunningham, Keller Williams Realty Augusta Partners. Aiken MLS
- $595,0005 bd4 ba2.5k sqft1630 Long Cove Drive, Lincolnton, GA 30817For SaleMLS ID #98253299, James Clayton Turner, Turner Realty. Hive MLS
- $950,0006 bd7 ba5k sqft805 Upington Lane, Evans, GA 30809For SaleMLS ID #100590953, Farrah Barber, Meybohm Real Estate - Evans. Hive MLS
- $1,099,0005 bd5 ba3.7k sqft717 Bishops Circle, Evans, GA 30809For SaleMLS ID #100579648, Brandy Lee Chauvin, DeFoor Realty. Hive MLS
- $899,5005 bd5 ba3.3k sqft153 Ashland Dr, Mc Cormick, SC 29835For SaleMLS ID #635176, Kourtney O'hara. Consolidated MLS
- $899,0003 bd4 ba3.7k sqft209 Apple Lane, McCormick, SC 29835For SaleMLS ID #98253568, Anna Winstead, Savannah Lakes Realty. Hive MLS
