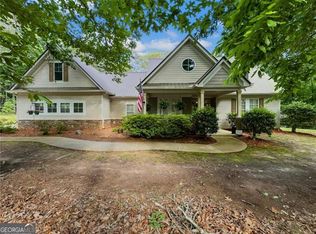
Discover your own private nature retreat on two beautifully wooded acres in a premier North Georgia community nestled between Dahlonega and Dawsonville. This spacious 3-bedroom, 3-bath detached home offers a thoughtful blend of comfort, character, and functionality, with inviting spaces designed for both everyday living and entertaining.Step inside to an open, welcoming floor plan featuring hardwood flooring, custom built-in cabinetry, and beautiful crown and trim molding throughout. The main-level owner's suite provides a peaceful retreat, complete with two walk-in closets and a stunning ensuite bath featuring a claw-foot soaking tub and separate tiled shower.The well-appointed kitchen showcases solid wood cabinetry, granite countertops, and a convenient island breakfast bar. Just off the kitchen, the dining room is open on one side, creating an easy flow for conversation and entertaining while meals are being prepared. Gather with family and friends in the main-level family room, where a cozy fireplace adds warmth and ambiance. Downstairs, the recreation room offers even more living and entertaining space, complete with its own fireplace. A versatile bonus room provides endless possibilities and could easily serve as a home office, workout space, hobby room, or even a fourth bedroom.Take the entertaining outdoors and enjoy the covered porch with its charming beadboard ceiling, or relax in the sunshine on the oversized deck overlooking the peaceful, wooded surroundings. Garden enthusiasts will appreciate the large garden area, ready for your favorite flowers, herbs, and vegetables.A spacious two-car garage provides convenient parking and storage, while the detached-home setting offers privacy and room to enjoy the natural beauty surrounding you. Beyond your property, experience the tranquility of a nature-focused community featuring a 25-acre Audubon-certified wildlife preserve, abundant wildlife, and miles of natural beauty. The community has even been recognized by Southern Living for its environmentally thoughtful development. Despite its peaceful setting, you're conveniently close to grocery stores, restaurants, healthcare, and the hospital. Peaceful surroundings, spacious living, thoughtful craftsmanship, and an incredible North Georgia setting-this is the home you've been waiting for. Schedule your private tour today!
Active
$640,000
128 Fern Park Dr, Dawsonville, GA 30534
3beds
--sqft
Single Family Residence
Built in 2006
2.14 Acres Lot
$624,500 Zestimate®
$--/sqft
$29/mo HOA
What's special
Convenient island breakfast barCustom built-in cabinetryOpen welcoming floor planWell-appointed kitchenTwo walk-in closetsSeparate tiled showerGranite countertops
- 3 days |
- 202 |
- 10 |
Zillow last checked:
Listing updated:
Listed by:
Kevin Dierkes 404-805-3445,
River Mountain Realty
Source: GAMLS,MLS#: 10825838
Facts & features
Interior
Bedrooms & bathrooms
- Bedrooms: 3
- Bathrooms: 4
- Full bathrooms: 3
- 1/2 bathrooms: 1
- Main level bathrooms: 2
- Main level bedrooms: 2
Rooms
- Room types: Bonus Room, Exercise Room, Laundry
Dining room
- Features: Separate Room
Kitchen
- Features: Breakfast Area, Breakfast Bar, Breakfast Room
Heating
- Central, Heat Pump
Cooling
- Ceiling Fan(s), Central Air, Electric, Heat Pump
Appliances
- Included: Dishwasher, Microwave, Refrigerator
- Laundry: Mud Room
Features
- Bookcases, Double Vanity, High Ceilings, Master On Main Level, Vaulted Ceiling(s)
- Flooring: Carpet, Hardwood
- Windows: Double Pane Windows
- Basement: Bath Finished,Exterior Entry,Finished,Partial
- Number of fireplaces: 2
- Fireplace features: Basement, Family Room
- Common walls with other units/homes: No One Above,No One Below
Interior area
- Total structure area: 0
- Finished area above ground: 0
- Finished area below ground: 0
Property
Parking
- Total spaces: 2
- Parking features: Garage
- Has garage: Yes
Features
- Levels: Two
- Stories: 2
- Patio & porch: Deck
- Exterior features: Garden
- Body of water: None
Lot
- Size: 2.14 Acres
- Features: Private
- Residential vegetation: Wooded
Details
- Parcel number: 012000053000
Construction
Type & style
- Home type: SingleFamily
- Architectural style: Craftsman,Traditional
- Property subtype: Single Family Residence
Materials
- Concrete
- Roof: Composition
Condition
- Resale
- New construction: No
- Year built: 2006
Utilities & green energy
- Electric: 220 Volts
- Sewer: Septic Tank
- Water: Well
- Utilities for property: Cable Available, Electricity Available, Natural Gas Available, Phone Available, Underground Utilities, Water Available
Green energy
- Energy efficient items: Appliances, Doors
Community & HOA
Community
- Features: Park, Street Lights
- Security: Carbon Monoxide Detector(s), Smoke Detector(s)
- Subdivision: Fern Park
HOA
- Has HOA: Yes
- Services included: Other, Reserve Fund
- HOA fee: $350 annually
Location
- Region: Dawsonville
Financial & listing details
- Tax assessed value: $510,668
- Annual tax amount: $1,784
- Date on market: 8/12/2026
- Cumulative days on market: 3 days
- Listing agreement: Exclusive Right To Sell
- Electric utility on property: Yes
Estimated market value
$624,500
$593,000 - $656,000
$2,568/mo
Price history
| Date | Event | Price |
|---|---|---|
| 8/13/2026 | Listed for sale | $640,000+132.7% |
Source:  FMLS GA #7819941 Report a problem FMLS GA #7819941 Report a problem | ||
| 4/15/2010 | Sold | $275,000-13.8% |
Source: Public Record Report a problem | ||
| 6/21/2007 | Sold | $319,000+595% |
Source: Public Record Report a problem | ||
| 1/24/2006 | Sold | $45,900 |
Source: Public Record Report a problem | ||
Public tax history
| Year | Property taxes | Tax assessment |
|---|---|---|
| 2025 | $2,111 +2.2% | $204,267 +5.7% |
| 2024 | $2,065 +12.8% | $193,323 +5.4% |
| 2023 | $1,831 +30.2% | $183,371 +14.3% |
| 2022 | $1,407 +103.9% | $160,470 +22.1% |
| 2021 | $690 +5.5% | $131,398 +2% |
| 2020 | $654 -8.9% | $128,879 |
| 2019 | $718 +25.5% | $128,879 +11.8% |
| 2018 | $572 +4.8% | $115,253 +3.4% |
| 2017 | $546 +3.8% | $111,440 +6.1% |
| 2016 | $526 | $105,081 |
| 2015 | $526 +44% | $105,081 -0.9% |
| 2014 | $365 | $106,004 -0.9% |
| 2013 | $365 | $106,926 |
| 2012 | -- | -- |
| 2011 | -- | -- |
| 2010 | -- | -- |
| 2009 | -- | -- |
Find assessor info on the county website
Monthly payment
Est. payment
Payment breakdown
Explore the cost of this home by adjusting the details. Changes won't be saved.Climate risks
Neighborhood: 30534
Nearby schools
GreatSchools rating
- 7/10Blackburn Elementary SchoolGrades: PK-5Distance: 6.3 mi
- 5/10Lumpkin County Middle SchoolGrades: 6-8Distance: 8.3 mi
- 7/10Lumpkin County High SchoolGrades: 9-12Distance: 8.2 mi
Schools provided by the listing agent
- Elementary: Blackburn
- Middle: Lumpkin
- High: New Lumpkin
Source: GAMLS. This data may not be complete. We recommend contacting the local school district to confirm school assignments for this home.
- $609,8004 bd3 ba2.9k sqft74 Fern Park Dr, Dawsonville, GA 30534Off Market
- $600,0003 bd2 ba2.3k sqft186 Fern Park Dr, Dawsonville, GA 30534Sold
- $652,5005 bd4 ba4.1k sqft105 Fern Park Dr, Dawsonville, GA 30534Off Market
- $110,0001.64 acres28 Fern Park Dr, Dawsonville, GA 30534Sold

- $687,2004 bd3 ba4k sqft151 Fern Park Dr, Dawsonville, GA 30534Off Market
- $581,3004 bd4 ba4.2k sqft83 Fern Park Dr, Dawsonville, GA 30534Off Market
- $--1.96 acres14 Fern Park Dr, Dawsonville, GA 30534Off Market
- $620,6005 bd4 ba4.3k sqft222 Fern Park Dr, Dawsonville, GA 30534Off Market
A local agent can set up tours, give advice and negotiate with sellers.
Similar homes
- $549,9005 bd4 ba3.4k sqft94 Bent Ridge Dr S, Dawsonville, GA 30534Active

 MLS ID #10820020, Lisa Fannon, Maximum One Premier Realtors. GAMLS
 - $549,0004 bd3 ba2.4k sqft70 Knob Crk, Dawsonville, GA 30534Active
 MLS ID #10802785, Nicole Van den Bergh, Gold Peach Realty LLC. GAMLS
 - $749,0004 bd3 ba3k sqft320 Fern Park Dr, Dawsonville, GA 30534For Sale
 MLS ID #434252, Melissa Lubbers, RB Realty. NGBOR
 - $749,0003 bd2 ba2.3k sqft152 River Dr, Dahlonega, GA 30533Active
 MLS ID #10823343, Nicole Van den Bergh, Gold Peach Realty LLC. GAMLS
 - $824,0005 bd4 ba4.5k sqft97 Cherokee Trace Way, Dawsonville, GA 30534Active Under ContractMLS ID #10803993, James R Pierce Jr., River Mountain Realty. GAMLS
- $664,9004 bd4 ba2.8k sqft30 Station Gap, Dahlonega, GA 30533ActiveMLS ID #10781691, Nicole Van den Bergh, Gold Peach Realty LLC. GAMLS
- $735,0005 bd5 ba4.1k sqft188 Gold Bullion Dr W, Dawsonville, GA 30534ActiveMLS ID #10798655, Mark Spain, Mark Spain Real Estate. GAMLS
- $375,0003 bd3 ba1.8k sqft116 Miller Dr, Dawsonville, GA 30534ActiveMLS ID #10802778, Cyndi Eversole, Anchor Real Estate Advisors. GAMLS
- $425,0003 bd3 ba2.3k sqft1826 Castleberry Bridge Rd, Dawsonville, GA 30534ActiveMLS ID #10808533, Ashley Delp, Jason Mitchell Real Estate Georgia. GAMLS
- $490,0004 bd3 ba2.2k sqft234 Morgan Ln, Dawsonville, GA 30534ActiveMLS ID #10805440, Go with Joe and Co, Century 21 Results. GAMLS
- $405,0004 bd3 ba-- sqft58 E Pinewood Dr, Dahlonega, GA 30533ActiveMLS ID #10822943, Timothy Gibson, Keller Williams North GA Partners. GAMLS
- $679,0004 bd3 ba2.8k sqft31 Haygood Cir, Dawsonville, GA 30534ActiveMLS ID #10722744, Jessie J Carmon, Next Boulevard Real Estate. GAMLS
- $899,9003 bd4 ba3.5k sqft2570 Castleberry Bridge Rd, Dawsonville, GA 30534ActiveMLS ID #10794327, Sinan Zakaria, Listed Simply. GAMLS
- $510,0004 bd4 ba2.5k sqft52 Morgan Ln, Dawsonville, GA 30534ActiveMLS ID #10698970, Mike Liberatore, BHHS Georgia Properties. GAMLS
- $455,0004 bd3 ba2.4k sqft589 Howser Mill Rd, Dawsonville, GA 30534ClosedMLS ID #10759461, Stephanie Ruckh, Virtual Properties Realty.com. GAMLS
- $569,0005 bd6 ba3.1k sqft375 Deerfield Dr, Dahlonega, GA 30533ActiveMLS ID #10786509, Olga Druzhinina, HomeSmart. GAMLS
- $730,0003 bd3 ba2.8k sqft270 Ridgeway Rd, Dahlonega, GA 30533For Sale
 MLS ID #7794990, Jeff Moran, NorthGroup Realty. FMLS GA
 - $436,0004 bd3 ba2.1k sqft57 Sadie Ct, Dawsonville, GA 30534ActiveMLS ID #10791330, Mark Spain, Mark Spain Real Estate. GAMLS
- from $497,9003 bd2 ba2.1k sqftSullivan Plan, Arbor West, Dawsonville, GA 30534New ConstructionEastwood Homes
- $950,0004 bd3 ba3k sqft255 Reece Rd, Dawsonville, GA 30534ActiveMLS ID #10737598, Naomi R Etris, Anchor Real Estate Advisors. GAMLS
