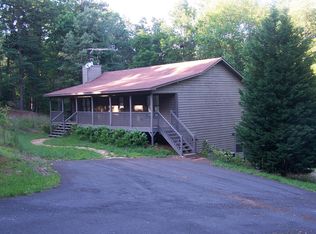
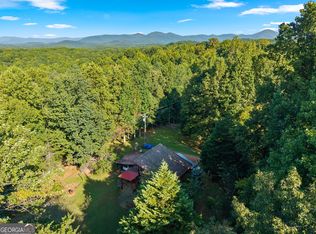
Distinctive Property. This home is under ground and on over 4 acres. A circle driveway for convenience and long road frontage. No grass to cut just let mother nature take over. No HOA. Home has living, bedroom area, kitchen with eat in area and bath. Laundry area and storage space. Simple and complete. Storage shed and long range views. Enjoy nature and relax. Don't miss this one. Welcome offers.
Active
$260,000
378 Laurel Cir, Dahlonega, GA 30533
1beds
1,040sqft
Single Family Residence
Built in 2004
4.08 Acres Lot
$245,000 Zestimate®
$250/sqft
$-- HOA
What's special
Storage shedLong range viewsLong road frontageLaundry areaStorage spaceCircle driveway for convenienceBedroom area
- 214 days
- 472
- 49
Zillow last checked:
Listing updated:
Listed by:
Vonda Moses 706-344-7865,
Chestatee Real Estate, LLC
Source: GAMLS,MLS#: 10715744
Facts & features
Interior
Bedrooms & bathrooms
- Bedrooms: 1
- Bathrooms: 1
- Full bathrooms: 1
Rooms
- Room types: Other
Heating
- Propane
Cooling
- Heat Pump
Appliances
- Included: Microwave, Refrigerator
- Laundry: Other
Features
- Master On Main Level
- Flooring: Laminate
- Windows: Double Pane Windows
- Basement: Finished
- Attic: Expandable
- Has fireplace: No
- Common walls with other units/homes: No Common Walls
Interior area
- Total structure area: 1,040
- Total interior livable area: 1,040 sqft
- Finished area above ground: 1,040
- Finished area below ground: 0
Property
Parking
- Parking features: Carport, Kitchen Level
- Has carport: Yes
Features
- Levels: One
- Stories: 1
- Patio & porch: Porch
- Has view: Yes
- View description: Mountain(s)
- Body of water: None
Lot
- Size: 4.08 Acres
- Features: Private, Sloped
- Residential vegetation: Partially Wooded, Wooded
Details
- Additional structures: Outbuilding
- Parcel number: 033 120
- Special conditions: As Is,Covenants/Restrictions,No Disclosure
Construction
Type & style
- Home type: SingleFamily
- Architectural style: Other
- Property subtype: Single Family Residence
Materials
- Other
- Roof: Metal
Condition
- Resale
- New construction: No
- Year built: 2004
Utilities & green energy
- Electric: 220 Volts
- Sewer: Septic Tank
- Water: Private
- Utilities for property: Electricity Available
Community & HOA
Community
- Features: None
- Security: Carbon Monoxide Detector(s), Smoke Detector(s)
- Subdivision: Etowah Shoals
HOA
- Has HOA: No
- Services included: None
Location
- Region: Dahlonega
Financial & listing details
- Price per square foot: $250/sqft
- Tax assessed value: $250,983
- Annual tax amount: $214
- Date on market: 3/23/2026
- Cumulative days on market: 214 days
- Listing agreement: Exclusive Right To Sell
- Listing terms: Cash
- Electric utility on property: Yes
Estimated market value
$245,000
$233,000 - $257,000
$1,320/mo
Price history
| Date | Event | Price |
|---|---|---|
| 7/21/2026 | Price change | $260,000-5.5%$250/sqft |
Source:  FMLS GA #7739492 Report a problem | ||
| 6/4/2026 | Price change | $275,000-4.8%$264/sqft |
Source:  GAMLS #10715744 Report a problem | ||
| 4/13/2026 | Price change | $289,000-3.3%$278/sqft |
Source: GAMLS #10715744 Report a problem | ||
| 3/23/2026 | Listed for sale | $299,000+1246.8%$288/sqft |
Source: GAMLS #10715744 Report a problem | ||
| 10/18/1994 | Sold | $22,200$21/sqft |
Source: Agent Provided Report a problem | ||
Public tax history
| Year | Property taxes | Tax assessment |
|---|---|---|
| 2025 | $214 -3.6% | $100,393 +5.5% |
| 2024 | $222 +124.6% | $95,168 +17.2% |
| 2023 | $99 | $81,205 +32.9% |
| 2022 | -- | $61,088 +17.7% |
| 2021 | -- | $51,881 +2.3% |
| 2020 | -- | $50,734 |
| 2019 | -- | $50,734 +9.3% |
| 2018 | -- | $46,427 +3.1% |
| 2017 | $1,346 +14.1% | $45,023 +6.9% |
| 2016 | $1,180 | $42,124 |
| 2015 | -- | $42,124 -0.9% |
| 2014 | -- | $42,515 -0.8% |
| 2013 | -- | $42,876 |
| 2012 | -- | -- |
| 2011 | -- | -- |
| 2010 | -- | -- |
| 2009 | -- | -- |
Find assessor info on the county website
Monthly payment
Est. payment
Payment breakdown
Explore the cost of this home by adjusting the details. Changes won't be saved.Climate risks
Neighborhood: 30533
Nearby schools
Schools provided by the listing agent
- Elementary: Blackburn
- Middle: Lumpkin
- High: New Lumpkin
Source: GAMLS. This data may not be complete. We recommend contacting the local school district to confirm school assignments for this home.


Similar homes
- $294,0001 bd2 ba1k sqft597 Sleepy Hollow Rd, Dahlonega, GA 30533Active

 MLS ID #10828526, Ivellies Wilson, RE/MAX Center. GAMLS
- $260,0003 bd2 ba1.1k sqft388 River Shoals Rd, Dawsonville, GA 30534Active
 MLS ID #10786193, Kathy Coker, Keller Williams Community Partners. GAMLS
- $260,0002 bd2 ba1k sqft5351 Highway 19 N, Dahlonega, GA 30533Active
 MLS ID #10839400, Brittany Tanner, Anchor Real Estate Advisors. GAMLS
- $239,9002 bd1 ba1k sqft34 Somerset Pl, Dahlonega, GA 30533Active
 MLS ID #10825913, Cody Chembars, Anchor Real Estate Advisors. GAMLS
- $344,0003 bd2 ba1.4k sqft61 Majestic Oak Dr, Dahlonega, GA 30533ActiveMLS ID #10800844, Joshua Thompson, Keller Williams Lanier Partners. GAMLS
- $389,0003 bd2 ba1.2k sqft10 Patriot Trl, Dahlonega, GA 30533Active Under ContractMLS ID #10845587, Jace Roper, Chestatee Real Estate, LLC. GAMLS
- $299,0003 bd2 ba1.2k sqft1180 Martin Head Cir, Dahlonega, GA 30533ActiveMLS ID #10804955, Tania Lightsey, Ward Properties of North GA. GAMLS
- $317,5003 bd2 ba1.4k sqft3790 Highway 52 W, Dahlonega, GA 30533ActiveMLS ID #10845550, Kristie King-Ellis, Walden & Co. Realty. GAMLS
- $354,9003 bd3 ba1.3k sqft2180 Ben Higgins Rd, Dahlonega, GA 30533For Sale
 MLS ID #7810412, Christy Wethington, Maximum One Premier Realtors. FMLS GA
- $339,5003 bd3 ba1.4k sqft42 Carpenter Ln, Dahlonega, GA 30533ActiveMLS ID #10867793, Barbara Dodge, GA Classic Realty. GAMLS
- $300,9003 bd2 ba1.2k sqft293 Wahsega Way, Dahlonega, GA 30533ActiveMLS ID #10739329, Brian K Smith, Keller Williams Realty North Atlanta. GAMLS
- $299,9992 bd2 ba1k sqft234 Jim Pruitt Rd, Dahlonega, GA 30533ActiveMLS ID #10857847, Shelly Morrow, New Life Realty. GAMLS
- $229,9002 bd2 ba1.5k sqft1163 Martin Head Cir, Dahlonega, GA 30533ActiveMLS ID #10821890, Joy Walker, Mountain Properties. GAMLS
- $340,0003 bd2 ba1.1k sqft39 E Point Dr, Dahlonega, GA 30533ActiveMLS ID #10871075, James Allison, Leading Edge Real Estate LLC. GAMLS
- $250,0003 bd2 ba1.4k sqft337 Dockery Rd, Dahlonega, GA 30533Active Under ContractMLS ID #10732144, Kathline S Collins, Collins Property Management Group. GAMLS
- $300,0001 bd1 ba576 sqft496 Beaver Dam Rd, Dahlonega, GA 30533ActiveMLS ID #10645753, Gail Williams, Chapman Hall Realtors Atlanta North. GAMLS
- $355,0003 bd2 ba1.1k sqft63 Wood Ridge Trl, Dawsonville, GA 30534ActiveMLS ID #10847714, Ashlee Watson, Keller Williams North GA Partners. GAMLS
- $209,9002 bd1 ba884 sqft2952 Cavender Creek Rd, Dahlonega, GA 30533ActiveMLS ID #10826045, Mickey R Hyams Sr, Keller Williams Community Partners. GAMLS
- $205,0003 bd2 ba1.4k sqft1285 Seven Mile Hill Rd, Dahlonega, GA 30533ActiveMLS ID #10822482, Keith Anderson, Chestatee Real Estate, LLC. GAMLS
