Riverfront living in Dahlonega doesn't get much better than this. Welcome to 152 River Drive, a private North Georgia retreat situated directly on the Etowah River, where the sights and sounds of flowing water become part of everyday life. Whether you're searching for a full-time home, weekend escape, second home, or a property with vacation-rental potential, this unique riverfront setting delivers the lifestyle buyers come to the North Georgia mountains to find. The moment you step inside, the soaring great room makes an impression with vaulted ceilings, exposed beams, a dramatic stone fireplace, and expansive windows that bring the wooded surroundings indoors. The open layout creates an inviting space for gathering with family and friends, while warm hardwood floors and natural wood accents give the home the relaxed mountain character that perfectly complements its river setting. The kitchen offers generous cabinetry, stainless steel appliances, plenty of workspace, and an easy connection to the main living and dining areas. The home's flexible layout includes comfortable bedrooms along with an expansive upper-level loft and bonus area overlooking the great room, creating valuable additional space for guests, a game room, home office, media area, or additional sleeping accommodations. Outside is where 152 River Drive truly separates itself. Expansive decking stretches along the home and overlooks the Etowah River, providing an incredible setting for morning coffee, outdoor dining, grilling, entertaining, or simply relaxing and listening to the water. A screened porch offers another peaceful place to enjoy the river throughout the seasons without giving up the comforts of home. For buyers who love the outdoors, the property provides direct access to the kind of North Georgia lifestyle that is difficult to recreate. Bring the kayaks, fishing gear, tubes, and hiking boots and enjoy your own riverfront escape without ever leaving home. Dedicated outdoor storage and covered areas provide convenient space for recreational equipment, while the garage adds additional parking and storage. The whole-home generator adds peace of mind, the wooded setting creates a sense of privacy while still keeping you within easy reach of historic Downtown Dahlonega, the University of North Georgia, local wineries, restaurants, hiking trails, waterfalls, and everything that makes Dahlonega one of Georgia's most popular mountain destinations. With direct Etowah River frontage, multiple outdoor living areas, flexible interior space, and an unforgettable natural setting, 152 River Drive offers an increasingly rare opportunity to own a true Dahlonega river home. Live here full time, create the ultimate North Georgia getaway, or explore its potential as a vacation rental retreat-the possibilities are as appealing as the setting itself. Disclaimer: All information deemed reliable but not guaranteed and should be independently verified. Photos & lot lines may be virtually staged to assist buyers in visualizing the property's potential. For any questions or to schedule a private showing, please contact the listing broker at Gold Peach Realty.
Active
$749,000
152 River Dr, Dahlonega, GA 30533
3beds
2,300sqft
:
Get pre-qualified$4,633/mo
Single Family Residence, Cabin
Built in 1993
1.23 Acres Lot
$527,700 Zestimate®
$326/sqft
$-- HOA
What's special
Dramatic stone fireplaceExposed beamsWarm hardwood floorsPlenty of workspaceFlexible interior spaceSoaring great roomNatural wood accents
- 4 days |
- 822 |
- 56 |
Zillow last checked:
Listing updated:
Listed by:
Nicole Van den Bergh 770-283-1223,
Gold Peach Realty LLC
Source: GAMLS,MLS#: 10823343
Facts & features
Interior
Bedrooms & bathrooms
- Bedrooms: 3
- Bathrooms: 2
- Full bathrooms: 2
- Main level bathrooms: 1
- Main level bedrooms: 1
Rooms
- Room types: Bonus Room, Family Room, Loft, Sun Room
Heating
- Central
Cooling
- Central Air
Appliances
- Included: Dishwasher, Dryer, Oven/Range (Combo), Refrigerator, Stainless Steel Appliance(s), Washer
- Laundry: Laundry Closet
Features
- Other, Soaking Tub, Vaulted Ceiling(s), Wet Bar
- Flooring: Hardwood
- Basement: None
- Number of fireplaces: 2
- Fireplace features: Family Room, Living Room, Master Bedroom
Interior area
- Total structure area: 2,300
- Total interior livable area: 2,300 sqft
- Finished area above ground: 2,300
- Finished area below ground: 0
Video & virtual tour
Property
Parking
- Parking features: Garage, Kitchen Level
- Has garage: Yes
Features
- Levels: Two
- Stories: 2
- Has view: Yes
- View description: River
- Has water view: Yes
- Water view: River
- Body of water: Etowah River
- Frontage type: River
- Frontage length: Waterfront Footage: 144
Lot
- Size: 1.23 Acres
- Features: Private
Details
- Parcel number: 033 177
Construction
Type & style
- Home type: SingleFamily
- Architectural style: Country/Rustic
- Property subtype: Single Family Residence, Cabin
Materials
- Wood Siding
- Foundation: Slab
- Roof: Metal
Condition
- Resale
- New construction: No
- Year built: 1993
Utilities & green energy
- Sewer: Septic Tank
- Water: Well
- Utilities for property: Cable Available, Electricity Available, High Speed Internet, Natural Gas Available, Phone Available, Water Available
Community & HOA
Community
- Features: None
- Subdivision: N/A
HOA
- Has HOA: No
- Services included: None
Location
- Region: Dahlonega
Financial & listing details
- Price per square foot: $326/sqft
- Tax assessed value: $621,293
- Annual tax amount: $1,304
- Date on market: 8/11/2026
- Cumulative days on market: 4 days
- Listing agreement: Exclusive Right To Sell
- Electric utility on property: Yes
Estimated market value
$527,700
$417,000 - $644,000
$2,294/mo
Price history
| Date | Event | Price |
|---|---|---|
| 8/11/2026 | Listed for sale | $749,000+64.9%$326/sqft |
Source:  GAMLS #10823343 Report a problem GAMLS #10823343 Report a problem | ||
| 4/2/2026 | Sold | $454,093+221.2%$197/sqft |
Source: Public Record Report a problem | ||
| 12/15/2025 | Sold | $141,390-80.3%$61/sqft |
Source: Public Record Report a problem | ||
| 4/8/2022 | Listing removed | $718,500$312/sqft |
Source:  FMLS GA #6999146 Report a problem FMLS GA #6999146 Report a problem | ||
| 2/7/2022 | Listed for sale | $718,500+24.1%$312/sqft |
Source: GAMLS #10018990 Report a problem | ||
| 12/5/2018 | Listing removed | $579,000$252/sqft |
Source: Keller Williams Realty Lanier Partners #8374515 Report a problem | ||
| 5/6/2018 | Listed for sale | $579,000$252/sqft |
Source: Keller Williams Lanier Partner #8374515 Report a problem | ||
Public tax history
| Year | Property taxes | Tax assessment |
|---|---|---|
| 2025 | $3,078 +0.5% | $248,517 +5.4% |
| 2024 | $3,064 +9.8% | $235,768 +5.2% |
| 2023 | $2,791 -13.4% | $224,176 -4.1% |
| 2022 | $3,221 +24.8% | $233,764 +13.9% |
| 2021 | $2,582 +0.1% | $205,261 +2% |
| 2020 | $2,579 -6.9% | $201,174 |
| 2019 | $2,769 +17.1% | $201,174 +9% |
| 2018 | $2,365 +2.8% | $184,633 +3.3% |
| 2017 | $2,300 +4.8% | $178,772 +6.2% |
| 2016 | $2,195 | $168,393 |
| 2015 | $2,195 +30.4% | $168,393 -1% |
| 2014 | $1,683 | $170,130 -1% |
| 2013 | $1,683 | $171,866 |
| 2012 | -- | -- |
| 2011 | -- | -- |
| 2010 | -- | -- |
| 2009 | -- | -- |
Find assessor info on the county website
Monthly payment
Est. payment
Payment breakdown
Explore the cost of this home by adjusting the details. Changes won't be saved.Climate risks
Neighborhood: 30533
Getting around
4 / 100
Car-DependentNearby schools
GreatSchools rating
- 7/10Blackburn Elementary SchoolGrades: PK-5Distance: 4.5 mi
- 5/10Lumpkin County Middle SchoolGrades: 6-8Distance: 4.6 mi
- 7/10Lumpkin County High SchoolGrades: 9-12Distance: 4.5 mi
Schools provided by the listing agent
- Elementary: Blackburn
- Middle: Lumpkin
- High: New Lumpkin
Source: GAMLS. This data may not be complete. We recommend contacting the local school district to confirm school assignments for this home.
- $570,400-- bd3 ba3k sqft29 Shore Ln, Dahlonega, GA 30533Off Market
- $600,0003 bd2 ba2.4k sqft218 River Dr, Dahlonega, GA 30533Sold
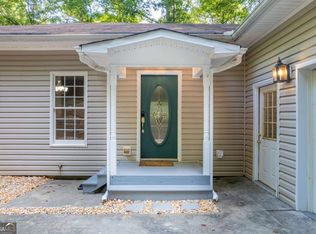
- $620,9003 bd4 ba2.4k sqft228 River Dr, Dahlonega, GA 30533Off Market
- $349,5002 bd3 ba2k sqft112 River Dr, Dahlonega, GA 30533Off Market
- $40,600-- bd-- ba-- sqft112 River Dr, Dahlonega, GA 30533Off Market
- $349,300-- bd2 ba1.5k sqft624 Laurel Cir, Dahlonega, GA 30533Off Market
- $470,900-- bd3 ba2.4k sqft658 Laurel Cir, Dahlonega, GA 30533Off Market
- $772,9004 bd4 ba3k sqft129 Shore Ln, Dahlonega, GA 30533Off Market
A local agent can set up tours, give advice and negotiate with sellers.
A local lender can help you make sure your offer is ready when you are.
Similar homes
- $750,0004 bd3 ba2.9k sqft1060 Golden Ave, Dahlonega, GA 30533Active
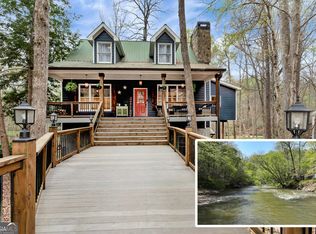
 MLS ID #10699138, Brian K Smith, Keller Williams Realty North Atlanta. GAMLS
 - $500,0003 bd2 ba2.1k sqft271 Broken Arrow Trl, Dahlonega, GA 30533Active
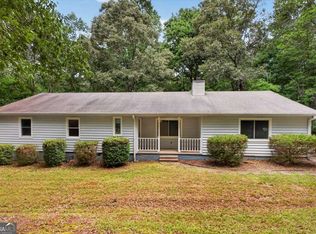 MLS ID #10812056, Kenya Lanier, ERA Sunrise Realty. GAMLS
 - $699,0003 bd3 ba2.4k sqft702 Ranch Mountain Dr, Dahlonega, GA 30533Active
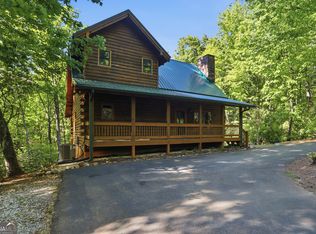 MLS ID #10761535, Tanya Pickens, Opendoor Brokerage. GAMLS
 - $465,0002 bd2 ba1.6k sqft40 Misty Hollow Dr, Dahlonega, GA 30533Active
 MLS ID #10736936, Nicole Van den Bergh, Gold Peach Realty LLC. GAMLS
 - $744,9003 bd3 ba2.6k sqft144 Indian Beach Trl, Jasper, GA 30143New Construction
 MLS ID #7814729, Chris Rumble, Bent Tree Community Realty Inc.. FMLS GA
 - $474,0003 bd2 ba1.7k sqft57 Ashleywood Dr, Dahlonega, GA 30533ActiveMLS ID #10819524, Nicole Van den Bergh, Gold Peach Realty LLC. GAMLS
- $495,0003 bd3 ba2.7k sqft277 Wards Creek Dr, Dahlonega, GA 30533ActiveMLS ID #10812270, Kathryn Farmer, Maximum One Premier Realtors. GAMLS
- $999,0004 bd4 ba2.7k sqft503 Ranch Mountain Dr, Dahlonega, GA 30533ActiveMLS ID #10795843, Nicole Van den Bergh, Gold Peach Realty LLC. GAMLS
- $899,9994 bd2 ba2.9k sqft169 Rusty G Pl, Dawsonville, GA 30534ActiveMLS ID #10801088, Kevin Strange, Century 21 Results. GAMLS
- $389,0004 bd3 ba2.1k sqft318 Horseshoe Ln, Dahlonega, GA 30533ActiveMLS ID #10794452, Amber Moran, TIG Realty Group LLC. GAMLS
- $899,0004 bd3 ba3.4k sqft338 Woody Tucker Rd, Dawsonville, GA 30534ActiveMLS ID #10706820, Jen Vasquez, BHHS Georgia Properties. GAMLS
- $539,0003 bd2 ba1.5k sqft124 Candy Man Ln, Dahlonega, GA 30533ActiveMLS ID #10773732, Anita Wheeler, The Wheeler Group, Inc.. GAMLS
- $515,9004 bd2 ba1.7k sqft329 Morrison Moore Pkwy E, Dahlonega, GA 30533ActiveMLS ID #10608282, Victor Dover, Dover Realty & Investments Inc. GAMLS
- $709,9003 bd2 ba1.6k sqft45 Lake Point Dr, Dawsonville, GA 30534ActiveMLS ID #10784886, Doug Minton, Keller Williams Realty Atl. Partners. GAMLS
- $649,9994 bd3 ba2.2k sqft9670 Lee Cir, Gainesville, GA 30506ActiveMLS ID #10824272, Teresa Smith, Keller Williams Realty Atl. Partners. GAMLS
- $549,0004 bd3 ba2.4k sqft70 Knob Crk, Dawsonville, GA 30534ActiveMLS ID #10802785, Nicole Van den Bergh, Gold Peach Realty LLC. GAMLS
- $750,0003 bd4 ba3.2k sqft166 High Meadow Trl, Cleveland, GA 30528ActiveMLS ID #10609012, Sharon Oliver, Alco Realty Inc.. GAMLS
- $450,0003 bd3 ba1.5k sqft1 Thurmond Walker Rd, Dahlonega, GA 30533ActiveMLS ID #10763019, Stephanie B Houchin, Compass. GAMLS
- $469,9003 bd3 ba1.9k sqft452 Bellflower Dr, Big Canoe, GA 30143ActiveMLS ID #10822668, Marian Chesbrough, BHHS Georgia Properties. GAMLS
- $675,0004 bd3 ba2.1k sqft4634 Highland Cir, Gainesville, GA 30506Active Under ContractMLS ID #10799905, Elizabeth Yancey, Better Homes GA. GAMLS
