Fully Furnished. The listed rent is the monthly base rent for a one year lease, Shorter terms available for additional fees.

Nestled among luxury estates and charming farmhouses in coveted Stevenson, with zippy access to amenities and freeways, this fully furnished home offers a perfect blend of seclusion, comfort and convenience.
The 5500 square feet single family house has two naturally interconnected areas, each with a kitchen, laundry area, a master suite and exterior entries. Total 6 bedrooms, 4 full and 2 half bathrooms. Flexible configurations can accomodate not only a nuclear family but also an au-pair suite with kitchen, laundry, living, bedroom and private entry, offering comfort and privacy for all residents. The 3D walkthrough and floor plan only shows 1/2 of the house due to listing platform Limitations. Video and 3D for the whole house available upon request.
The 1.3 acre flat lot is lined with mature evergreens and has ample parking. Pet friendly.
The first floor boasts multiple living, cooking and dining areas and a master suite, looking out Zen-themed patio and a large pet and kid-friendly backyard.
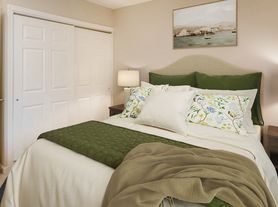
On the second floor, you'll find another spacious master suite with sleeping and sitting areas, his and hers walk-in closets. The master bathroom has a jet tub and dual showers. A total of 5 bedrooms, 3 bathrooms, 1 play room, 1 sitting/homework area complete the second floor.
Prime Location:
- A stone's throw away from the charming Stevenson Village, featuring a farmers market and boutiques .
- 5 minutes from I-695 and I-83.
- 7-10 minutes from excellent private and public K-12 schools.
- 10-15 minutes from shopping and dining, Whole Foods, Wegmans, and more.
- 20 minutes from Downtown Baltimore
- 25 minutes from BWI Airport.
- 1 hour from DC
Flexible terms:
12+ month lease: $9,900/month
6-11 month lease: $10,900/month
3-5 month lease: $11,900/month
1-2 month lease: $13,900/month
Fees:
- Pets: $150/pet/month
- One time pet fee: $300 non refundable
- Security Deposit: One month rent, refundable
- One time admin fee: $300
- One time cleaning fee: $300
Included in Rent: Water, Landlord's Insurance, high speed internet
Tenant is responsible for Electric, Renter's insurance, cable (if desired), Landscape and Snow removal
Pre-qualification required before touring. Minimum documented income 3x monthly rent. Credit score 700+
Actual monthly rent will be according to the terms and options selected.
Due at lease signing: One month rent + security deposit.
House for rent
Single family residence
Available now
Cats, dogs OK
Air conditioner, central air
In unit laundry
Off street parking
What's special
Fully furnished homeLined with mature evergreensZen-themed patioAmple parkingTwo naturally interconnected areasExterior entriesEach with a kitchen
- 9 days |
- -- |
- -- |
Zillow last checked:
Listing updated:
Travel times
Facts & features
Interior
Bedrooms & bathrooms
- Bedrooms: 6
- Bathrooms: 5
- Full bathrooms: 5
Cooling
- Air Conditioner, Central Air
Appliances
- Included: Dishwasher, Dryer, Washer
- Laundry: In Unit, Shared
Features
- walk-in cedar closet keeps moth away
- Flooring: Hardwood
- Furnished: Yes
Interior area
- Total interior livable area: 5,500 sqft
Video & virtual tour
Property
Parking
- Parking features: Off Street
- Details: Contact manager
Features
- Patio & porch: Patio
- Exterior features: 1 St Floor Master Suite With Private Exterior Entry Can Be Used As In-Law Suite, 2 Kithchens, 2 ND Floor Master Bedroom With Sleeping And Sitting Areas And 2 Walk-In Closets, 2 Showers In Master Bathroom, Brick, Dog/Cat Doors, Jet-Tub In Master Bathroom, Multiple Large Screen T Vs, Stone, Vinyl
Lot
- Features: Back Yard
Details
- Parcel number: 030316055780
Construction
Type & style
- Home type: SingleFamily
- Property subtype: Single Family Residence
Utilities & green energy
- Utilities for property: Internet, Water
Community & HOA
Location
- Region: Irvington
Financial & listing details
- Lease term: 1 Year
Price history
| Date | Event | Price |
|---|---|---|
| 7/16/2026 | Price change | $9,900-9.2%$2/sqft |
Source: Bright MLS #MDBC2118110 Report a problem | ||
| 6/12/2026 | Price change | $10,900+22.5%$2/sqft |
Source: Bright MLS #MDBC2118110 Report a problem | ||
| 5/5/2026 | Listed for rent | $8,900$2/sqft |
Source: Bright MLS #MDBC2118110 Report a problem | ||
| 5/5/2026 | Listing removed | $8,900$2/sqft |
Source: Zillow Rentals Report a problem | ||
| 2/1/2026 | Listed for rent | $8,900$2/sqft |
Source: Zillow Rentals Report a problem | ||
| 2/1/2026 | Listing removed | $8,900$2/sqft |
Source: Bright MLS #MDBC2118110 Report a problem | ||
| 1/24/2026 | Listed for rent | $8,900$2/sqft |
Source: Bright MLS #MDBC2118110 Report a problem | ||
| 1/24/2026 | Listing removed | $8,900$2/sqft |
Source: Zillow Rentals Report a problem | ||
| 8/13/2025 | Listed for rent | $8,900$2/sqft |
Source: Bright MLS #MDBC2118110 Report a problem | ||
| 8/13/2025 | Listing removed | $8,900$2/sqft |
Source: Zillow Rentals Report a problem | ||
| 5/11/2025 | Listed for rent | $8,900$2/sqft |
Source: Bright MLS #MDBC2118110 Report a problem | ||
| 5/11/2025 | Listing removed | $8,900$2/sqft |
Source: Zillow Rentals Report a problem | ||
| 4/17/2025 | Listed for rent | $8,900$2/sqft |
Source: Bright MLS #MDBC2118110 Report a problem | ||
| 1/1/2025 | Listing removed | $8,900$2/sqft |
Source: Zillow Rentals Report a problem | ||
| 12/9/2024 | Listed for rent | $8,900$2/sqft |
Source: Zillow Rentals Report a problem | ||
| 11/28/2024 | Listing removed | $8,900$2/sqft |
Source: Zillow Rentals Report a problem | ||
| 11/5/2024 | Listed for rent | $8,900$2/sqft |
Source: Zillow Rentals Report a problem | ||
| 10/12/2024 | Listing removed | $8,900$2/sqft |
Source: Zillow Rentals Report a problem | ||
| 10/4/2024 | Price change | $8,900+4.7%$2/sqft |
Source: Zillow Rentals Report a problem | ||
| 8/29/2024 | Listed for rent | $8,500$2/sqft |
Source: Zillow Rentals Report a problem | ||
| 8/12/2024 | Listing removed | -- |
Source: Zillow Rentals Report a problem | ||
| 7/26/2024 | Price change | $8,500+54.5%$2/sqft |
Source: Zillow Rentals Report a problem | ||
| 7/21/2024 | Price change | $5,500-26.7%$1/sqft |
Source: Zillow Rentals Report a problem | ||
| 5/7/2024 | Listed for rent | $7,500$1/sqft |
Source: Zillow Rentals Report a problem | ||
| 4/11/2024 | Listing removed | -- |
Source: Zillow Rentals Report a problem | ||
| 8/7/2014 | Sold | $300,000+11.1%$55/sqft |
Source: Public Record Report a problem | ||
| 1/22/2014 | Sold | $270,000-28%$49/sqft |
Source: Public Record Report a problem | ||
| 8/29/2003 | Sold | $375,000-1.2%$68/sqft |
Source: Public Record Report a problem | ||
| 1/28/2003 | Sold | $379,500$69/sqft |
Source: Public Record Report a problem | ||