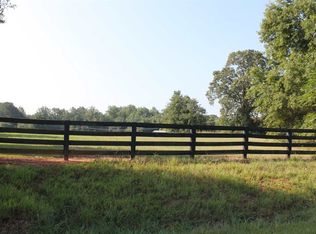
A special opportunity in a sought-after Madison location! Lovingly owned by the same family since its construction in 1964, this charming property offers 1,764 square feet of living space on a beautiful one-acre homesite. Inside, you'll find hardwood and tile flooring throughout, newer windows, and a remodeled full bathroom, and an additional half bath. Originally designed as a three-bedroom home, two bedrooms were combined to create a spacious room, offering the flexibility to easily restore the original three-bedroom configuration if desired. The crawlspace has been completely encapsulated, adding another valuable feature to the home. Outside, a unique barn-style outbuilding with a loft adds character and versatility to the property. Built in 1988, this structure was originally plumbed for a kitchen and bathroom. Following a pipe leak, the interior improvements were removed, leaving the existing slab and structure ready for someone to bring their vision to life. In the meantime, it provides excellent storage with possibilities for a workshop, hobby space, or future guest retreat. With its desirable Madison location, generous homesite, and wonderful potential, this property is ready for its next chapter. Come see all it has to offer and make this special place yours just in time for Christmas!
Active
$450,000
1151 Brownwood Rd, Madison, GA 30650
2beds
1,764sqft
Single Family Residence
Built in 1964
1 Acres Lot
$340,100 Zestimate®
$255/sqft
$-- HOA
What's special
Additional half bathNewer windowsBeautiful one-acre homesiteGenerous homesite
- 7 hours
- 90
- 7
Zillow last checked:
Listing updated:
Listed by:
Leslie C Clark-Jones 706-817-8662,
REMAX Around Atlanta
Source: GAMLS,MLS#: 10894481
Facts & features
Interior
Bedrooms & bathrooms
- Bedrooms: 2
- Bathrooms: 2
- Full bathrooms: 1
- 1/2 bathrooms: 1
- Main level bathrooms: 1
- Main level bedrooms: 2
Rooms
- Room types: Bonus Room, Den, Family Room, Foyer, Laundry
Heating
- Central, Electric
Cooling
- Ceiling Fan(s), Central Air, Electric
Appliances
- Included: Cooktop, Dishwasher, Electric Water Heater, Microwave, Oven, Refrigerator
- Laundry: Other
Features
- Bookcases, Master On Main Level, Tile Bath
- Flooring: Hardwood, Tile
- Basement: Crawl Space
- Number of fireplaces: 1
Interior area
- Total structure area: 1,764
- Total interior livable area: 1,764 sqft
- Finished area above ground: 1,764
- Finished area below ground: 0
Property
Parking
- Parking features: Carport, Guest, Off Street, Side/Rear Entrance, Storage
- Has carport: Yes
Features
- Levels: One
- Stories: 1
Lot
- Size: 1 Acres
- Features: Corner Lot, Level
Details
- Parcel number: 036 036
Construction
Type & style
- Home type: SingleFamily
- Architectural style: Brick 4 Side
- Property subtype: Single Family Residence
Materials
- Brick
- Roof: Composition
Condition
- Resale
- New construction: No
- Year built: 1964
Utilities & green energy
- Sewer: Septic Tank
- Water: Well
- Utilities for property: High Speed Internet
Community & HOA
Community
- Features: None
- Subdivision: None
HOA
- Has HOA: No
- Services included: None
Location
- Region: Madison
Financial & listing details
- Price per square foot: $255/sqft
- Tax assessed value: $285,903
- Annual tax amount: $2,562
- Date on market: 11/22/2026
- Listing agreement: Exclusive Right To Sell
Estimated market value
$340,100
$306,000 - $371,000
$1,771/mo
Price history
| Date | Event | Price |
|---|---|---|
| 11/22/2026 | Listed for sale | $450,000$255/sqft |
Source:  GAMLS #10894481 Report a problem | ||
Public tax history
| Year | Property taxes | Tax assessment |
|---|---|---|
| 2025 | $1,785 -1.7% | $114,361 +17.8% |
| 2024 | $1,815 +7.3% | $97,118 +8.6% |
| 2023 | $1,692 +1.1% | $89,435 +4.2% |
| 2022 | $1,673 -0.4% | $85,791 |
| 2021 | $1,680 +3.7% | $85,791 +3.7% |
| 2020 | $1,619 +24.5% | $82,720 +19.8% |
| 2019 | $1,300 -1.5% | $69,025 |
| 2018 | $1,320 -0.2% | $69,025 +0.8% |
| 2017 | $1,323 +10.8% | $68,462 +9.4% |
| 2016 | $1,194 | $62,578 -3.6% |
| 2015 | $1,194 -6% | $64,920 +29.4% |
| 2014 | $1,269 +51.1% | $50,160 +8.5% |
| 2013 | $840 | $46,240 |
| 2012 | -- | -- |
| 2011 | -- | -- |
| 2010 | -- | -- |
| 2009 | -- | -- |
Find assessor info on the county website
Monthly payment
Est. payment
Payment breakdown
Explore the cost of this home by adjusting the details. Changes won't be saved.Climate risks
Neighborhood: 30650
Nearby schools
Schools provided by the listing agent
- Elementary: Morgan
- Middle: Morgan
- High: Morgan
Source: GAMLS. This data may not be complete. We recommend contacting the local school district to confirm school assignments for this home.

Similar homes
- $405,0003 bd2 ba1.5k sqft2020 Brownwood Rd, Madison, GA 30650Active
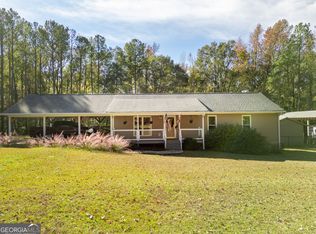
 MLS ID #10892605, Rebecca Haynes, Joe Stockdale Real Estate. GAMLS
- $459,0003 bd2 ba1.7k sqft340 Pine St, Madison, GA 30650Active
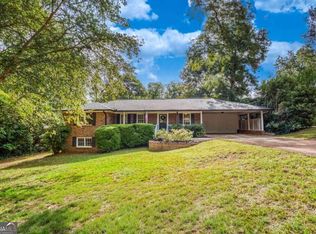 MLS ID #10868480, Kim Martin, Algin Realty, Inc.. GAMLS
- $439,9003 bd2 ba1.8k sqft600 Foster St, Madison, GA 30650Active Under Contract
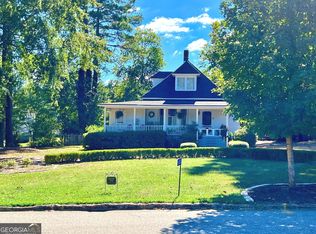 MLS ID #10871506, Debbie Grainger, Harry Norman Realtors. GAMLS
- $410,0003 bd3 ba1.6k sqft801 Park Ln, Madison, GA 30650Active
 MLS ID #10888566, Brian M Taylor, Market South Properties Inc.. GAMLS
- $469,9003 bd2 ba1.8k sqft1491 Morris Rd, Madison, GA 30650ActiveMLS ID #10882960, Meagan Maughon, Crossroads Realty LLC. GAMLS
- $469,0003 bd2 ba1.9k sqft1231 Thankful Rd, Madison, GA 30650ActiveMLS ID #10872724, Shane Seabolt, NBC Realty. GAMLS
- $460,0003 bd3 ba1.8k sqft1700 Aqua Rd, Madison, GA 30650ActiveMLS ID #10780722, Jennifer Weekly, RE/MAX Around Atlanta East. GAMLS
- $430,0004 bd3 ba2.5k sqft1201 Westminster Way, Madison, GA 30650ActiveMLS ID #10836124, Daniel Brown, Joe Stockdale Real Estate. GAMLS
- $425,0004 bd2 ba2k sqft2800 Fears Rd, Madison, GA 30650ActiveMLS ID #10873444, Patsy Bright, Agents Realty LLC. GAMLS
- $457,5003 bd3 ba2k sqft238 E Jefferson St, Madison, GA 30650ActiveMLS ID #10831501, Emory C Thompson, Emory Thompson Realty. GAMLS
- $425,0002 bd2 ba1.9k sqft1067 Creekwood Cir, Madison, GA 30650ActiveMLS ID #10815602, Scarlet Torok, Real Broker, LLC. GAMLS
- $314,9003 bd2 ba1.5k sqft1167 Bell Cir, Madison, GA 30650ActiveMLS ID #10852985, Monica Gaddy, Joe Stockdale Real Estate. GAMLS
- $529,9004 bd3 ba2.5k sqft1461 Westminster Way, Madison, GA 30650For Sale
 MLS ID #CL364376, Kathleen Miller, Ansley Real Estate Christie's. Hive MLS
- $305,0003 bd2 ba1.3k sqft1159 Bell Cir, Madison, GA 30650ActiveMLS ID #10823275, Tonya Bullard Evans, Pinnacle Realtors. GAMLS
- $325,0003 bd3 ba1.8k sqft1700 Williams Rd, Newborn, GA 30056ActiveMLS ID #10892839, Ilyssa Green, RE/MAX Around Atlanta East. GAMLS
