RARE SOUTH GULF COVE WATERFRONT OPPORTUNITY — OVER 1/2 ACRE • APPROX. 178 FT OF WATERFRONT • SAILBOAT WATER • NO FIXED BRIDGES • PRESERVE VIEWS! This is not your typical canal-front home. Situated on an oversized 0.51-acre tip lot, this 3-bedroom, 2-bath pool home offers a hard-to-find combination of WATERFRONT, LAND, BOATING ACCESS AND PRIVACY. Boaters will appreciate approximately 178 feet of waterfront, SAILBOAT WATER, NO FIXED BRIDGES and a motorized boat lift with lift motors replaced in July 2026. Navigate South Gulf Cove’s canal system toward Charlotte Harbor and the Gulf while keeping your boat right in your own backyard. Just as impressive is the setting. Peaceful preserve land sits across the canal, providing the added privacy of NO HOMES DIRECTLY ACROSS THE WATER and creating an open, quiet waterfront view. Outdoor living takes center stage with a screened lanai overlooking the canal, saltwater pool heated by OWNED SOLAR PANELS, separate hot tub and outdoor kitchen. Mature tropical landscaping includes fruit-bearing banana, mango and coconut trees. Inside, 1,929 square feet offers a split-bedroom floor plan, vaulted ceilings, walk-in closets and an oversized primary suite. Major improvements include a 2022 roof with 130-MPH wind-rated shingles, impact windows and doors (2024), accordion hurricane protection enclosing the lanai, HVAC (2020), water heater (2024), fresh exterior paint and a variable-speed pool pump installed July 2026. Most furniture and select furnishings will convey with the sale of the home, including the XL flat-screen TV in the living room. Whether you’re searching for a full-time waterfront residence or seasonal Florida retreat, opportunities combining OVER 1/2 ACRE, approximately 178 feet of waterfront, no fixed bridges and preserve views are difficult to replicate. If you’ve been waiting for a South Gulf Cove home with ROOM TO BREATHE, SERIOUS BOATING ACCESS AND WATERFRONT PRIVACY, this is one you’ll want to see in person.
For sale
Price cut: $14.9K (9/1)
$684,999
10535 AZTEC ROAD, PORT CHARLOTTE, FL 33981
3beds
1,929sqft
Single Family Residence
Built in 1997
0.51 Acres Lot
$655,500 Zestimate®
$355/sqft
$10/mo HOA
What's special
Open quiet waterfront viewMotorized boat liftSailboat waterOutdoor kitchenSeparate hot tubOversized primary suiteVaulted ceilings
- 61 days
- 732
- 54
Zillow last checked:
Listing updated:
Listed by:
Tiffany Mullin 813-702-1618,
FINEHIRSH REALTY POWERED BY SELLSTATE 860-234-2983
Source: Stellar MLS,MLS#: W7887978 Originating MLS: Suncoast Tampa
Originating MLS: Suncoast Tampa
Facts & features
Interior
Bedrooms & bathrooms
- Bedrooms: 3
- Bathrooms: 2
- Full bathrooms: 2
Rooms
- Room types: Attic, Breakfast Room Separate, Dining Room
Primary bedroom
- Features: En Suite Bathroom, Dual Closets
- Level: First
- Area: 400 Square Feet
- Dimensions: 16x25
Bedroom 2
- Features: Walk-In Closet(s)
- Level: First
- Area: 192 Square Feet
- Dimensions: 12x16
Bedroom 3
- Features: Walk-In Closet(s)
- Level: First
- Area: 196 Square Feet
- Dimensions: 14x14
Dining room
- Level: First
- Area: 88 Square Feet
- Dimensions: 8x11
Kitchen
- Features: Breakfast Bar, Pantry, Built-in Features
- Level: First
- Area: 130 Square Feet
- Dimensions: 13x10
Laundry
- Level: First
- Area: 48 Square Feet
- Dimensions: 6x8
Living room
- Level: First
- Area: 270 Square Feet
- Dimensions: 15x18
Heating
- Central
Cooling
- Central Air
Appliances
- Included: Dishwasher, Disposal, Dryer, Electric Water Heater, Range, Range Hood, Refrigerator, Washer
- Laundry: Laundry Room
Features
- Cathedral Ceiling(s), Ceiling Fan(s), High Ceilings, Open Floorplan, Primary Bedroom Main Floor, Split Bedroom, Vaulted Ceiling(s), Walk-In Closet(s)
- Flooring: Carpet, Ceramic Tile
- Doors: Outdoor Grill, Outdoor Kitchen, Sliding Doors
- Windows: Window Treatments, Hurricane Shutters/Windows
- Has fireplace: No
- Furnished: Yes
Interior area
- Total structure area: 2,571
- Total interior livable area: 1,929 sqft
Video & virtual tour
Property
Parking
- Total spaces: 2
- Parking features: Garage Door Opener
- Attached garage spaces: 2
- Details: Garage Dimensions: 21x22
Features
- Levels: One
- Stories: 1
- Patio & porch: Covered, Deck, Enclosed, Patio, Porch, Screened
- Exterior features: Outdoor Grill, Outdoor Kitchen
- Has private pool: Yes
- Pool features: Heated, Indoor, Salt Water, Solar Heat
- Has spa: Yes
- Has view: Yes
- View description: Water, Canal, Lagoon
- Has water view: Yes
- Water view: Water,Canal,Lagoon
- Waterfront features: Canal - Saltwater, Saltwater Canal Access, Bridges - No Fixed Bridges, Lock, Sailboat Water, Seawall
- Body of water: SANTA CRUZ/AZTEC
Lot
- Size: 0.51 Acres
- Dimensions: 58 x 170 x 180 x 178
- Features: FloodZone, In County, Oversized Lot, Tip Lot
- Residential vegetation: Mature Landscaping, Trees/Landscaped
Details
- Additional structures: Outdoor Kitchen
- Parcel number: 412127478020
- Zoning: RSF3.5
- Special conditions: None
Construction
Type & style
- Home type: SingleFamily
- Architectural style: Bungalow,Contemporary,Florida
- Property subtype: Single Family Residence
Materials
- Block, Stucco
- Foundation: Slab
- Roof: Shingle
Condition
- New construction: No
- Year built: 1997
Utilities & green energy
- Electric: Photovoltaics Third-Party Owned
- Sewer: Public Sewer
- Water: Public
- Utilities for property: BB/HS Internet Available, Cable Available, Electricity Connected
Green energy
- Energy efficient items: Pool, Solar Energy Storage On Site, Windows
- Energy generation: Solar
Community & HOA
Community
- Features: Public Boat Ramp, Water Access, Deed Restrictions
- Security: Smoke Detector(s)
- Pet fee: $0 monthly
- Subdivision: PORT CHARLOTTE SEC 82
HOA
- Has HOA: Yes
- Amenities included: Clubhouse, Park
- HOA fee: $10 monthly
Location
- Region: Pt Charlotte
Financial & listing details
- Price per square foot: $355/sqft
- Tax assessed value: $561,891
- Annual tax amount: $6,605
- Date on market: 7/25/2026
- Cumulative days on market: 62 days
- Listing terms: Cash,Conventional,FHA,VA Loan
- Ownership: Fee Simple
- Total actual rent: 0
- Electric utility on property: Yes
- Road surface type: Paved
Estimated market value
$655,500
$623,000 - $688,000
Not available
Price history
| Date | Event | Price |
|---|---|---|
| 9/1/2026 | Price change | $684,999-2.1%$355/sqft |
Source:  Stellar MLS #W7887978 Report a problem Stellar MLS #W7887978 Report a problem | ||
| 7/26/2026 | Listed for sale | $699,900+84.2%$363/sqft |
Source: Stellar MLS #W7887978 Report a problem | ||
| 11/28/2011 | Sold | $380,000-10.6%$197/sqft |
Source: Public Record Report a problem | ||
| 10/5/2011 | Price change | $424,900-2.3%$220/sqft |
Source: RE/MAX HOMETOWN PROPERTIES #D5783620 Report a problem | ||
| 7/4/2011 | Price change | $434,900-1.1%$225/sqft |
Source: RE/MAX HOMETOWN PROPERTIES #D5783620 Report a problem | ||
| 4/20/2011 | Price change | $439,900-2.2%$228/sqft |
Source: SOUTH GULF COVE REALTY, INC #D5778760 Report a problem | ||
| 10/9/2010 | Price change | $449,900-9.7%$233/sqft |
Source: SOUTH GULF COVE REALTY, INC #D5778760 Report a problem | ||
| 4/1/2010 | Price change | $498,000-16.9%$258/sqft |
Source: BECKY BORCI REALTY LLC #D5775637 Report a problem | ||
| 2/3/2010 | Listed for sale | $599,000$311/sqft |
Source: BECKY BORCI REALTY LLC #D5775637 Report a problem | ||
Public tax history
| Year | Property taxes | Tax assessment |
|---|---|---|
| 2025 | $6,606 +2.7% | $416,470 +2.9% |
| 2024 | $6,431 +8.8% | $404,733 +12.2% |
| 2023 | $5,909 -7% | $360,818 -5.4% |
| 2022 | $6,352 -0.4% | $381,500 +3% |
| 2021 | $6,378 +1.6% | $370,388 +1.4% |
| 2020 | $6,275 -8.6% | $365,274 +1.5% |
| 2019 | $6,863 +3.4% | $359,859 +2% |
| 2018 | $6,639 | $352,946 +10% |
| 2017 | $6,639 +10.6% | $320,860 +2.3% |
| 2016 | $6,001 +0.3% | $313,592 +6.7% |
| 2015 | $5,985 +4.4% | $293,810 +10% |
| 2014 | $5,731 +28.9% | $267,100 +23.5% |
| 2013 | $4,447 +19.6% | $216,334 -7.3% |
| 2012 | $3,719 -6.5% | $233,428 |
| 2011 | $3,978 +5.3% | $233,428 +7.1% |
| 2010 | $3,777 -8.2% | $218,034 -14.4% |
| 2009 | $4,113 | $254,823 -43.3% |
| 2007 | -- | $449,602 |
| 2006 | -- | $449,602 +63.7% |
| 2005 | -- | $274,603 +26.6% |
| 2004 | -- | $216,829 |
| 2003 | -- | $216,829 +17.9% |
| 2002 | $3,312 | $183,981 |
Find assessor info on the county website
Monthly payment
Est. payment
Payment breakdown
Explore the cost of this home by adjusting the details. Changes won't be saved.Climate risks
Neighborhood: 33981
Nearby schools
Schools provided by the listing agent
- Elementary: Myakka River Elementary
- Middle: L.A. Ainger Middle
- High: Lemon Bay High
Source: Stellar MLS. This data may not be complete. We recommend contacting the local school district to confirm school assignments for this home.
Similar homes
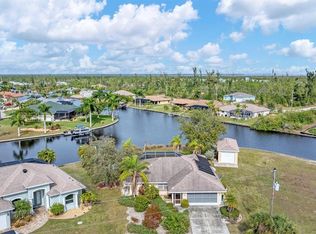
- $699,0003 bd2 ba1.4k sqft15500 LONGVIEW ROAD, PORT CHARLOTTE, FL 33981For Sale
 MLS ID #D6139454, Wayne Sheldon, PARADISE EXCLUSIVE REAL ESTATE. Stellar MLS
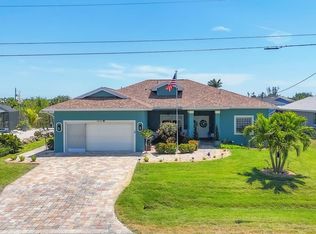
 - $634,9004 bd3 ba2.3k sqft9574 ARSIPE CIRCLE, PORT CHARLOTTE, FL 33981For Sale
 MLS ID #D6148770, Anita Gross, PARADISE EXCLUSIVE REAL ESTATE. Stellar MLS
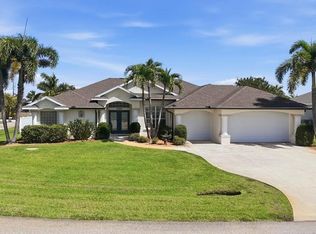
 - $524,9993 bd2 ba1.8k sqft15629 HAVANA CIRCLE, PORT CHARLOTTE, FL 33981For Sale
 MLS ID #D6146754, Jason Vollmer, PARADISE EXCLUSIVE REAL ESTATE. Stellar MLS
 - $536,0003 bd2 ba1.9k sqft5219 GUAVA TERRACE, PORT CHARLOTTE, FL 33981For Sale
 MLS ID #D6148359, Jayson Burtch, CENTURY 21 SUNBELT REALTY. Stellar MLS
 - $564,9874 bd3 ba2.7k sqft8305 WELSFORD ROAD, PORT CHARLOTTE, FL 33981For SaleMLS ID #OM711831, Cody Becker, SOLUTIONS REALTY, LLC. Stellar MLS
- $609,9003 bd3 ba1.8k sqft3514 BLITMAN STREET, PORT CHARLOTTE, FL 33981For SaleMLS ID #C7528988, John Geddeis, OCEAN PARTNERS REAL ESTATE. Stellar MLS
- $699,0003 bd3 ba2.2k sqft136 PECKHAM STREET SE, PORT CHARLOTTE, FL 33952For SaleMLS ID #C7529713, Nick Demers, RE/MAX PALM REALTY. Stellar MLS
- $999,9003 bd3 ba2.6k sqft8050 TRACY CIRCLE, PORT CHARLOTTE, FL 33981For SaleMLS ID #D6147172, Mark Vaccaro, PARADISE EXCLUSIVE REAL ESTATE. Stellar MLS
- $377,5003 bd2 ba1.6k sqft10379 CALUMET BOULEVARD, PORT CHARLOTTE, FL 33981For SaleMLS ID #D6146115, Mark Vaccaro, PARADISE EXCLUSIVE REAL ESTATE. Stellar MLS
- $539,0003 bd3 ba2.6k sqft585 CORAL CREEK DRIVE, PLACIDA, FL 33946For SaleMLS ID #D6148780, Jeremy Jones, TALL PINES REALTY. Stellar MLS
- $649,9993 bd3 ba2k sqft652 N ELM STREET, ENGLEWOOD, FL 34223For SaleMLS ID #C7528410, Joseph Kahn, MARINA PARK REALTY LLC. Stellar MLS
- $573,0003 bd3 ba2.5k sqft1146 ROTONDA CIRCLE, ROTONDA WEST, FL 33947For SaleMLS ID #C7527551, Taylor Brady, RE/MAX PALM REALTY. Stellar MLS
- $460,0003 bd2 ba1.5k sqft2516 DIXON TERRACE, PORT CHARLOTTE, FL 33981For SaleMLS ID #C7528738, Christopher Grant, GRANT TEAM REAL ESTATE, LLC. Stellar MLS
- $599,9005 bd3 ba2.8k sqft17368 NORSEMAN AVENUE, PORT CHARLOTTE, FL 33948For SaleMLS ID #D6148436, Anna Rae, EXIT KING REALTY. Stellar MLS
- $600,0003 bd3 ba2.4k sqft35 LONG MEADOW COURT, ROTONDA WEST, FL 33947For SaleMLS ID #D6148641, Jayson Burtch, CENTURY 21 SUNBELT REALTY. Stellar MLS
- $524,9003 bd2 ba1.6k sqft2555 DIXON TERRACE, PORT CHARLOTTE, FL 33981For SaleMLS ID #D6146868, Marcia Cullinan, MICHAEL SAUNDERS & COMPANY. Stellar MLS
- $699,0003 bd2 ba1.9k sqft731 ELDORADO DRIVE, PUNTA GORDA, FL 33950For SaleMLS ID #A4682712, Jessica Dunnam, COMPASS FLORIDA LLC. Stellar MLS
- $549,9003 bd4 ba2k sqft1091 ROTONDA CIRCLE, ROTONDA WEST, FL 33947For SaleMLS ID #C7507622, Chad McKinney, RE/MAX PALM REALTY. Stellar MLS
- $484,0004 bd2 ba2.3k sqft894 BOUNDARY BOULEVARD, ROTONDA WEST, FL 33947For SaleMLS ID #C7526138, Sharon Neuhofer, COLDWELL BANKER SUNSTAR REALTY. Stellar MLS
