~WOW~WOW~WOW~ Do NOT miss out on this opportunity to own THIS home! Many features are NEW!!! The fresh exterior paint is virtually picture perfect, & invites you in to be WOWed by the FRESH interior paint, NEW hardwood style laminate flooring, NEW carpet, and nearly NEW construction! Located on a fantastic private road, this 5 bedroom, 3 bathroom home is completely move-in ready (the seller spent over 35k on improvements & upgrades in preparation for the sale) & really has everything you could want: beautiful open kitchen with granite countertops, which opens to the huge living room, complete with an elegant fireplace, nicely manicured lush green lawn in front and back, designer paint colors, smooth ceilings with recessed lighting, ceiling fans, lots of natural light from the vinyl, dual pane, energy-efficient windows, and much more. There is a lovely covered front porch. You'll enjoy so many luxuries in this home, like the attached, 2-car garage (with NEW roll up door) with direct access into the house via the laundry room. The house is also plumbed for a water softener. Other luxuries include crown molding in the dining room, primary bedroom, & living room, the huge en suite bathroom from the primary bedroom, which also gives access to a large walk-in closet, soaking tub, separate walk-in shower enclosure, separate toilet room, and plenty of space for both to get ready in the morning or decompress from a long day. The kitchen will be an absolute delight to cook in. I love how the counters, stove, and kitchen island are situated so that you are not isolated when you're cooking or prepping with a gorgeous window view of the lovely back yard - complete with newer sod lawn, sprinklers on a drip system, multiple planter boxes, and a nice block wall. I love the tasteful open concept floor plan, which allows access and sight continuity between the kitchen and the living room. I can picture many happy gatherings with family and friends in this beautiful home - enjoying life together outside on the decoratively textured concrete back patio, in the plentiful sunshine and great SoCal weather, or inside around the fireplace in cooler months. The seller tells me it has a 100 year roof. As an added bonus I want to tell you that the Furnace, Water Heater and Convection-Microwave have been replaced in recent years. There is also a third officially allocated parking spot. Come see & fall in love with your new home! Hurry! This one won't last & offers are due shortly!
Sold for $1,050,000
Listed by: Nordine Realty, Inc • Vance Nordine • Contact: 562-882-2399
Bought with: United Real Estate Professionals
$1,050,000
10536 Cole Rd, Whittier, CA 90604
5beds
2,476sqft
Single Family Residence
Built in 2008
5,893 Square Feet Lot
$1,042,000 Zestimate®
$424/sqft
$5,581 Estimated rent
Home value
$1,042,000
$990,000 - $1.09M
$5,581/mo
Zestimate® history
Owner options
List your home for rent
$5,581/mo
Rent Zestimate®
Find your next renter with Zillow Rental Manager. Plus, with online applications, you can quickly screen prospective tenants – for free.
$5,581/mo
Rent Zestimate®
Refinance and save
$7,266/mo
Est. payment
Refinancing to a lower rate could help reduce your monthly payments and save thousands over the life of the loan.
$7,266/mo
Est. payment
Explore your selling options
Work with a Zillow partner agent
Leverage their expertise and Zillow's premium Showcase listings to get your home seen by more buyers.
Get startedList with your own agent
Get your home in front of millions of buyers by listing it on Zillow.
Learn how to do itSell it yourself
Take full control of how buyers see your home on Zillow by listing For Sale by Owner (FSBO).
List your homeWhat's special
Elegant fireplaceLovely covered front porchNew roll up doorHuge en suite bathroomDesigner paint colorsKitchen islandPicture perfect
Zillow last checked:
Listing updated:
Listed by:
Vance Nordine DRE #00786474 562-882-2399,
Nordine Realty, Inc,
Mary Hale DRE #01962661 562-761-9792,
Nordine Realty, Inc
Bought with:
Joseph Rodriguez, DRE #02023146
United Real Estate Professionals
Source: CRMLS,MLS#: PW24093209 Originating MLS: California Regional MLS
Originating MLS: California Regional MLSFacts & features
Interior
Bedrooms & bathrooms
- Bedrooms: 5
- Bathrooms: 3
- Full bathrooms: 2
- 1/2 bathrooms: 1
- Main level bathrooms: 1
Rooms
- Room types: Family Room, Living Room, Other
Bathroom
- Features: Bathroom Exhaust Fan, Bathtub, Closet, Dual Sinks, Enclosed Toilet, Jetted Tub, Separate Shower, Tub Shower, Walk-In Shower
Kitchen
- Features: Granite Counters, Kitchen Island, Kitchen/Family Room Combo, Walk-In Pantry
Other
- Features: Walk-In Closet(s)
Heating
- Central, Forced Air, Natural Gas
Cooling
- Central Air
Appliances
- Included: Dishwasher, Disposal, Gas Oven, Gas Range, Microwave, Water Heater
- Laundry: Washer Hookup, Inside, Laundry Room
Features
- Built-in Features, Ceiling Fan(s), Crown Molding, Cathedral Ceiling(s), Granite Counters, High Ceilings, Open Floorplan, Pantry, Recessed Lighting, Walk-In Closet(s)
- Flooring: Laminate
- Doors: Mirrored Closet Door(s), Panel Doors
- Windows: Double Pane Windows
- Has fireplace: Yes
- Fireplace features: Family Room
- Common walls with other units/homes: No Common Walls
Interior area
- Total interior livable area: 2,476 sqft
- Finished area below ground: 0
Property
Parking
- Total spaces: 5
- Parking features: Concrete, Door-Multi, Direct Access, Driveway, Garage Faces Front, Garage, Garage Door Opener, Private
- Attached garage spaces: 2
- Uncovered spaces: 3
Features
- Levels: Two
- Stories: 2
- Entry location: Ground
- Patio & porch: Concrete, Covered, Front Porch, Open, Patio
- Pool features: None
- Spa features: None
- Fencing: Block,Excellent Condition,Vinyl
- Has view: Yes
- View description: Neighborhood
Lot
- Size: 5,893 Square Feet
- Features: 0-1 Unit/Acre, Cul-De-Sac, Drip Irrigation/Bubblers, Sprinklers In Rear, Sprinklers In Front, Near Park, Sprinklers Timer, Sprinklers On Side, Sprinkler System, Street Level, Yard
Details
- Additional structures: Shed(s)
- Parcel number: 8226017078
- Zoning: LCRA6000*
- Special conditions: Standard
Construction
Type & style
- Home type: SingleFamily
- Architectural style: Traditional
- Property subtype: Single Family Residence
Materials
- Stucco
- Foundation: Concrete Perimeter, Slab
- Roof: Tile
Condition
- Updated/Remodeled,Turnkey
- New construction: No
- Year built: 2008
Utilities & green energy
- Electric: Standard
- Sewer: Public Sewer, Sewer Tap Paid
- Water: Public
- Utilities for property: Electricity Connected, Natural Gas Connected, Sewer Connected, Water Connected
Community & HOA
Community
- Features: Biking, Curbs, Golf, Gutter(s), Hiking, Storm Drain(s), Street Lights, Sidewalks, Park
- Security: Carbon Monoxide Detector(s), Smoke Detector(s)
HOA
- Has HOA: Yes
- Amenities included: Other
- HOA fee: $160 monthly
- HOA name: Whittier-Cole Home-owners Association
- HOA phone: 714-878-1995
Location
- Region: Whittier
Financial & listing details
- Price per square foot: $424/sqft
- Tax assessed value: $1,092,419
- Date on market: 5/9/2024
- Cumulative days on market: 7 days
- Listing terms: Cash,Cash to New Loan,Conventional,Submit
- Road surface type: Paved
Price history
| Date | Event | Price |
|---|---|---|
| 6/28/2024 | Sold | $1,050,000+1.4%$424/sqft |
Source:  CRMLS #PW24093209 Report a problem CRMLS #PW24093209 Report a problem | ||
| 5/16/2024 | Pending sale | $1,035,000$418/sqft |
Source: CRMLS #PW24093209 Report a problem | ||
| 5/10/2024 | Listed for sale | $1,035,000+80%$418/sqft |
Source: CRMLS #PW24093209 Report a problem | ||
| 5/9/2008 | Sold | $575,000$232/sqft |
Source: Public Record Report a problem | ||
Public tax history
| Year | Property taxes | Tax assessment |
|---|---|---|
| 2026 | -- | $1,092,419 +2% |
| 2025 | $13,391 +52.7% | $1,071,000 +46.5% |
| 2024 | $8,770 +1.8% | $731,300 +2% |
| 2023 | $8,619 +2.2% | $716,962 +2% |
| 2022 | $8,431 +2.1% | $702,905 +2% |
| 2021 | $8,260 +1.1% | $689,124 +1% |
| 2020 | $8,168 | $682,059 +2% |
| 2019 | $8,168 +3.9% | $668,686 +2% |
| 2018 | $7,860 | $655,576 +5.2% |
| 2017 | $7,860 +5.2% | $623,000 +18.4% |
| 2016 | $7,474 +19.6% | $526,000 |
| 2015 | $6,251 +7.6% | $526,000 +9.6% |
| 2014 | $5,809 | $480,000 -10.3% |
| 2012 | -- | $535,000 |
| 2011 | -- | $535,000 |
| 2010 | -- | $535,000 -7.6% |
| 2009 | -- | $579,254 +46.3% |
| 2008 | -- | $395,921 +177.9% |
| 2007 | -- | $142,472 |
Find assessor info on the county website
Neighborhood: South Whittier
Nearby homes
- $876,4005 bd3 ba2.4k sqft10526 Cole Rd, Whittier, CA 90604Off Market
- $1,100,0005 bd4 ba2.4k sqft10532 Cole Rd, Whittier, CA 90604Sold
- $1,072,0005 bd3 ba2.4k sqft10528 Cole Rd, Whittier, CA 90604Off Market
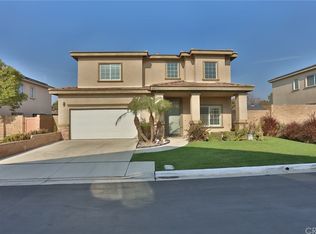
- $884,5005 bd3 ba2.4k sqft10534 Cole Rd, Whittier, CA 90604Off Market
- $974,4005 bd3 ba2.4k sqft10530 Cole Rd, Whittier, CA 90604Off Market
- $1,086,1007 bd4 ba2.7k sqft10516 Cole Rd, Whittier, CA 90604Off Market
- $918,1003 bd3 ba2.1k sqft10538 Cole Rd, Whittier, CA 90604Off Market
- $946,9004 bd3 ba2.1k sqft15221 Lindhall Way, Whittier, CA 90604Off Market
Nearby schools
GreatSchools rating
- 5/10Orchard Dale Elementary SchoolGrades: K-5Distance: 0.1 mi
- 7/10Hillview Middle SchoolGrades: 6-8Distance: 0.3 mi
- 9/10La Serna High SchoolGrades: 9-12Distance: 1.3 mi
Schools provided by the listing agent
- Elementary: Orchard Dale
- Middle: Hillview
- High: La Serna
Source: CRMLS. This data may not be complete. We recommend contacting the local school district to confirm school assignments for this home.
Get a cash offer in 3 minutes
Find out how much your home could sell for in as little as 3 minutes with a no-obligation cash offer.
Estimated market value
$1,042,000
Get a cash offer in 3 minutes
Find out how much your home could sell for in as little as 3 minutes with a no-obligation cash offer.
Estimated market value
$1,042,000
