Cozy 2-bed, 2-bath retreat with nature views and endless potential
Tucked among mature trees with a peaceful view of nature, this charming 2-bedroom, 2-bath home offers the perfect canvas to make your own. Previously enjoyed as a cabin, it’s compact at 748 sq. ft., yet thoughtfully laid out for easy living. Step out onto the balcony to sip your morning coffee listen to birdsong, and breathe in the quiet.
Inside, you’ll find solid bones and classic cabin character ready for your personal touch. While the home needs cosmetic updates, the essentials are here—and it’s priced to sell so you can invest in the finishes you love.
The unfinished basement (not included in the square footage) includes its own bathroom and opens up a world of possibilities: guest suite, studio, workshop, storage, or bonus hangout—your choice.
Key features:
2 bedrooms, 2 baths on the main living level
Tranquil balcony with treetop and nature views
No garage—large lot with room to create outdoor spaces
Solid structure with great potential; bring your design ideas
Unfinished basement with bathroom for future expansion (not in sq. ft.)
Previously used as a cozy cabin getaway
Attractive price for savvy buyers and investors
If you’re looking for a peaceful setting, good bones, and a home you can truly make your own, this is the one. Priced to move—come see the opportunity.
For sale
Listed by: LKB Enterprises • La Sonja Brown • Contact: 209-605-9859
$179,000
10537 Foothill Rd, Loch Lomond, CA 95461
2beds
768sqft
Single Family Residence
Built in 1950
7,841 Square Feet Lot
$169,600 Zestimate®
$233/sqft
$-- HOA
What's special
- 120 days
- 360
- 37
Zillow last checked:
Listing updated:
Listed by:
La Sonja Brown DRE #01437064 209-605-9859,
LKB Enterprises
Source: CRMLS,MLS#: LC26138358 Originating MLS: California Regional MLS
Originating MLS: California Regional MLSFacts & features
Interior
Bedrooms & bathrooms
- Bedrooms: 2
- Bathrooms: 2
- Full bathrooms: 2
- Main level bathrooms: 1
- Main level bedrooms: 2
Rooms
- Room types: Basement
Bathroom
- Features: Bathroom Exhaust Fan, Full Bath on Main Level, Separate Shower
Kitchen
- Features: Kitchen/Family Room Combo
Heating
- Electric
Cooling
- Wall/Window Unit(s)
Appliances
- Included: Built-In Range, Electric Range, Refrigerator, Water Heater
- Laundry: Washer Hookup
Features
- Eat-in Kitchen, Furnished
- Flooring: Laminate
- Basement: Unfinished
- Has fireplace: No
- Fireplace features: None
- Furnished: Yes
- Common walls with other units/homes: No Common Walls
Interior area
- Total interior livable area: 768 sqft
Property
Parking
- Total spaces: 2
- Parking features: Attached Carport, Unpaved
- Carport spaces: 2
Accessibility
- Accessibility features: None, Parking
Features
- Levels: One
- Stories: 1
- Entry location: front
- Patio & porch: Deck
- Pool features: None
- Spa features: None
- Fencing: Wood
- Has view: Yes
- View description: Bay
- Has water view: Yes
- Water view: Bay
Lot
- Size: 7,841 Square Feet
- Features: Sloped Down, Rolling Slope
Details
- Parcel number: 050063160000
- Special conditions: Standard
Construction
Type & style
- Home type: SingleFamily
- Architectural style: Cottage
- Property subtype: Single Family Residence
Materials
- Lap Siding, Unknown
- Foundation: None
- Roof: Composition
Condition
- Repairs Cosmetic
- New construction: No
- Year built: 1950
Utilities & green energy
- Electric: Electricity - On Property, 220 Volts in Kitchen
- Sewer: Septic Type Unknown
- Water: Public
- Utilities for property: Cable Available, Electricity Available, Phone Connected, Water Connected
Community & HOA
Community
- Features: Gutter(s), Street Lights
- Security: Smoke Detector(s)
Location
- Region: Loch Lomond
Financial & listing details
- Price per square foot: $233/sqft
- Tax assessed value: $168,300
- Date on market: 6/24/2026
- Cumulative days on market: 121 days
- Listing terms: Conventional,Submit,VA Loan
- Road surface type: Unimproved
Estimated market value
$169,600
$161,000 - $178,000
$1,619/mo
Price history
| Date | Event | Price |
|---|---|---|
| 6/25/2026 | Listed for sale | $179,000+8.5%$233/sqft |
Source:  CRMLS #LC26138358 Report a problem CRMLS #LC26138358 Report a problem | ||
| 7/1/2024 | Sold | $165,000$215/sqft |
Source: CRMLS #LC24093901 Report a problem | ||
| 5/20/2024 | Contingent | $165,000$215/sqft |
Source: CRMLS #LC24093901 Report a problem | ||
| 5/10/2024 | Listed for sale | $165,000$215/sqft |
Source: CRMLS #LC24093901 Report a problem | ||
Public tax history
| Year | Property taxes | Tax assessment |
|---|---|---|
| 2026 | -- | $168,300 +2% |
| 2025 | $2,043 -31.5% | $165,000 -34.6% |
| 2024 | $2,983 +1.3% | $252,241 +2% |
| 2023 | $2,946 +3% | $247,297 +2% |
| 2022 | $2,859 +41.2% | $242,449 +46.9% |
| 2021 | $2,025 +0.7% | $165,000 +135.7% |
| 2020 | $2,011 +105.5% | $70,000 |
| 2019 | $979 +18.3% | $70,000 |
| 2018 | $828 -0.4% | $70,000 |
| 2017 | $831 +0.1% | $70,000 |
| 2016 | $831 +5% | $70,000 |
| 2015 | $791 | $70,000 |
Find assessor info on the county website
Monthly payment
Est. payment
Payment breakdown
Explore the cost of this home by adjusting the details. Changes won't be saved.Climate risks
Neighborhood: 95461
Nearby schools
Schools provided by the listing agent
- High: Middletown
Source: CRMLS. This data may not be complete. We recommend contacting the local school district to confirm school assignments for this home.
Similar homes
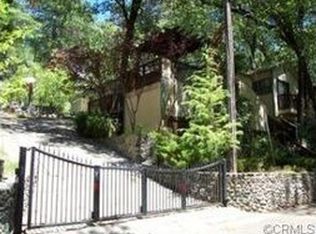
- $125,0002 bd1 ba648 sqft10736 Fishery Springs Rd, Loch Lomond, CA 95461For Sale
 MLS ID #LC26130511, Denise Alderman, Konocti Realty. CRMLS
 - $155,0002 bd1 ba913 sqft17327 Bay Leaf Rd, Middletown, CA 95461For Sale
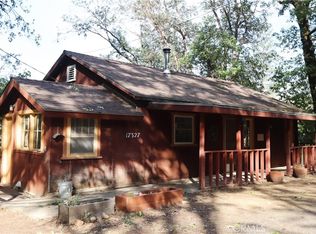 MLS ID #LC26078426, "Pi" Kimberly Stryker, Timothy Toye and Associates. CRMLS
 - $164,9003 bd1 ba1.1k sqft10324 Pinewood Way, Middletown, CA 95461For Sale
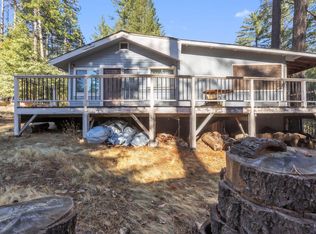 MLS ID #325087159, Naveet Lidder. MetroList Services of CA
 - $219,0002 bd1 ba730 sqft9520 Oak Pl, Cobb, CA 95426For Sale
 MLS ID #LC26124219, Damon Schoeffler, Timothy Toye and Associates. CRMLS
