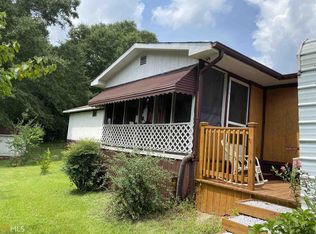
192 Persimmon Street in Toccoa, Georgia is an investor and cash buyer opportunity on 9.22 acres in Stephens County, inside the Toccoa tax district. This 1930 home offers 3 bedrooms, 2 full baths, and approximately 1,368 heated square feet, with a separate living room, separate dining room, and separate den for a traditional layout with room to redesign. The home needs significant renovation, making it a strong fit for a fix-and-flip, a long-term rental, or a buyer who wants to put sweat equity into acreage close to town. Additional features include enclosed front, side, and rear porches, an open carport, a 16x24 shop building, and a crawl space foundation. The 9.22-acre parcel combines open yard space with wooded land, giving the next owner privacy, room to expand, and long-term land value that is increasingly hard to find near Toccoa. Zoned R-IA according to Stephens County records. Conveniently located near downtown Toccoa, Lake Hartwell, and Currahee Mountain. Bring your contractor and your vision. Buyer to verify all information, including square footage, acreage, and zoning.
Active
$159,000
192 Persimmon St, Toccoa, GA 30577
3beds
1,368sqft
Single Family Residence
Built in 1930
9.22 Acres Lot
$234,100 Zestimate®
$116/sqft
$-- HOA
What's special
Open carportCrawl space foundationSeparate denSeparate dining room
- 2 days
- 502
- 45
Likely to sell faster than
Zillow last checked:
Listing updated:
Listed by:
Kellie Austin 770-330-5206,
Hammock Realty North Georgia
Source: GAMLS,MLS#: 10876767
Facts & features
Interior
Bedrooms & bathrooms
- Bedrooms: 3
- Bathrooms: 2
- Full bathrooms: 2
- Main level bathrooms: 2
- Main level bedrooms: 3
Rooms
- Room types: Foyer
Dining room
- Features: Separate Room
Heating
- Central, Natural Gas
Cooling
- Attic Fan, Ceiling Fan(s), Central Air
Appliances
- Included: Oven/Range (Combo), Refrigerator
- Laundry: In Kitchen
Features
- Master On Main Level
- Flooring: Hardwood, Laminate
- Basement: Crawl Space
- Attic: Pull Down Stairs
- Has fireplace: No
Interior area
- Total structure area: 1,368
- Total interior livable area: 1,368 sqft
- Finished area above ground: 1,368
- Finished area below ground: 0
Video & virtual tour
Property
Parking
- Total spaces: 2
- Parking features: Attached, Carport, Kitchen Level
- Has carport: Yes
Features
- Levels: One
- Stories: 1
- Patio & porch: Porch
Lot
- Size: 9.22 Acres
- Features: City Lot, Level, Open Lot, Sloped
- Residential vegetation: Grassed, Partially Wooded
Details
- Additional structures: Outbuilding, Shed(s)
- Parcel number: T05 044
Construction
Type & style
- Home type: SingleFamily
- Architectural style: Bungalow/Cottage,Traditional
- Property subtype: Single Family Residence
Materials
- Aluminum Siding
- Foundation: Pillar/Post/Pier
- Roof: Composition
Condition
- Fixer
- New construction: No
- Year built: 1930
Utilities & green energy
- Sewer: Septic Tank
- Water: Public
- Utilities for property: Cable Available, Electricity Available, High Speed Internet, Natural Gas Available, Phone Available, Sewer Connected, Water Available
Community & HOA
Community
- Features: None
- Subdivision: NONE
HOA
- Has HOA: No
- Services included: None
Location
- Region: Toccoa
Financial & listing details
- Price per square foot: $116/sqft
- Tax assessed value: $119,340
- Annual tax amount: $1,465
- Date on market: 10/21/2026
- Listing agreement: Exclusive Right To Sell
- Listing terms: Cash
- Electric utility on property: Yes
Estimated market value
$234,100
$187,000 - $281,000
$1,463/mo
Price history
| Date | Event | Price |
|---|---|---|
| 10/21/2026 | Listed for sale | $159,000+87.1%$116/sqft |
Source:  GAMLS #10876767 Report a problem | ||
| 5/21/2019 | Sold | $85,000$62/sqft |
Source: Public Record Report a problem | ||
| 4/22/2019 | Pending sale | $85,000$62/sqft |
Source: James O. Hayes Realty Inc. #8559321 Report a problem | ||
| 4/8/2019 | Listed for sale | $85,000$62/sqft |
Source: James O. Hayes Realty Inc. #8559321 Report a problem | ||
Public tax history
| Year | Property taxes | Tax assessment |
|---|---|---|
| 2025 | $1,666 +22% | $47,736 +31.2% |
| 2024 | $1,365 +10.1% | $36,398 +4.6% |
| 2023 | $1,240 +5.2% | $34,786 +4.4% |
| 2022 | $1,179 -0.3% | $33,320 +5% |
| 2021 | $1,182 -0.9% | $31,720 0% |
| 2020 | $1,192 +17.7% | $31,723 +18.1% |
| 2019 | $1,013 +2.8% | $26,861 +4.2% |
| 2018 | $985 +20.5% | $25,781 |
| 2017 | $818 +0% | $25,781 |
| 2016 | $818 | $25,781 +0.1% |
| 2015 | $818 | $25,755 -1.2% |
| 2014 | -- | $26,067 |
| 2013 | -- | $26,067 |
| 2012 | -- | -- |
| 2011 | -- | -- |
| 2010 | -- | -- |
Find assessor info on the county website
Monthly payment
Est. payment
Payment breakdown
Explore the cost of this home by adjusting the details. Changes won't be saved.Climate risks
Neighborhood: 30577
Nearby schools
Schools provided by the listing agent
- Elementary: Liberty
- Middle: Stephens
- High: Stephens
Source: GAMLS. This data may not be complete. We recommend contacting the local school district to confirm school assignments for this home.
Similar homes
- $159,0002 bd2 ba973 sqft520 Easy St, Toccoa, GA 30577Active
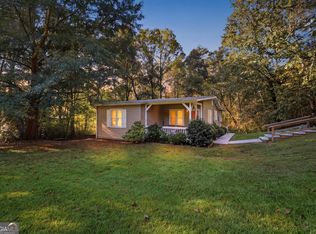
 MLS ID #10875481, Josh Temple, Keller Williams Lanier Partners. GAMLS
- $114,9004 bd2 ba1.2k sqft500 S Pond St, Toccoa, GA 30577Active
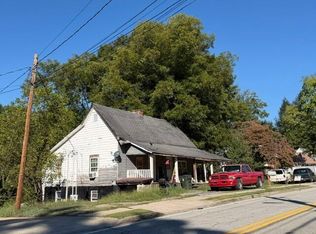 MLS ID #10876766, Cathy Petty, Century 21 Community Realty. GAMLS
- $205,0003 bd1 ba1.1k sqft11 Poplar St, Toccoa, GA 30577Active
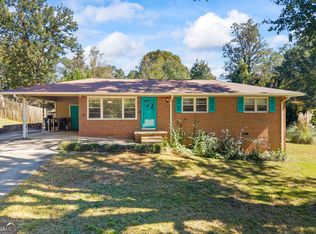 MLS ID #10874994, Crystal L Garner, Hammock Realty North Georgia. GAMLS
- $167,9003 bd2 ba1.1k sqft514 S Broad St, Toccoa, GA 30577Active
 MLS ID #10817766, Kim D Davis, KDD Properties of GA, LLC. GAMLS
- $170,0004 bd2 ba1.6k sqft75 Pressley Ln, Toccoa, GA 30577ActiveMLS ID #10866594, Beth Kennedy, Hammock Realty North Georgia. GAMLS
- $225,0003 bd1 ba1.1k sqft127 Briarwood Dr, Toccoa, GA 30577ActiveMLS ID #10876673, Charity Brazzle, eXp Realty. GAMLS
- $145,0002 bd2 ba1.1k sqft1288 Rose Ln, Toccoa, GA 30577Active Under ContractMLS ID #10850282, Joann Nunnery, Hammock Realty North Georgia. GAMLS
- $170,0003 bd2 ba1.2k sqft202 S Sage St, Toccoa, GA 30577ActiveMLS ID #10838060, Mayra Senquiz, Your Home Sold Guaranteed. GAMLS
- $179,0002 bd1 ba805 sqft232 S Pine St, Toccoa, GA 30577ActiveMLS ID #10873532, Dayne Kimsey, RE/MAX Classic. GAMLS
- $180,0002 bd1 ba988 sqft254 Bellvue Dr, Toccoa, GA 30577ActiveMLS ID #10872831, Logan Pourbaix, eXp Realty. GAMLS
- $197,5003 bd2 ba1.3k sqft404 Stancil Dr, Toccoa, GA 30577ActiveMLS ID #10854386, Chase Rylee, LPT Realty. GAMLS
- $150,0002 bd1 ba816 sqft504 N Pond St, Toccoa, GA 30577ActiveMLS ID #10836106, Briana Webb, Keller Williams Lanier Partners. GAMLS
- $169,9003 bd2 ba1.4k sqft4231 Prather Bridge Rd, Toccoa, GA 30577ActiveMLS ID #10821562, Stephen P Caudell, Hammock Realty North Georgia. GAMLS
- $169,0003 bd2 ba1.6k sqft35 Jordan Loop, Toccoa, GA 30577ActiveMLS ID #10727723, Crystal L Garner, Hammock Realty North Georgia. GAMLS
- $195,0003 bd2 ba1.2k sqft574 S Sage St, Toccoa, GA 30577ActiveMLS ID #10737729, Roberta Glass, eXp Realty. GAMLS
- $109,0003 bd2 ba1.4k sqft218 Alban Ct, Toccoa, GA 30577ActiveMLS ID #10869232, Steven T Koleno, Beycome Brokerage Realty LLC. GAMLS
- $196,9003 bd1 ba1.1k sqft312 Hilltop Ln, Toccoa, GA 30577ActiveMLS ID #10850818, Talan K Grafton, Talan Properties LLC. GAMLS
