Enjoy Lake Hartwell living! This beautifully updated, move-in-ready 2 bedroom, 1 bath lakefront home is nestled on a deep, protected cove and offers direct U.S. Army Corps of Engineers lake frontage. While the property is non-dockable, shoreline boat parking may be permitted in accordance with the Corps of Engineers Shoreline Management Plan. Bruce Creek Boat Ramp is just minutes away for convenient boat launching and easy access to the water. Inside, you'll find a refreshed kitchen featuring painted cabinets, granite countertops, a farmhouse sink, and updated appliances. The bathroom has been improved with a new vanity, faucet, mirror, lighting, shower door, and shower head. Additional updates include modern nickel hardware, updated light fixtures, ceiling fans, and more. A new roof installed in 2025 adds peace of mind. Enjoy year-round lake views from the all-season glass and screen room with heating and cooling. Outside, wood shutters, wrapped front columns, and a stepping-stone walkway add welcoming curb appeal. Whether you're searching for a full-time residence, weekend retreat, vacation home, or investment opportunity, this Lake Hartwell property is ready to enjoy! Furnishings are not included, but may be purchased separately or negotiated with an acceptable offer for a fully furnished option.
Active
$275,000
334 S Century Dr, Martin, GA 30557
2beds
912sqft
Single Family Residence
Built in 2001
5,227 Square Feet Lot
$263,900 Zestimate®
$302/sqft
$-- HOA
What's special
Modern nickel hardwareDeep protected coveYear-round lake viewsRefreshed kitchenWrapped front columnsNew vanityUpdated appliances
- 1 day
- 128
- 9
Zillow last checked:
Listing updated:
Listed by:
Naomi Haney 706-202-1546,
Hammock Realty North Georgia
Source: GAMLS,MLS#: 10876186
Facts & features
Interior
Bedrooms & bathrooms
- Bedrooms: 2
- Bathrooms: 1
- Full bathrooms: 1
- Main level bathrooms: 1
- Main level bedrooms: 2
Rooms
- Room types: Sun Room
Kitchen
- Features: Breakfast Area, Solid Surface Counters
Heating
- Electric, Central
Cooling
- Electric, Central Air
Appliances
- Included: Dishwasher, Microwave, Oven/Range (Combo), Refrigerator
- Laundry: Other
Features
- Tile Bath, Master On Main Level
- Flooring: Hardwood, Tile
- Windows: Double Pane Windows
- Basement: Crawl Space
- Has fireplace: No
Interior area
- Total structure area: 912
- Total interior livable area: 912 sqft
- Finished area above ground: 912
- Finished area below ground: 0
Property
Parking
- Total spaces: 3
- Parking features: Off Street
Features
- Levels: One
- Stories: 1
- Patio & porch: Deck, Patio
- Has view: Yes
- View description: Lake, Ocean, River
- Has water view: Yes
- Water view: Lake,Ocean,River
- Waterfront features: Corps of Engineers Control, Deep Water Access, Lake, Lake Privileges, No Dock Rights
- Body of water: Lake Hartwell
- Frontage type: Lakefront,Waterfront
- Frontage length: Waterfront Footage: 50
Lot
- Size: 5,227 Square Feet
- Features: Sloped
Details
- Parcel number: 071H 046
Construction
Type & style
- Home type: SingleFamily
- Architectural style: Bungalow/Cottage,Ranch
- Property subtype: Single Family Residence
Materials
- Aluminum Siding, Vinyl Siding
- Foundation: Block
- Roof: Composition
Condition
- Resale
- New construction: No
- Year built: 2001
Utilities & green energy
- Sewer: Septic Tank
- Water: Public
- Utilities for property: Cable Available, Electricity Available, High Speed Internet, Phone Available, Water Available
Green energy
- Energy efficient items: Appliances, Doors, Insulation
Community & HOA
Community
- Features: None
- Subdivision: None
HOA
- Has HOA: No
- Services included: None
Location
- Region: Martin
Financial & listing details
- Price per square foot: $302/sqft
- Tax assessed value: $182,020
- Annual tax amount: $1,967
- Date on market: 10/22/2026
- Listing agreement: Exclusive Right To Sell
- Listing terms: 1031 Exchange,Cash,Conventional,FHA,USDA Loan,VA Loan
- Electric utility on property: Yes
Estimated market value
$263,900
$251,000 - $277,000
$1,404/mo
Price history
| Date | Event | Price |
|---|---|---|
| 10/22/2026 | Listed for sale | $275,000+54.6%$302/sqft |
Source:  GAMLS #10876186 Report a problem | ||
| 6/23/2020 | Sold | $177,900-3.8%$195/sqft |
Source:  GAMLS #8789458 Report a problem | ||
| 5/26/2020 | Pending sale | $184,900$203/sqft |
Source: Hammock Realty North Georgia #8789458 Report a problem | ||
| 5/19/2020 | Price change | $184,900+2.8%$203/sqft |
Source: Hammock Realty North Georgia #8789458 Report a problem | ||
| 5/4/2020 | Listed for sale | $179,900+21.6%$197/sqft |
Source: Hammock Realty North Georgia #8780792 Report a problem | ||
| 10/26/2012 | Sold | $148,000+28.8%$162/sqft |
Source: Public Record Report a problem | ||
| 7/15/2005 | Sold | $114,900$126/sqft |
Source: Public Record Report a problem | ||
Public tax history
| Year | Property taxes | Tax assessment |
|---|---|---|
| 2025 | $1,999 +15.5% | $72,808 +22.5% |
| 2024 | $1,730 -1.5% | $59,440 +3.1% |
| 2023 | $1,756 +4.8% | $57,654 +2.4% |
| 2022 | $1,676 -1.9% | $56,290 +3% |
| 2021 | $1,708 -0.8% | $54,628 +0.2% |
| 2020 | $1,722 -0.4% | $54,540 |
| 2019 | $1,729 -1.6% | $54,540 |
| 2018 | $1,757 +1.6% | $54,540 |
| 2017 | $1,729 0% | $54,540 |
| 2016 | $1,729 | $54,540 +0.1% |
| 2015 | $1,729 -4.5% | $54,512 -0.2% |
| 2014 | $1,810 -1.8% | $54,620 +9.4% |
| 2013 | $1,844 | $49,920 |
| 2012 | -- | -- |
| 2011 | -- | -- |
| 2010 | -- | -- |
Find assessor info on the county website
Monthly payment
Est. payment
Payment breakdown
Explore the cost of this home by adjusting the details. Changes won't be saved.Climate risks
Neighborhood: 30557
Nearby schools
Schools provided by the listing agent
- Elementary: Eastanollee
- Middle: Stephens
- High: Stephens
Source: GAMLS. This data may not be complete. We recommend contacting the local school district to confirm school assignments for this home.

Similar homes
- $240,0003 bd1 ba1k sqft991 Lakeshore Rd, Martin, GA 30557Active
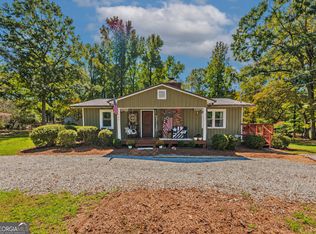
 MLS ID #10869957, Bryson Halbrook, eXp Realty. GAMLS
- $289,0003 bd2 ba1.3k sqft108 Elm Dr, Westminster, SC 29693Active
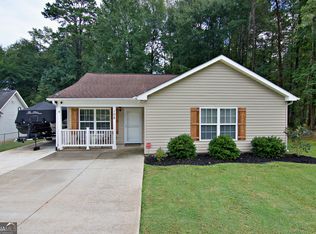 MLS ID #10852619, Janet Cartee, KW Western Upstate. GAMLS
- $279,0003 bd2 ba1.2k sqft64 White Valley Dr, Toccoa, GA 30577Active
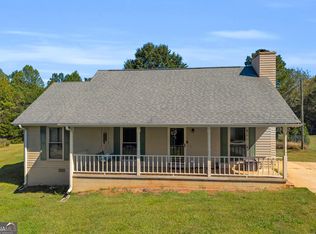 MLS ID #10873668, Michelle Ivester, Talan Properties LLC. GAMLS
- $244,0003 bd2 ba1.2k sqft10 Strickland Way, Lavonia, GA 30553Active
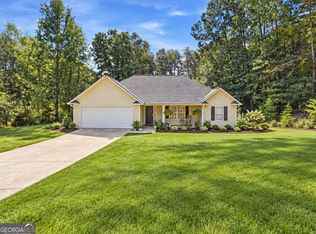 MLS ID #10846708, Colby Scott, Hammock Realty North Georgia. GAMLS
- $275,0002 bd2 ba1k sqft776 Normandy Trl, Lavonia, GA 30553ActiveMLS ID #10787194, Brittany Buffington, RE/MAX Classic. GAMLS
- $225,0003 bd1 ba1.1k sqft127 Briarwood Dr, Toccoa, GA 30577ActiveMLS ID #10876673, Charity Brazzle, eXp Realty. GAMLS
- $274,9003 bd2 ba1.3k sqft57 Defoor Rd, Toccoa, GA 30577ActiveMLS ID #10845762, Colby Scott, Hammock Realty North Georgia. GAMLS
- $279,0003 bd2 ba1.2k sqft420 Parkway Dr, Toccoa, GA 30577ActiveMLS ID #10876289, Joni Scott, Hammock Realty North Georgia. GAMLS
- $237,5003 bd2 ba1.2k sqft1994 Tower Rd, Martin, GA 30557ActiveMLS ID #10851063, Kari Murray, Talan Properties LLC. GAMLS
- $187,5003 bd2 ba1.2k sqft114 Lake Harbor Trl, Martin, GA 30557ActiveMLS ID #10778997, Rona F Asman, Century 21 Community Realty. GAMLS
- $290,0003 bd2 ba1.3k sqft814 Brookdale Rd, Toccoa, GA 30577ActiveMLS ID #10849367, Regina Bell, Re/Max Tru, Inc.. GAMLS
- $205,0003 bd1 ba1.1k sqft11 Poplar St, Toccoa, GA 30577ActiveMLS ID #10874994, Crystal L Garner, Hammock Realty North Georgia. GAMLS
- $254,9003 bd2 ba1.2k sqft3252 Brown Rd, Martin, GA 30557ActiveMLS ID #10831920, Gregg A Smith, Amenity Properties, Inc.. GAMLS
