Never lived in single-story new construction offering exceptional flexibility with true next-gen living and thoughtfully designed accessibility features. This accessible home includes a fully private and separate living space with its own entrance, one bedroom with closet, full accessible bathroom, living area, and kitchenette with farmhouse sink—ideal for multi-generational living, in-law accommodations, caretaker quarters, or extended guest use. The entire residence is designed for step-free living with no interior steps, widened doorways, roll-friendly flooring, and barrier-free layouts throughout, making it a mobility-friendly and wheelchair-accessible house. All bathrooms feature raised and roll-under vanities and sinks, while the primary suite offers a walk-in closet and an accessible bathroom with a roll-in shower and grab bars. The light and bright interior features 9-foot ceilings, solar tube daylighting, and an efficient mini-split HVAC system. The main kitchen is designed for both function and style with tall counters, center island, farmhouse sink, Samsung dual convection oven, and quality finishes. This all electric home is complemented by Milgard fiberglass windows, owned solar with Tesla battery system, and a drywalled three-car garage housing the water pressure pump and filtration systems from the elements. Set on a private 4.8 acre lot, this single-story accessible luxury home enjoys stunning views of Vasquez Rocks and Saddleback Mountain from the covered front patio and paved courtyard, offering a rare opportunity to own a mobility-friendly, energy-efficient, multi-generational home with privacy, space, and scenic surroundings.
Pending
Listed by: RE/MAX Gateway • Brian Palmer • Contact: brian@brianpalmer.com
$875,000
10540 Darling Rd, Agua Dulce, CA 91350
3beds
1,478sqft
Single Family Residence
Built in 2025
4.86 Acres Lot
$872,300 Zestimate®
$592/sqft
$-- HOA
What's special
- 3 days
- 15
- 0
Zillow last checked:
Listing updated:
Listed by:
Brian Palmer DRE #01047928 brian@brianpalmer.com,
RE/MAX Gateway
Source: CRMLS,MLS#: SR26199937 Originating MLS: California Regional MLS
Originating MLS: California Regional MLSFacts & features
Interior
Bedrooms & bathrooms
- Bedrooms: 3
- Bathrooms: 3
- Full bathrooms: 3
- Main level bathrooms: 3
- Main level bedrooms: 3
Rooms
- Room types: Bedroom, Primary Bedroom
Primary bedroom
- Features: Multiple Primary Suites
Bedroom
- Features: All Bedrooms Down
Bathroom
- Features: Walk-In Shower
Kitchen
- Features: Kitchen Island
Heating
- Combination, Central, Heat Pump
Cooling
- Central Air, Heat Pump
Appliances
- Included: Electric Range
- Laundry: In Kitchen
Features
- Cathedral Ceiling(s), Eat-in Kitchen, All Bedrooms Down, Multiple Primary Suites
- Flooring: Carpet, Vinyl
- Windows: Double Pane Windows
- Has fireplace: No
- Fireplace features: None
- Common walls with other units/homes: No Common Walls
Interior area
- Total interior livable area: 1,478 sqft
- Finished area below ground: 0
Property
Parking
- Total spaces: 3
- Parking features: RV Access/Parking
- Attached garage spaces: 3
Accessibility
- Accessibility features: Customized Wheelchair Accessible, Accessible Doors
Features
- Levels: One
- Stories: 1
- Entry location: 1
- Patio & porch: Covered, Front Porch
- Pool features: None
- Spa features: None
- Fencing: None
- Has view: Yes
- View description: Canyon, Landmark, Mountain(s)
Lot
- Size: 4.86 Acres
- Features: Horse Property, Lot Over 40000 Sqft, Rectangular Lot
Details
- Parcel number: 3212010047
- Special conditions: Standard
- Horses can be raised: Yes
Construction
Type & style
- Home type: SingleFamily
- Property subtype: Single Family Residence
Materials
- Stucco
- Foundation: Slab
- Roof: Tile
Condition
- New construction: Yes
- Year built: 2025
Utilities & green energy
- Electric: Photovoltaics Seller Owned
- Sewer: Cesspool
- Water: Well
- Utilities for property: Electricity Connected
Community & HOA
Community
- Features: Rural
- Subdivision: Custom Agua Dulce (Cadul)
Location
- Region: Agua Dulce
Financial & listing details
- Price per square foot: $592/sqft
- Date on market: 9/11/2026
- Listing terms: Cash,Cash to New Loan,Conventional
- Road surface type: Unimproved
Estimated market value
$872,300
$829,000 - $916,000
$4,070/mo
Price history
| Date | Event | Price |
|---|---|---|
| 9/12/2026 | Pending sale | $875,000$592/sqft |
Source:  CRMLS #SR26199937 Report a problem CRMLS #SR26199937 Report a problem | ||
Public tax history
Tax history is unavailable.
Monthly payment
Est. payment
Payment breakdown
Explore the cost of this home by adjusting the details. Changes won't be saved.Climate risks
Neighborhood: 91350

Similar homes
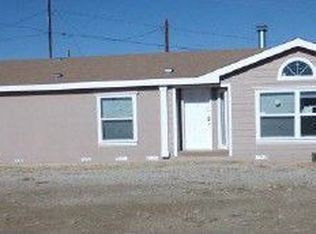
- $850,0003 bd3 ba1.9k sqft18175 Meridian Ln, Santa Clarita, CA 91350For Sale
 MLS ID #SR26094435, Casey Schein, Equity Union. CRMLS
 - $849,0004 bd2 ba2.1k sqft4545 Fairlane St, Acton, CA 93510For Sale
 MLS ID #SR26174233, Hilary Blaha, eXp Realty of California Inc. CRMLS
 - $890,0003 bd2 ba1.8k sqft32151 Quirk Rd, Acton, CA 93510For Sale
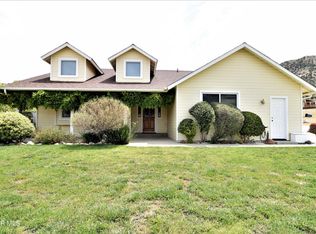 MLS ID #26003738, Claudia Perdomo. GAVAR
 - $675,0004 bd3 ba1.9k sqft11551 Lonesome Valley Rd, Leona Valley, CA 93551For Sale
 MLS ID #SR26187887, Aide Jerome, Real Broker. CRMLS
Local buyer's agents are ready to help
