Dream Big, Live Big, and Thrive in Marshall Park! Tucked down a private drive surrounded by trees and greenery, this sun-drenched traditional home offers the rare gift of breathing room — for both people and possibilities. Mornings begin with light dancing across freshly refinished hardwoods and coffee on the east-facing deck, while evenings bring everyone together for true connection, whether gathered for a movie downstairs, swapping stories around the firepit under starlight, or creating memories while cooking a meal together. The layout flows with ease and intention: generous living spaces, a dedicated office, tucked-away bedrooms for peace and privacy, and a primary suite designed to rejuvenate and restore. Downstairs, a private second suite with its own bath and deck access welcomes guests of all kinds with comfort and quiet. From the media room’s surround sound to the solar-lit backyard fort, from the treetop views and decks to the gorgeous landscaping and hidden storage, every detail adds delight to life’s daily rhythm. This is more than a home — it’s where you'll author your next chapter with room to grow, breathe, and belong. [Home Energy Score = 4. HES Report at https://rpt.greenbuildingregistry.com/hes/OR10237972]
Sold
$968,000
10540 SW Lancaster Rd, Portland, OR 97219
5beds
3,587sqft
Residential, Single Family Residence
Built in 2001
0.26 Acres Lot
$976,400 Zestimate®
$270/sqft
$6,446 Estimated rent
Home value
$976,400
$908,000 - $1.05M
$6,446/mo
Zestimate® history
Owner options
List your home for rent
$6,446/mo
Rent Zestimate®
Find your next renter with Zillow Rental Manager. Plus, with online applications, you can quickly screen prospective tenants – for free.
$6,446/mo
Rent Zestimate®
Refinance and save
$6,211/mo
Est. payment
Refinancing to a lower rate could help reduce your monthly payments and save thousands over the life of the loan.
$6,211/mo
Est. payment
Explore your selling options
Work with a Zillow partner agent
Leverage their expertise and Zillow's premium Showcase listings to get your home seen by more buyers.
Get startedList with your own agent
Get your home in front of millions of buyers by listing it on Zillow.
Learn how to do itSell it yourself
Take full control of how buyers see your home on Zillow by listing For Sale by Owner (FSBO).
List your homeWhat's special
Generous living spacesSolar-lit backyardTreetop viewsEast-facing deckDedicated officePrimary suiteFreshly refinished hardwoods
Zillow last checked:
Listing updated:
Listed by:
Mathew Wray 503-858-0587,
Keller Williams Realty Portland Premiere
Bought with:
Deanna Cintas, 201211491
Proud Realty LLC
Source: RMLS (OR),MLS#: 641551910
Facts & features
Interior
Bedrooms & bathrooms
- Bedrooms: 5
- Bathrooms: 4
- Full bathrooms: 3
- Partial bathrooms: 1
- Main level bathrooms: 1
Rooms
- Room types: Bedroom 4, Bedroom 5, Office, Bedroom 2, Bedroom 3, Dining Room, Family Room, Kitchen, Living Room, Primary Bedroom
Primary bedroom
- Features: Ceiling Fan, Closet Organizer, Double Closet, Ensuite, High Ceilings, Soaking Tub, Walkin Closet, Walkin Shower, Wallto Wall Carpet
- Level: Upper
- Area: 240
- Dimensions: 16 x 15
Bedroom 2
- Features: Closet, Vaulted Ceiling, Wallto Wall Carpet
- Level: Upper
- Area: 160
- Dimensions: 10 x 16
Bedroom 3
- Features: Closet, Wallto Wall Carpet
- Level: Upper
- Area: 150
- Dimensions: 15 x 10
Bedroom 4
- Features: Closet, Wallto Wall Carpet
- Level: Upper
- Area: 130
- Dimensions: 10 x 13
Bedroom 5
- Features: Ceiling Fan, Ensuite, Walkin Closet, Wallto Wall Carpet
- Level: Lower
- Area: 210
- Dimensions: 14 x 15
Dining room
- Features: Hardwood Floors
- Level: Main
- Area: 130
- Dimensions: 13 x 10
Family room
- Features: Builtin Features, Ceiling Fan, Deck, Exterior Entry, Fireplace, Hardwood Floors
- Level: Main
- Area: 420
- Dimensions: 28 x 15
Kitchen
- Features: Dishwasher, Disposal, Eat Bar, Gas Appliances, Hardwood Floors, Microwave, Pantry, Free Standing Range, Free Standing Refrigerator, Peninsula
- Level: Main
- Area: 210
- Width: 15
Living room
- Features: Vaulted Ceiling, Wallto Wall Carpet
- Level: Main
- Area: 195
- Dimensions: 13 x 15
Office
- Features: High Ceilings, Wallto Wall Carpet
- Level: Main
- Area: 154
- Dimensions: 11 x 14
Heating
- Forced Air, Fireplace(s)
Cooling
- Central Air
Appliances
- Included: Dishwasher, Disposal, Free-Standing Gas Range, Free-Standing Refrigerator, Microwave, Stainless Steel Appliance(s), Gas Appliances, Free-Standing Range, Gas Water Heater, Tank Water Heater
- Laundry: Laundry Room
Features
- Floor 3rd, Ceiling Fan(s), Central Vacuum, High Ceilings, Quartz, Sound System, Vaulted Ceiling(s), Wainscoting, Closet, Walk-In Closet(s), Built-in Features, Eat Bar, Pantry, Peninsula, Closet Organizer, Double Closet, Soaking Tub, Walkin Shower
- Flooring: Hardwood, Wall to Wall Carpet
- Windows: Double Pane Windows, Vinyl Frames
- Basement: Finished,Separate Living Quarters Apartment Aux Living Unit,Storage Space
- Number of fireplaces: 2
- Fireplace features: Electric, Gas
Interior area
- Total structure area: 3,587
- Total interior livable area: 3,587 sqft
Property
Parking
- Total spaces: 3
- Parking features: Driveway, Off Street, Garage Door Opener, Attached
- Attached garage spaces: 3
- Has uncovered spaces: Yes
Features
- Stories: 2
- Patio & porch: Covered Deck, Deck, Porch
- Exterior features: Fire Pit, Garden, Rain Barrel/Cistern(s), Raised Beds, Yard, Exterior Entry
- Has spa: Yes
- Spa features: Bath
- Fencing: Fenced
- Has view: Yes
- View description: Territorial, Trees/Woods
Lot
- Size: 0.26 Acres
- Dimensions: 140 x 80
- Features: Cul-De-Sac, Private, Sloped, Trees, Sprinkler, SqFt 10000 to 14999
Details
- Additional structures: SeparateLivingQuartersApartmentAuxLivingUnit
- Parcel number: R122689
- Zoning: R10
- Other equipment: Irrigation Equipment
Construction
Type & style
- Home type: SingleFamily
- Architectural style: Traditional
- Property subtype: Residential, Single Family Residence
Materials
- Cement Siding, Lap Siding, Stone, Insulation and Ceiling Insulation
- Roof: Composition
Condition
- Resale
- New construction: No
- Year built: 2001
Utilities & green energy
- Gas: Gas
- Sewer: Public Sewer
- Water: Public
Community & HOA
Community
- Subdivision: Marshall Park
HOA
- Has HOA: No
Location
- Region: Portland
Financial & listing details
- Price per square foot: $270/sqft
- Tax assessed value: $1,018,980
- Annual tax amount: $14,370
- Date on market: 5/15/2025
- Cumulative days on market: 41 days
- Listing terms: Cash,Conventional
- Road surface type: Paved
Price history
| Date | Event | Price |
|---|---|---|
| 7/24/2025 | Sold | $968,000-0.7%$270/sqft |
Source:  RMLS (OR) #641551910 Report a problem RMLS (OR) #641551910 Report a problem | ||
| 6/26/2025 | Pending sale | $975,000$272/sqft |
Source: RMLS (OR) #641551910 Report a problem | ||
| 5/16/2025 | Listed for sale | $975,000+146.9%$272/sqft |
Source: RMLS (OR) #641551910 Report a problem | ||
| 5/13/2002 | Sold | $394,900$110/sqft |
Source: Public Record Report a problem | ||
Public tax history
| Year | Property taxes | Tax assessment |
|---|---|---|
| 2025 | $14,907 +3.7% | $553,740 +3% |
| 2024 | $14,371 +4% | $537,620 +3% |
| 2023 | $13,818 +2.2% | $521,970 +3% |
| 2022 | $13,519 +1.7% | $506,770 +3% |
| 2021 | $13,290 +9% | $492,010 +3% |
| 2020 | $12,191 +3.8% | $477,680 +3% |
| 2019 | $11,743 | $463,770 +3% |
| 2018 | $11,743 +3% | $450,270 +3% |
| 2017 | $11,398 +14% | $437,160 +3% |
| 2016 | $9,996 | $424,430 +3% |
| 2015 | $9,996 +2.7% | $412,070 +3% |
| 2014 | $9,734 +9.8% | $400,070 +3% |
| 2013 | $8,864 +4.6% | $388,420 +3% |
| 2012 | $8,471 +3.9% | $377,110 +3% |
| 2011 | $8,151 +5.5% | $366,130 +3% |
| 2010 | $7,724 +2.7% | $355,470 +3% |
| 2009 | $7,519 +5.9% | $345,120 +3% |
| 2008 | $7,098 +0.2% | $335,070 +3% |
| 2007 | $7,083 +11.4% | $325,320 +3% |
| 2006 | $6,360 +4.7% | $315,850 +3% |
| 2005 | $6,072 -8.4% | $306,660 +3% |
| 2004 | $6,627 +2.3% | $297,730 +3% |
| 2003 | $6,480 +8.9% | $289,060 +3% |
| 2002 | $5,951 +828.9% | $280,650 +797.8% |
| 2000 | $641 | $31,260 |
Find assessor info on the county website
Neighborhood: Marshall Park
Nearby homes
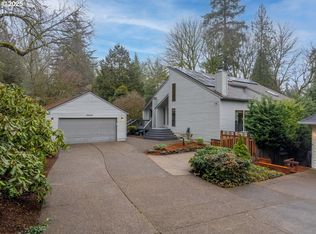
- $829,0004 bd3 ba3.1k sqft10450 SW Lancaster Rd, Portland, OR 97219Sold
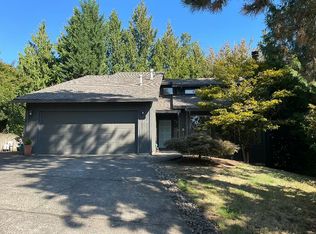
- $773,6003 bd3 ba2.7k sqft10601 SW 14th Dr, Portland, OR 97219Off Market
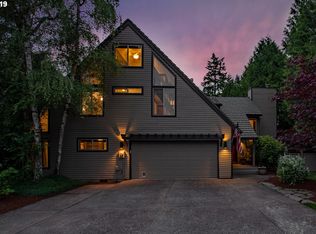
- $893,2005 bd4 ba3k sqft10541 SW 14th Dr, Portland, OR 97219Off Market
- $797,3003 bd2 ba2.2k sqft10435 SW 14th Dr, Portland, OR 97219Off Market
- $813,1004 bd3 ba2.7k sqft10429 SW 14th Dr, Portland, OR 97219Off Market
- $755,0003 bd3 ba2k sqft10533 SW 14th Dr, Portland, OR 97219Sold
- $632,8002 bd2 ba2.1k sqft10420 SW Lancaster Rd, Portland, OR 97219Off Market
- $989,5003 bd3 ba2.8k sqft10421 SW 14th Dr, Portland, OR 97219Off Market
Nearby schools
GreatSchools rating
- 10/10Stephenson Elementary SchoolGrades: K-5Distance: 0.7 mi
- 8/10Jackson Middle SchoolGrades: 6-8Distance: 0.9 mi
- 8/10Ida B. Wells-Barnett High SchoolGrades: 9-12Distance: 1.9 mi
Schools provided by the listing agent
- Elementary: Stephenson
- Middle: Jackson
- High: Ida B Wells
Source: RMLS (OR). This data may not be complete. We recommend contacting the local school district to confirm school assignments for this home.
Get a cash offer in 3 minutes
Find out how much your home could sell for in as little as 3 minutes with a no-obligation cash offer.
Estimated market value
$976,400
Get a cash offer in 3 minutes
Find out how much your home could sell for in as little as 3 minutes with a no-obligation cash offer.
Estimated market value
$976,400
- Oregon
- Multnomah County
- Portland
- 97219
- Marshall Park
- 10540 SW Lancaster Rd
