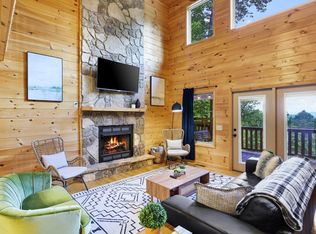
North Georgia Mountain Hideaway | 2.46 Acres. Escape to your own private forest retreat, where towering oak trees surround this meticulously custom-built 3BR/3BA cabin on 2.46 peaceful acres in the beautiful North Georgia Mountains. Designed to harmonize with its natural surroundings, this distinctive home combines timeless mountain character, enduring quality and true craftsmanship in a secluded, serene setting. From the moment you arrive, the welcoming front porch and log siding capture classic cabin charm. Inside, vaulted ceilings create an impressive sense of space, while tongue-and-groove woodwork blended with light, bright sheetrock provides the perfect balance of rustic warmth and comfortable mountain living. Custom details and quality finishes throughout reflect thoughtful craftsmanship designed to stand the test of time. The inviting Great Room is anchored by a beautiful stone fireplace, creating a warm gathering place for family and friends. Abundant windows surround the living spaces, bringing the outdoors in and showcasing the changing beauty of all four seasons. A private sitting loft surrounded by windows provides a special place to escape with morning coffee, read a favorite book or simply enjoy the peaceful views across the canopy of your own oak forest. The loft leads to an additional bedroom, creating a private retreat for family or overnight guests. With 3 bedrooms and 3 full baths, everyone has room to gather while still enjoying their own private space. Offered move-in ready and furnished, this unique mountain home combines quality, comfort and charm.
Active
$550,000
394 Sheep Stomp Rd, Blairsville, GA 30512
3beds
2,053sqft
Residential
Built in 2007
2.46 Acres Lot
$-- Zestimate®
$268/sqft
$-- HOA
What's special
Welcoming front porchTowering oak trees surround
- 3 days |
- 513 |
- 22 |
Zillow last checked:
Listing updated:
Listed by:
Larry Truelove 706-897-2288,
Harry Norman REALTORS - Woodstock
Source: NGBOR,MLS#: 435122
Facts & features
Interior
Bedrooms & bathrooms
- Bedrooms: 3
- Bathrooms: 3
- Full bathrooms: 3
- Main level bedrooms: 1
Rooms
- Room types: Living Room, Dining Room, Loft, See Remarks
Primary bedroom
- Level: Upper
Heating
- Central, Electric
Cooling
- Central Air, Electric
Appliances
- Included: Refrigerator, Range, Oven, Microwave, Dishwasher, Washer, Dryer, Freezer, Electric Water Heater
- Laundry: Main Level, Laundry Closet
Features
- Pantry, Ceiling Fan(s), Cathedral Ceiling(s), Sheetrock, Wood, Loft, See Remarks, Eat-in Kitchen, High Speed Internet
- Flooring: Wood, Carpet, Tile
- Windows: Insulated Windows, Vinyl, Screens
- Basement: Finished
- Number of fireplaces: 1
- Fireplace features: Vented, Wood Burning
- Furnished: Yes
Interior area
- Total structure area: 2,053
- Total interior livable area: 2,053 sqft
Video & virtual tour
Property
Parking
- Parking features: Driveway, Gravel
- Has uncovered spaces: Yes
Features
- Levels: One and One Half
- Stories: 1
- Patio & porch: Front Porch, Deck, Patio, See Remarks
- Exterior features: Private Yard, Fire Pit
- Has view: Yes
- View description: Mountain(s), Seasonal, Year Round, Long Range, Trees/Woods
- Frontage type: Road
Lot
- Size: 2.46 Acres
- Topography: Level,Sloping,Wooded
Details
- Parcel number: 010 013 A03
- Other equipment: Satellite Dish
Construction
Type & style
- Home type: SingleFamily
- Architectural style: Cabin
- Property subtype: Residential
Materials
- Frame, Log Siding
- Roof: Shingle
Condition
- Resale
- New construction: No
- Year built: 2007
Utilities & green energy
- Sewer: Septic Tank
- Water: Public
Community & HOA
Community
- Subdivision: Ridgewood
Location
- Region: Blairsville
Financial & listing details
- Price per square foot: $268/sqft
- Tax assessed value: $436,600
- Annual tax amount: $1,887
- Date on market: 8/12/2026
- Road surface type: Paved
Estimated market value
Not available
Estimated sales range
Not available
Not available
Price history
| Date | Event | Price |
|---|---|---|
| 8/12/2026 | Listed for sale | $550,000+1000%$268/sqft |
Source: NGBOR #435122 Report a problem | ||
| 5/4/2007 | Sold | $50,000$24/sqft |
Source: Public Record Report a problem | ||
Public tax history
| Year | Property taxes | Tax assessment |
|---|---|---|
| 2025 | $1,887 +2.2% | $174,640 +7.6% |
| 2024 | $1,846 -1.4% | $162,320 +2.4% |
| 2023 | $1,872 +13.9% | $158,560 +28.4% |
| 2022 | $1,644 +1.4% | $123,520 +20.1% |
| 2021 | $1,621 +30.9% | $102,880 +48.6% |
| 2020 | $1,239 | $69,236 |
| 2019 | $1,239 +1.9% | $69,236 |
| 2018 | $1,216 | $69,236 |
| 2017 | $1,216 | $69,236 |
| 2016 | $1,216 -0.1% | $69,236 |
| 2015 | $1,217 -0.8% | $69,236 +0% |
| 2013 | $1,227 | $69,235 |
| 2012 | -- | -- |
| 2011 | -- | -- |
| 2010 | -- | -- |
| 2009 | -- | -- |
Find assessor info on the county website
Monthly payment
Est. payment
Payment breakdown
Explore the cost of this home by adjusting the details. Changes won't be saved.Climate risks
Neighborhood: 30512
Getting around
0 / 100
Car-DependentNearby schools
GreatSchools rating
- 7/10Union County Elementary SchoolGrades: 3-5Distance: 9.4 mi
- 6/10Union County Middle SchoolGrades: 6-8Distance: 9.4 mi
- 9/10Union County High SchoolGrades: 9-12Distance: 9.8 mi
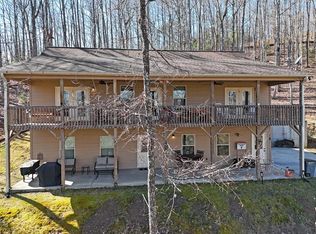
- $459,9003 bd3 ba3k sqft43 Grayson Ln N, Blairsville, GA 30512Sold
- $--3 bd3 ba2.9k sqft437 Sheep Stomp Rd #ID1023066P, Blairsville, GA 30512Off Market
- $697,8004 bd3 ba1.8k sqft17 Grayson Ln S, Blairsville, GA 30512Off Market
- $420,9004 bd3 ba-- sqft17 Grayson Ln S, Blairville, GA 30512Off Market

- $421,3004 bd2 ba2.5k sqft362 Reeves Rd, Blairsville, GA 30512Off Market
- $384,0003 bd2 ba1.7k sqft336 Reeves Rd, Blairsville, GA 30512Off Market
- $368,5004 bd3 ba1.4k sqft222 Reeves Rd, Blairsville, GA 30512Off Market
- $22,1003 bd2 ba1.5k sqft176 Reeves Rd, Blairsville, GA 30512Off Market
A local agent can set up tours, give advice and negotiate with sellers.
A local lender can help you make sure your offer is ready when you are.
Similar homes
- $574,9003 bd2 ba1.7k sqft361 Still Ln, Blairsville, GA 30512For Sale
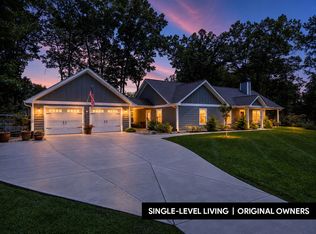 MLS ID #435220, Tracy Krohn, Keller Williams Elevate. NGBOR
 - $595,0004 bd3 ba2.8k sqft100 Colonsay Trce, Blairsville, GA 30512For Sale
 MLS ID #434889, Edie Pollin, North Georgia Properties Group. NGBOR
 - $519,9993 bd3 ba2.5k sqft152 Lonesome Pine Trl, Blairsville, GA 30512For Sale
 MLS ID #434430, Kimberley Ray, REMAX Town & Country - Blairsville. NGBOR
 - $575,0005 bd3 ba2k sqft147 Deer Haven Dr, Blairsville, GA 30512For Sale
 MLS ID #431688, Richard Banton, The Red Group. NGBOR
 - $520,0003 bd2 ba2k sqft90 Whistle Pig Ter, Blairsville, GA 30512For SaleMLS ID #429826, Mountain Dreams Group, REMAX Town & Country - BR Downtown. NGBOR
- $449,0003 bd3 ba2.4k sqft147 Midnight Rd, Blairsville, GA 30512For SaleMLS ID #434907, Sarah Sisum, Cozy Cove Realty. NGBOR
- $525,0004 bd2 ba1.8k sqft24 Oak Ledge Rd, Morganton, GA 30560For SaleMLS ID #435212, Louise Loomis, REMAX Town & Country - Ellijay. NGBOR
- $434,0003 bd3 ba2.2k sqft91 Margie Ln, Blairsville, GA 30512For SaleMLS ID #428852, Angela Edwards, Keller Williams Elevate. NGBOR
- $589,0003 bd2 ba2k sqft102 Captains Cv, Blairsville, GA 30512For SaleMLS ID #432903, LH Real Estate Group, Engel & Volkers North Georgia Mountains. NGBOR
- $399,9005 bd3 ba2.5k sqft333 Stable Gate Dr, Blairsville, GA 30512Active
 MLS ID #10822952, Jessica Robidou, Atlanta Communities. GAMLS
 - $499,9003 bd3 ba2.1k sqft298 Notla Vista Ii, Blairsville, GA 30512For SaleMLS ID #430506, Lucretia Collins Team, REMAX Town & Country - Downtown Blairsville. NGBOR
- $619,0004 bd3 ba2.8k sqft4782 Squirrel Hunting Rd, Morganton, GA 30560For SaleMLS ID #435227, Christi Salyer, Maximum One Premier REALTORS - Hiawassee. NGBOR
- $456,0003 bd3 ba3k sqft70 Martys Dr, Blairsville, GA 30512For SaleMLS ID #429775, Lucretia Collins Team, REMAX Town & Country - Downtown Blairsville. NGBOR
- $489,9003 bd3 ba2.8k sqft191 Deer Run Rd, Blairsville, GA 30512ActiveMLS ID #10673925, Steven T Koleno, Beycome Brokerage Realty LLC. GAMLS
- $560,0004 bd3 ba1.9k sqft88 Crest Rd, Blairsville, GA 30512For Sale
 MLS ID #7743925, Shiri Gantt, Century 21 Connect Realty. FMLS GA
 - $589,9003 bd2 ba1.2k sqft633 Timber Ridge Rd, Blairsville, GA 30512For SaleMLS ID #428987, Larry Truelove, Harry Norman REALTORS - Woodstock. NGBOR
- $599,8883 bd3 ba2.2k sqft54 Channing Holw, Morganton, GA 30560For SaleMLS ID #434759, Rachel Callihan, Ansley Real Estate Christie's Int. Real Estate. NGBOR
- $599,0003 bd3 ba2.4k sqft224 Crest Rd, Blairsville, GA 30512For SaleMLS ID #431470, Roy Gilbertsen, Coldwell Banker High Country Realty - Blue Ridge. NGBOR
- $549,0003 bd3 ba2.3k sqft220 Eagle Rdg, Morganton, GA 30560For SaleMLS ID #429687, Tim Helton, Mountain Property Limited. NGBOR
- $524,7772 bd2 ba2k sqft288 Kim Bolton Dr, Morganton, GA 30560For SaleMLS ID #429965, Tracy Krohn, Keller Williams Elevate. NGBOR
