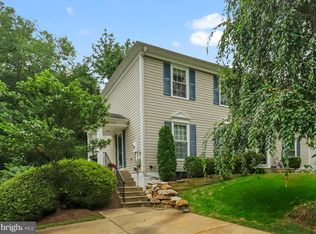
Price improved by $10k. New paint, Most new windows (waiting on installation). Rare newly renovated oversized End-Unit townhome in popular Burke Centre. Main level features new premium LVP hardwoods and a stunning remodeled kitchen with white cabinetry and granite countertops, stainless steel appliances. Most recent updates include A/C (2021), 2 Bathrooms (2021 &2022), and Front Door (2024). The open-concept living/dining area walks out to a massive 2-level deck and a rare, oversized, lush backyard backing to trees. Freshly painted interior includes a tranquil primary suite with a remodeled bath, plus two spacious additional bedrooms. The finished walk-out basement offers a cozy fireplace, home office/den, and massive storage/laundry room. New epoxy floor in garage. Commuter’s Dream: 2-min drive to Burke Centre VRE; Express bus stop to Pentagon at the corner! ***You won't miss this beautiful home***
Pending
Price cut: $10K (4/29)
$689,000
10542 Reeds Landing Cir, Burke, VA 22015
3beds
2,205sqft
Est.: Get pre-qualified
Townhouse
Built in 1981
4,003 Square Feet Lot
$-- Zestimate®
$312/sqft
$92/mo HOA
What's special
Cozy fireplaceFinished walk-out basementStunning remodeled kitchenGranite countertopsTwo spacious additional bedroomsFreshly painted interiorRemodeled bath
- 49 days |
- 334 |
- 13 |
Zillow last checked:
Listing updated:
Listed by:
Huazhou Ke 571-228-2536,
Samson Properties
Source: Bright MLS,MLS#: VAFX2302058
Facts & features
Interior
Bedrooms & bathrooms
- Bedrooms: 3
- Bathrooms: 4
- Full bathrooms: 3
- 1/2 bathrooms: 1
- Main level bathrooms: 1
Rooms
- Room types: Dining Room, Primary Bedroom, Bedroom 2, Bedroom 3, Kitchen, Family Room, Office, Recreation Room, Storage Room, Bathroom 1, Bathroom 2, Bathroom 3
Primary bedroom
- Level: Upper
- Area: 234 Square Feet
- Dimensions: 13 X 18
Bedroom 2
- Level: Upper
- Area: 130 Square Feet
- Dimensions: 10 X 13
Bedroom 3
- Level: Upper
- Area: 130 Square Feet
- Dimensions: 10 X 13
Bathroom 1
- Level: Upper
Bathroom 2
- Level: Main
Bathroom 3
- Features: Flooring - Tile/Brick
- Level: Upper
Dining room
- Level: Main
- Area: 216 Square Feet
- Dimensions: 12 X 18
Family room
- Level: Main
- Area: 260 Square Feet
- Dimensions: 13 X 20
Kitchen
- Level: Main
- Area: 143 Square Feet
- Dimensions: 11 X 13
Office
- Level: Lower
- Area: 99 Square Feet
- Dimensions: 9 X 11
Recreation room
- Level: Lower
- Area: 260 Square Feet
- Dimensions: 13 X 20
Storage room
- Level: Lower
Heating
- Heat Pump, Electric
Cooling
- Central Air, Ceiling Fan(s), Electric
Appliances
- Included: Microwave, Dishwasher, Disposal, Dryer, Exhaust Fan, Washer, Water Heater, Cooktop, Stainless Steel Appliance(s), Refrigerator, Ice Maker, Electric Water Heater
- Laundry: In Basement, Dryer In Unit, Washer In Unit
Features
- Breakfast Area, Ceiling Fan(s), Dining Area, Family Room Off Kitchen, Open Floorplan, Eat-in Kitchen, Kitchen - Table Space, Dry Wall
- Flooring: Carpet, Ceramic Tile, Concrete, Laminate, Vinyl
- Doors: Six Panel, Sliding Glass, Storm Door(s)
- Windows: Insulated Windows, Screens, Vinyl Clad, Storm Window(s), Replacement, Window Treatments
- Basement: Full,Walk-Out Access,Finished
- Number of fireplaces: 1
- Fireplace features: Wood Burning, Mantel(s), Glass Doors
Interior area
- Total structure area: 2,205
- Total interior livable area: 2,205 sqft
- Finished area above ground: 1,470
- Finished area below ground: 735
Property
Parking
- Total spaces: 3
- Parking features: Garage Faces Front, Garage Door Opener, Storage, Concrete, Attached, Driveway
- Attached garage spaces: 1
- Uncovered spaces: 2
Accessibility
- Accessibility features: Accessible Entrance
Features
- Levels: Three
- Stories: 3
- Patio & porch: Deck, Patio
- Exterior features: Lighting, Sidewalks
- Pool features: Community
- Fencing: Full,Back Yard,Wood
- Has view: Yes
- View description: Garden, Trees/Woods
Lot
- Size: 4,003 Square Feet
- Features: Backs to Trees, Landscaped, Wooded, Private, Suburban
Details
- Additional structures: Above Grade, Below Grade
- Parcel number: 0774 14 0080
- Zoning: 372
- Special conditions: Standard
Construction
Type & style
- Home type: Townhouse
- Architectural style: Colonial
- Property subtype: Townhouse
Materials
- Vinyl Siding
- Foundation: Concrete Perimeter
- Roof: Asphalt
Condition
- New construction: No
- Year built: 1981
- Major remodel year: 2020
Utilities & green energy
- Sewer: Public Sewer
- Water: Public
- Utilities for property: Cable Connected, Natural Gas Available
Community & HOA
Community
- Features: Pool
- Subdivision: Burke Centre
HOA
- Has HOA: Yes
- Amenities included: Basketball Court, Clubhouse, Common Grounds, Community Center, Jogging Path, Lake, Party Room, Pool, Tennis Court(s), Tot Lots/Playground, Other
- Services included: Common Area Maintenance, Management, Pool(s), Recreation Facility, Reserve Funds, Road Maintenance, Snow Removal, Trash
- HOA fee: $277 quarterly
- HOA name: BURKE CONSERVANCY
Location
- Region: Burke
Financial & listing details
- Price per square foot: $312/sqft
- Tax assessed value: $646,960
- Annual tax amount: $7,230
- Date on market: 4/10/2026
- Listing agreement: Exclusive Right To Sell
- Listing terms: Cash,Conventional,FHA,VA Loan
- Ownership: Fee Simple
Estimated market value
Not available
Estimated sales range
Not available
Not available
Price history
| Date | Event | Price |
|---|---|---|
| 5/1/2026 | Pending sale | $689,000$312/sqft |
Source: | ||
| 4/29/2026 | Price change | $689,000-1.4%$312/sqft |
Source: | ||
| 4/24/2026 | Listed for sale | $699,000$317/sqft |
Source: | ||
| 4/14/2026 | Listing removed | $699,000$317/sqft |
Source: | ||
| 4/10/2026 | Listed for sale | $699,000$317/sqft |
Source: | ||
Public tax history
Tax history is unavailable.
Monthly payment
Est. payment$--/mo
Payment breakdown
Explore the cost of this home by adjusting the details. Changes won't be saved.
All calculations are estimates and provided by Zillow, Inc. for informational purposes only. Actual amounts may vary.
HOA fees may include property taxes on listings classified as Co-Ops. Contact the listing agent and/or owner for fee details.
Mortgage interest rates are dependent on a number of factors, including credit score, down payment, and repayment length. Interest rate data provided by Zillow Group Marketplace, Inc. as of 1/1/1970 from various mortgage lenders with which we have lead or other similar arrangements; the Estimated Payment is an average of those rates.
See how much you could borrow to make a competitive offer.
Climate risks
Neighborhood: 22015
Nearby schools
GreatSchools rating
- 7/10Fairview Elementary SchoolGrades: PK-6Distance: 1 mi
- 7/10Robinson SecondaryGrades: 7-12Distance: 1.8 mi
Schools provided by the listing agent
- Elementary: Fairview
- Middle: Robinson Secondary School
- High: Robinson Secondary School
- District: Fairfax County Public Schools
Source: Bright MLS. This data may not be complete. We recommend contacting the local school district to confirm school assignments for this home.
A local agent can set up tours, give advice and negotiate with sellers.
- Virginia
- Fairfax County
- Burke
- 22015
- 10542 Reeds Landing Cir