TRULY A CHEF'S KITCHEN! Situated on 1.03 acres, this brick home offers plenty of space inside and out. The property features a 3-car garage with A/C vents to heat/cool if desired plus a 2-car carport. The fabulous kitchen is designed for those who love to cook, featuring dual cooktops-one electric and one gas-plus a built-in grill, double wall ovens, hood ventilation system, refrigerator, microwave, pantry, and a center island with breakfast bar and stainless-steel top. The spacious dining room offers flexibility for additional seating, a sitting area, or hobby space. The primary suite includes a walk-in closet and ensuite bath with a tiled shower. Pull down Attic access with a floored attic. Outside is a covered back porch with two new high quality ceiling fans and a patio. UTILITIES: Satilla Power, Private Well, Septic Tank, Internet - high speed internet provided by Conexon.(there is an old Dish on home but don't use now) Propane tank for gas cooktop. 2-HVAC units. There are posts in back yard that show the property line. Owners are selling due to job relocation. Easy to show!
Active
$345,000
1761 Osteen Branch Rd, Jesup, GA 31545
3beds
2,316sqft
Single Family Residence
Built in 2009
1.03 Acres Lot
$341,600 Zestimate®
$149/sqft
$-- HOA
What's special
Brick homeDouble wall ovensHood ventilation systemBuilt-in grill
- 24 days
- 518
- 68
Zillow last checked:
Listing updated:
Listed by:
Stephanie F Webb 912-223-0604,
BHHS Hodnett Cooper Real Estate,
Erin Vaughn 912-223-2201,
BHHS Hodnett Cooper Real Estate
Source: GAMLS,MLS#: 10855331
Facts & features
Interior
Bedrooms & bathrooms
- Bedrooms: 3
- Bathrooms: 3
- Full bathrooms: 2
- 1/2 bathrooms: 1
- Main level bedrooms: 3
Rooms
- Room types: Den, Foyer, Laundry
Dining room
- Features: Seats 12+
Kitchen
- Features: Breakfast Bar, Kitchen Island, Pantry
Heating
- Central
Cooling
- Central Air
Appliances
- Included: Cooktop, Dishwasher, Electric Water Heater, Microwave, Oven, Refrigerator, Stainless Steel Appliance(s)
- Laundry: In Hall
Features
- Separate Shower, Tile Bath, Walk-In Closet(s)
- Flooring: Carpet, Tile
- Basement: None
- Attic: Pull Down Stairs
- Has fireplace: No
Interior area
- Total structure area: 2,316
- Total interior livable area: 2,316 sqft
- Finished area above ground: 2,316
- Finished area below ground: 0
Property
Parking
- Total spaces: 5
- Parking features: Carport, Garage, Garage Door Opener, Side/Rear Entrance
- Has garage: Yes
- Has carport: Yes
Features
- Levels: One
- Stories: 1
- Patio & porch: Patio, Porch
Lot
- Size: 1.03 Acres
- Features: Level
Details
- Parcel number: 82501
Construction
Type & style
- Home type: SingleFamily
- Architectural style: Ranch
- Property subtype: Single Family Residence
Materials
- Brick
- Foundation: Slab
- Roof: Other
Condition
- Resale
- New construction: No
- Year built: 2009
Utilities & green energy
- Sewer: Septic Tank
- Water: Well
- Utilities for property: Electricity Available, High Speed Internet, Propane
Green energy
- Energy efficient items: Insulation
Community & HOA
Community
- Features: None
- Security: Smoke Detector(s)
- Subdivision: NONE
HOA
- Has HOA: No
- Services included: None
Location
- Region: Jesup
Financial & listing details
- Price per square foot: $149/sqft
- Tax assessed value: $342,503
- Annual tax amount: $3,773
- Date on market: 9/29/2026
- Cumulative days on market: 24 days
- Listing agreement: Exclusive Right To Sell
- Listing terms: Cash,Conventional,FHA,VA Loan,Relocation Property
- Electric utility on property: Yes
Estimated market value
$341,600
$325,000 - $359,000
$2,059/mo
Price history
| Date | Event | Price |
|---|---|---|
| 9/29/2026 | Listed for sale | $345,000+62.7%$149/sqft |
Source: HABR #171819 Report a problem | ||
| 6/25/2012 | Sold | $212,000$92/sqft |
Source: Public Record Report a problem | ||
Public tax history
| Year | Property taxes | Tax assessment |
|---|---|---|
| 2025 | $3,574 +5.9% | $137,001 +3.4% |
| 2024 | $3,376 +3.4% | $132,452 +14% |
| 2023 | $3,265 +17.2% | $116,204 +24.3% |
| 2022 | $2,785 +14.3% | $93,458 +20.9% |
| 2021 | $2,437 -6.1% | $77,286 |
| 2020 | $2,597 | $77,286 |
| 2019 | $2,597 +16.2% | $77,286 |
| 2018 | $2,235 -13.9% | $77,286 |
| 2017 | $2,597 +16.2% | $77,286 |
| 2016 | $2,235 +3.3% | $77,286 |
| 2014 | $2,163 -0.3% | $77,286 |
| 2013 | $2,169 | $77,286 |
| 2012 | -- | -- |
| 2010 | -- | -- |
| 2009 | -- | -- |
Find assessor info on the county website
Monthly payment
Est. payment
Payment breakdown
Explore the cost of this home by adjusting the details. Changes won't be saved.Climate risks
Neighborhood: 31545
Nearby schools
Schools provided by the listing agent
- Elementary: Odum
- Middle: Martha Puckett
- High: Wayne
Source: GAMLS. This data may not be complete. We recommend contacting the local school district to confirm school assignments for this home.
Similar homes
- $369,0003 bd2 ba2k sqft430 Caleb Cir, Jesup, GA 31545For Sale
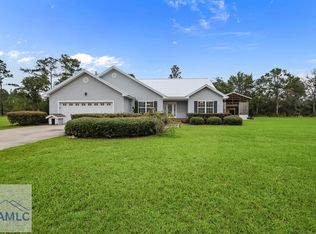 MLS ID #171907, Zach Friese, Friese Real Estate. HABR
- $320,0003 bd3 ba1.8k sqft5 W Melody Dr, Jesup, GA 31545For Sale
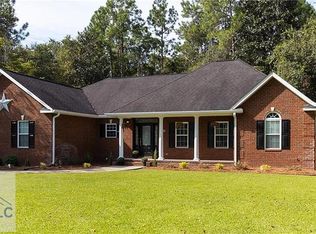 MLS ID #171447, Kelly O'Quinn, Keller Williams Atlantic Partners. HABR
- $339,0003 bd2 ba2.7k sqft125 Pleasant Way, Jesup, GA 31545Active
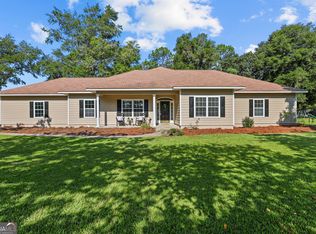
 MLS ID #10828804, Kadie McDuffie, Crossway Realty. GAMLS
- $299,9003 bd2 ba1.9k sqft21 Bailey Dr, Jesup, GA 31545Active
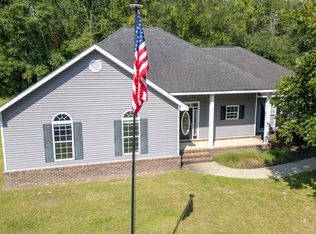 MLS ID #10851424, Andrew Jenkins, Coldwell Banker Southern Coast. GAMLS
- $309,9003 bd2 ba1.7k sqft61 Esther Way, Jesup, GA 31545ActiveMLS ID #10854555, Kelli Lamb, Parker Insurance & Realty. GAMLS
- $329,9005 bd3 ba2.2k sqft1526 Rayonier Rd, Jesup, GA 31545ActiveMLS ID #10822908, Vicky Moss, The Atkins Agency. GAMLS
- $320,0003 bd2 ba1.5k sqft166 Addies Aly, Jesup, GA 31545ActiveMLS ID #10847057, Megan Cato, Keller Williams Atlantic Partners. GAMLS
- $389,9004 bd3 ba2k sqft157 Common Way, Jesup, GA 31545ActiveMLS ID #10852949, Holly Ponsell, Keller Williams Georgia Communities. GAMLS
- $369,0003 bd3 ba2.5k sqft39 Adams St, Jesup, GA 31545ActiveMLS ID #10738632, Kathy K Anderson, David E Keith Broker. GAMLS
- $290,0003 bd2 ba2.3k sqft545 Cody Dr, Jesup, GA 31545ActiveMLS ID #10771708, Deborah Sanks, Better Homes & Gardens Legacy. GAMLS
- $399,0005 bd2 ba2.1k sqft27.9 Beechwood Dr, Jesup, GA 31545ActiveMLS ID #10475441, Syed Firoz, Virtual Properties Realty.com. GAMLS
