
Custom finishes, spacious living, and distinctive architectural details highlight this 3-bedroom, 2-bath home offering 1,938 square feet on a .69-acre corner lot in Jesup, GA. Inside, you'll find hardwood floors, tall ceilings, oversized crown molding, custom built-ins, and a gas fireplace. Large bedroom windows provide abundant natural light, while the kitchen features custom cabinetry, Corian countertops, a tile backsplash, new stainless steel appliances, and bar seating. The spacious primary suite offers two walk-in closets and a bathroom featuring quartz countertops, double vanities, a Jacuzzi tub, and a separate oversized tiled shower. An oversized laundry room with built-in cabinetry plus a large closet for storage adds exceptional functionality. Additional highlights include fresh interior paint, an HVAC system replaced approximately three years ago, a covered back porch, and an attached 2-car garage. With generous storage, quality finishes, and room to enjoy both indoors and out, 21 Bailey Drive is worth seeing in person!
Active
$299,900
21 Bailey Dr, Jesup, GA 31545
3beds
1,938sqft
Single Family Residence
Built in 2006
0.69 Acres Lot
$296,400 Zestimate®
$155/sqft
$-- HOA
What's special
Gas fireplaceTall ceilingsQuality finishesSpacious primary suiteHardwood floorsCustom built-insCustom finishes
- 29 days
- 325
- 32
Zillow last checked:
Listing updated:
Listed by:
Andrew Jenkins 517-281-3901,
Coldwell Banker Southern Coast
Source: GAMLS,MLS#: 10851424
Facts & features
Interior
Bedrooms & bathrooms
- Bedrooms: 3
- Bathrooms: 2
- Full bathrooms: 2
- Main level bathrooms: 2
- Main level bedrooms: 3
Rooms
- Room types: Laundry
Heating
- Central
Cooling
- Central Air
Appliances
- Included: Dishwasher, Microwave, Oven/Range (Combo), Refrigerator
- Laundry: Other
Features
- Bookcases, Double Vanity, High Ceilings, Master On Main Level, Separate Shower, Walk-In Closet(s)
- Flooring: Carpet, Hardwood, Tile
- Basement: None
- Number of fireplaces: 1
- Fireplace features: Gas Log
Interior area
- Total structure area: 1,938
- Total interior livable area: 1,938 sqft
- Finished area above ground: 1,938
- Finished area below ground: 0
Video & virtual tour
Property
Parking
- Total spaces: 2
- Parking features: Garage
- Has garage: Yes
Features
- Levels: One
- Stories: 1
- Patio & porch: Patio, Porch
- Has spa: Yes
- Spa features: Bath
Lot
- Size: 0.69 Acres
- Features: Corner Lot
Details
- Parcel number: 835317
Construction
Type & style
- Home type: SingleFamily
- Architectural style: Ranch
- Property subtype: Single Family Residence
Materials
- Vinyl Siding
- Roof: Composition
Condition
- Resale
- New construction: No
- Year built: 2006
Utilities & green energy
- Sewer: Septic Tank
- Water: Private, Well
- Utilities for property: Cable Available, Electricity Available, High Speed Internet, Underground Utilities, Water Available
Community & HOA
Community
- Features: None
- Subdivision: Holly Hills
HOA
- Has HOA: No
- Services included: None
Location
- Region: Jesup
Financial & listing details
- Price per square foot: $155/sqft
- Tax assessed value: $257,907
- Annual tax amount: $2,587
- Date on market: 9/23/2026
- Cumulative days on market: 30 days
- Listing agreement: Exclusive Right To Sell
- Electric utility on property: Yes
Estimated market value
$296,400
$282,000 - $311,000
$1,933/mo
Price history
| Date | Event | Price |
|---|---|---|
| 9/23/2026 | Listed for sale | $299,900-1.7%$155/sqft |
Source: HABR #171761 Report a problem | ||
| 9/20/2026 | Listing removed | $305,000$157/sqft |
Source: eXp Realty #2000787 Report a problem | ||
| 9/1/2026 | Price change | $305,000-2.2%$157/sqft |
Source: HABR #170607 Report a problem | ||
| 7/15/2026 | Listed for sale | $312,000$161/sqft |
Source: HABR #170607 Report a problem | ||
| 6/25/2026 | Pending sale | $312,000$161/sqft |
Source: HABR #170607 Report a problem | ||
| 6/21/2026 | Listed for sale | $312,000-1.6%$161/sqft |
Source: Scout MLS #2000787 Report a problem | ||
| 6/5/2026 | Listing removed | $317,000$164/sqft |
Source: eXp Realty #1660193 Report a problem | ||
| 5/27/2026 | Pending sale | $317,000$164/sqft |
Source: HABR #169094 Report a problem | ||
| 4/2/2026 | Price change | $317,000-2.5%$164/sqft |
Source: HABR #169094 Report a problem | ||
| 3/13/2026 | Listed for sale | $325,000+30.7%$168/sqft |
Source: Scout MLS #1660193 Report a problem | ||
| 8/13/2021 | Sold | $248,750+55%$128/sqft |
Source: Scout MLS #1627502 Report a problem | ||
| 3/6/2017 | Sold | $160,500-5.5%$83/sqft |
Source: Public Record Report a problem | ||
| 1/6/2017 | Listed for sale | $169,900-2.9%$88/sqft |
Source: Parker Insurance and Realty #119761 Report a problem | ||
| 6/2/2016 | Listed for sale | $174,900+19.8%$90/sqft |
Source: Parker Insurance and Realty #119761 Report a problem | ||
| 8/14/2014 | Sold | $146,000$75/sqft |
Source: Public Record Report a problem | ||
Public tax history
| Year | Property taxes | Tax assessment |
|---|---|---|
| 2025 | -- | $103,163 +3.4% |
| 2024 | -- | $99,806 +13.3% |
| 2023 | $2,587 +14.6% | $88,094 +22.9% |
| 2022 | $2,257 +22.4% | $71,698 +20.1% |
| 2021 | $1,844 -6.1% | $59,696 |
| 2020 | $1,965 | $59,696 |
| 2019 | $1,965 +16.2% | $59,696 |
| 2018 | $1,691 -13.9% | $59,696 |
| 2017 | $1,965 +6.4% | $59,696 |
| 2016 | $1,846 +3.3% | $59,696 |
| 2014 | $1,786 +8.8% | $59,696 +0% |
| 2013 | $1,641 | $59,695 |
| 2012 | -- | -- |
| 2010 | -- | -- |
| 2009 | -- | -- |
Find assessor info on the county website
Monthly payment
Est. payment
Payment breakdown
Explore the cost of this home by adjusting the details. Changes won't be saved.Climate risks
Neighborhood: 31545
Nearby schools
Schools provided by the listing agent
- Elementary: Jesup
- Middle: Martha Puckett
- High: Wayne
Source: GAMLS. This data may not be complete. We recommend contacting the local school district to confirm school assignments for this home.

Similar homes
- $245,0003 bd2 ba2.2k sqft219 Dogwood Ave, Jesup, GA 31545For Sale
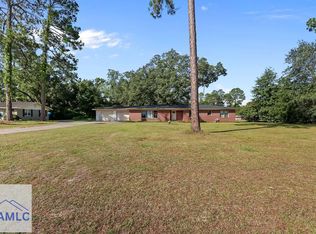 MLS ID #172062, Miranda Carter, EXP Realty LLC. HABR
- $299,9004 bd3 ba1.7k sqft168 Pierce Street, Jesup, GA 31545For Sale
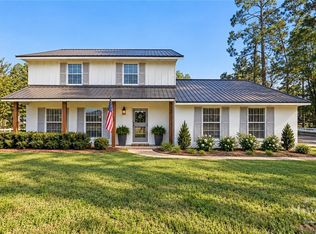
 MLS ID #SA365503, Tracie S. Tomlinson, McIntosh Realty Team LLC. Hive MLS
- $369,0003 bd2 ba2k sqft430 Caleb Cir, Jesup, GA 31545For Sale
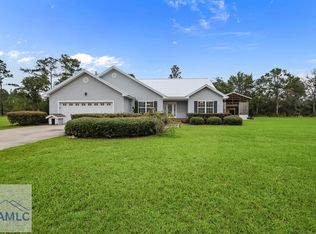 MLS ID #171907, Zach Friese, Friese Real Estate. HABR
- $309,0004 bd2 ba1.6k sqft107 Nature Cir, Jesup, GA 31545For Sale
 MLS ID #171522, Ana Delgadillo, Salt Marsh Realty LLC. HABR
- $269,9004 bd4 ba2.8k sqft307 Glynn Street, Jesup, GA 31545For SaleMLS ID #SA361022, Ashley M. Bushaw, Realty One Group Inclusion. Hive MLS
- $320,0003 bd2 ba1.5k sqft166 Addies Aly, Jesup, GA 31545Active
 MLS ID #10847057, Megan Cato, Keller Williams Atlantic Partners. GAMLS
- $310,0003 bd2 ba1.6k sqft192 Hummingbird Ln, Jesup, GA 31545ActiveMLS ID #10643319, Megan Cato, Keller Williams Atlantic Partners. GAMLS
- $389,9004 bd3 ba2k sqft157 Common Way, Jesup, GA 31545ActiveMLS ID #10852949, Holly Ponsell, Keller Williams Georgia Communities. GAMLS
- $180,0003 bd1 ba1.1k sqft150 Sycamore, Jesup, GA 31545For SaleMLS ID #SA366706, Malory Lane Grooms, Eighteen O'Two Realty LLC. Hive MLS
- $240,0003 bd2 ba1.1k sqft165 Turpentine Circle, Jesup, GA 31545For SaleMLS ID #SA364511, William Bowden, MAXREV, LLC. Hive MLS
