This custom-built, one-owner home sits on five acres of flat pasture with no city taxes, just minutes from the tollway, shopping, and dining. Inside, you’ll find spacious rooms with ten-foot ceilings, crown molding, and a wood-burning fireplace. The primary suite features dual walk-in closets, double vanities, a separate shower and tub, and private patio access.
The first floor also includes formal living and dining areas, an office, breakfast room, half bath, and laundry. Upstairs offers two bedrooms with a Jack-and-Jill bath, a game room, half bath, full bar, home theater, and balcony. Additional features include a three-car garage, a 1,238-square-foot garage workshop with electricity and a bathroom, extensive paved parking, gated entry with security cameras, surround sound, and a brand new upstairs HVAC. This rare property blends space, comfort, and convenience—don’t miss the chance to make it yours!
Sold
Price Unknown
10545 W Cleburne Rd, Crowley, TX 76036
3beds
4,268sqft
Single Family Residence
Built in 1999
5.01 Acres Lot
$626,700 Zestimate®
$--/sqft
$3,829 Estimated rent
Home value
$626,700
$583,000 - $677,000
$3,829/mo
Zestimate® history
Owner options
List your home for rent
$3,829/mo
Rent Zestimate®
Find your next renter with Zillow Rental Manager. Plus, with online applications, you can quickly screen prospective tenants – for free.
$3,829/mo
Rent Zestimate®
Refinance and save
Refinancing to a lower rate could help reduce your monthly payments and save thousands over the life of the loan.
Explore your selling options
Work with a Zillow partner agent
Leverage their expertise and Zillow's premium Showcase listings to get your home seen by more buyers.
Get startedList with your own agent
Get your home in front of millions of buyers by listing it on Zillow.
Learn how to do itSell it yourself
Take full control of how buyers see your home on Zillow by listing For Sale by Owner (FSBO).
List your homeWhat's special
Wood-burning fireplacePrivate patio accessHome theaterBreakfast roomFull barSurround soundGame room
Zillow last checked:
Listing updated:
Listed by:
Tevin Rogers 0801344,
Realty of America, LLC 512-788-9495
Bought with:
Tevin Rogers
Realty of America, LLC
Source: NTREIS,MLS#: 21050371
Facts & features
Interior
Bedrooms & bathrooms
- Bedrooms: 3
- Bathrooms: 5
- Full bathrooms: 2
- 1/2 bathrooms: 3
Primary bedroom
- Features: Closet Cabinetry, Dual Sinks, Double Vanity, En Suite Bathroom, Garden Tub/Roman Tub, Sitting Area in Primary, Separate Shower, Walk-In Closet(s)
- Level: First
- Dimensions: 17 x 18
Bedroom
- Features: Ceiling Fan(s), Walk-In Closet(s)
- Level: Second
- Dimensions: 12 x 17
Bedroom
- Features: Ceiling Fan(s), Walk-In Closet(s)
- Level: Second
- Dimensions: 15 x 15
Breakfast room nook
- Level: First
- Dimensions: 13 x 10
Dining room
- Level: First
- Dimensions: 12 x 13
Game room
- Features: Built-in Features, Ceiling Fan(s)
- Level: Second
- Dimensions: 20 x 28
Kitchen
- Features: Breakfast Bar, Built-in Features, Eat-in Kitchen, Stone Counters, Walk-In Pantry
- Level: First
- Dimensions: 25 x 17
Living room
- Features: Ceiling Fan(s), Fireplace
- Level: First
- Dimensions: 20 x 28
Living room
- Features: Built-in Features, Ceiling Fan(s), Fireplace
- Level: First
- Dimensions: 13 x 13
Media room
- Features: Built-in Features
- Level: Second
- Dimensions: 20 x 16
Office
- Features: Built-in Features, Fireplace
- Level: First
- Dimensions: 12 x 14
Heating
- Central, Electric
Cooling
- Central Air, Electric
Appliances
- Included: Dishwasher, Electric Cooktop, Electric Oven, Electric Water Heater, Disposal, Microwave, Water Purifier
- Laundry: Washer Hookup, Electric Dryer Hookup
Features
- Built-in Features, Chandelier, Decorative/Designer Lighting Fixtures, Double Vanity, Eat-in Kitchen, High Speed Internet, Multiple Staircases, Pantry, Cable TV, Walk-In Closet(s), Wired for Sound
- Flooring: Carpet, Ceramic Tile
- Windows: Window Coverings
- Has basement: No
- Number of fireplaces: 2
- Fireplace features: Wood Burning
Interior area
- Total interior livable area: 4,268 sqft
Property
Parking
- Total spaces: 4
- Parking features: Additional Parking, Assigned, Covered, Driveway, Electric Gate, Garage, Garage Door Opener, Gated, RV Garage, RV Gated, RV Access/Parking, Garage Faces Side
- Attached garage spaces: 4
- Has uncovered spaces: Yes
Features
- Levels: Two
- Stories: 2
- Patio & porch: Rear Porch, Balcony, Covered
- Exterior features: Balcony, Lighting, Rain Gutters, Storage
- Pool features: None
- Fencing: Fenced,Other,Perimeter,Wrought Iron
Lot
- Size: 5.01 Acres
- Features: Acreage, Back Yard, Interior Lot, Lawn, Landscaped, Pasture, Sprinkler System, Few Trees
Details
- Parcel number: 06693814
- Other equipment: Home Theater, Intercom, Satellite Dish
Construction
Type & style
- Home type: SingleFamily
- Architectural style: Detached
- Property subtype: Single Family Residence
Materials
- Brick
- Foundation: Slab
- Roof: Composition
Condition
- Year built: 1999
Utilities & green energy
- Sewer: Aerobic Septic, Septic Tank
- Water: Well
- Utilities for property: Septic Available, Water Available, Cable Available
Community & HOA
Community
- Security: Carbon Monoxide Detector(s), Smoke Detector(s), Security Lights
- Subdivision: Country Corner Estates Sub
HOA
- Has HOA: No
Location
- Region: Crowley
Financial & listing details
- Tax assessed value: $995,087
- Annual tax amount: $14,840
- Date on market: 9/4/2025
- Cumulative days on market: 25 days
- Listing terms: Cash,Conventional,VA Loan
Price history
| Date | Event | Price |
|---|---|---|
| 12/5/2025 | Sold | -- |
Source: NTREIS #21050371 Report a problem | ||
| 9/30/2025 | Pending sale | $750,000$176/sqft |
Source: NTREIS #21050371 Report a problem | ||
| 9/4/2025 | Listed for sale | $750,000-19.4%$176/sqft |
Source: NTREIS #21050371 Report a problem | ||
| 6/20/2025 | Listing removed | $930,000$218/sqft |
Source: NTREIS #20661543 Report a problem | ||
| 12/17/2024 | Price change | $930,000-1.1%$218/sqft |
Source: NTREIS #20661543 Report a problem | ||
| 12/9/2024 | Price change | $940,000-1.1%$220/sqft |
Source: NTREIS #20661543 Report a problem | ||
| 12/2/2024 | Price change | $950,000-2.6%$223/sqft |
Source: NTREIS #20661543 Report a problem | ||
| 10/2/2024 | Price change | $975,000-2.5%$228/sqft |
Source: NTREIS #20661543 Report a problem | ||
| 8/6/2024 | Listed for sale | $999,900$234/sqft |
Source: NTREIS #20661543 Report a problem | ||
| 7/19/2024 | Listing removed | -- |
Source: NTREIS #20661543 Report a problem | ||
| 7/16/2024 | Price change | $999,900-9.1%$234/sqft |
Source: NTREIS #20661543 Report a problem | ||
| 7/9/2024 | Listed for sale | $1,100,000$258/sqft |
Source: NTREIS #20661543 Report a problem | ||
| 7/8/1997 | Sold | -- |
Source: Agent Provided Report a problem | ||
Public tax history
| Year | Property taxes | Tax assessment |
|---|---|---|
| 2025 | $6,498 -13.2% | $995,087 |
| 2024 | $7,484 -30% | $995,087 +27% |
| 2023 | $10,696 -3.5% | $783,726 +15.8% |
| 2022 | $11,081 +1.5% | $676,919 +8.3% |
| 2021 | $10,921 -2.3% | $625,076 -11.1% |
| 2020 | $11,174 -0.2% | $703,106 -0.9% |
| 2019 | $11,193 -0.6% | $709,303 -2.9% |
| 2018 | $11,263 +1.8% | $730,456 +3.8% |
| 2017 | $11,059 +1.7% | $703,471 +8.7% |
| 2016 | $10,878 +0.2% | $647,295 +17.9% |
| 2015 | $10,859 | $548,800 |
| 2014 | $10,859 | $548,800 |
| 2013 | -- | $548,800 +0.9% |
| 2012 | -- | $544,100 |
| 2011 | -- | $544,100 -0.1% |
| 2010 | -- | $544,600 -1.7% |
| 2009 | -- | $554,200 |
| 2008 | -- | $554,200 +13.3% |
| 2007 | -- | $489,200 |
| 2006 | -- | $489,200 |
| 2005 | -- | $489,200 |
| 2004 | -- | $489,200 |
| 2003 | -- | $489,200 |
Find assessor info on the county website
Neighborhood: 76036
Nearby homes
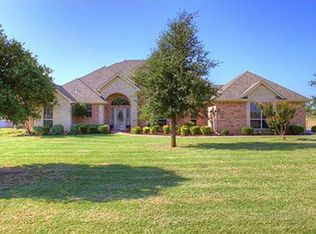
- $708,0004 bd3 ba3.2k sqft10561 W Cleburne Rd, Crowley, TX 76036Off Market
- $491,3004 bd2 ba2.7k sqft10516 Abigale Ct, Crowley, TX 76036Off Market
- $617,2182.5 acres10569 W Cleburne Rd, Crowley, TX 76036Off Market
- $508,0004 bd3 ba4.6k sqft10517 Abigale Ct, Crowley, TX 76036Off Market
- $755,6004 bd3 ba4.6k sqft10517 Abigale Ct, Crowley, TX 76036Off Market
- $--4 bd3 ba2.8k sqft10508 Abigale Ct, Crowley, TX 76036Sold
- $585,3003 bd2 ba2.6k sqft10537 W Cleburne Rd, Crowley, TX 76036Off Market
- $483,7004 bd3 ba2.6k sqft10509 Abigale Ct, Crowley, TX 76036Off Market
Nearby schools
GreatSchools rating
- NACrowley Alternative SchoolGrades: 1-12Distance: 2 mi
- 4/10Richard Allie MiddleGrades: 6-8Distance: 2.2 mi
- 3/10Crowley High SchoolGrades: 9-12Distance: 1.8 mi
Schools provided by the listing agent
- Elementary: Crowley
- Middle: Richard Allie
- High: Crowley
- District: Crowley ISD
Source: NTREIS. This data may not be complete. We recommend contacting the local school district to confirm school assignments for this home.
Get a cash offer in 3 minutes
Find out how much your home could sell for in as little as 3 minutes with a no-obligation cash offer.
Estimated market value
$626,700
Get a cash offer in 3 minutes
Find out how much your home could sell for in as little as 3 minutes with a no-obligation cash offer.
Estimated market value
$626,700
- Texas
- Tarrant County
- Crowley
- 76036
- 10545 W Cleburne Rd
