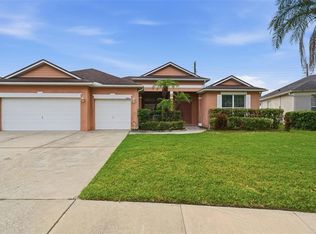
Welcome to this stunning two-story retreat in Orlando! Spanning four bedrooms and 2.5 baths, this home features an attached two-car garage and a grand footprint. Inside, soaring double-height ceilings amplify natural light. The expansive kitchen boasts granite countertops and brand-new stainless steel appliances—including a range, microwave, and dishwasher! Upstairs, the primary suite features an ensuite bath with double sinks and walk-in closets. Enjoy peace of mind with high-ticket updates, including a New Roof (2025)! Beautifully maintained and move-in ready! One or more photos in this listing have been virtually staged.
For sale
Price cut: $5K (10/6)
$519,900
10546 WILLOW RIDGE LOOP, ORLANDO, FL 32825
4beds
2,795sqft
Single Family Residence
Built in 2006
7,308 Square Feet Lot
$-- Zestimate®
$186/sqft
$123/mo HOA
What's special
Four bedroomsGranite countertopsSoaring double-height ceilingsAttached two-car garageExpansive kitchenAmplify natural lightRange microwave and dishwasher
- 55 days
- 287
- 20
Zillow last checked:
Listing updated:
Listed by:
Robert Salmons 888-216-6364,
ENTERA REALTY LLC 888-216-6364
Source: Stellar MLS,MLS#: O6434569 Originating MLS: Orlando Regional
Originating MLS: Orlando Regional
Facts & features
Interior
Bedrooms & bathrooms
- Bedrooms: 4
- Bathrooms: 3
- Full bathrooms: 2
- 1/2 bathrooms: 1
Primary bedroom
- Features: Walk-In Closet(s)
- Level: Second
- Area: 120 Square Feet
- Dimensions: 10x12
Bedroom 2
- Features: Walk-In Closet(s)
- Level: Second
- Area: 64 Square Feet
- Dimensions: 8x8
Bedroom 3
- Features: Walk-In Closet(s)
- Level: Second
- Area: 64 Square Feet
- Dimensions: 8x8
Bedroom 4
- Features: Walk-In Closet(s)
- Level: Second
- Area: 100 Square Feet
- Dimensions: 10x10
Family room
- Level: First
- Area: 132 Square Feet
- Dimensions: 12x11
Kitchen
- Level: First
- Area: 144 Square Feet
- Dimensions: 9x16
Living room
- Level: First
- Area: 160 Square Feet
- Dimensions: 10x16
Heating
- Central
Cooling
- Central Air
Appliances
- Included: Dishwasher, Microwave, Range
- Laundry: Upper Level, Washer Hookup
Features
- Ceiling Fan(s), Primary Bedroom Main Floor, Walk-In Closet(s)
- Flooring: Laminate
- Doors: Sliding Doors
- Has fireplace: No
Interior area
- Total structure area: 2,795
- Total interior livable area: 2,795 sqft
Video & virtual tour
Property
Parking
- Total spaces: 2
- Parking features: Garage - Attached
- Attached garage spaces: 2
Features
- Levels: Two
- Stories: 2
- Exterior features: Lighting, Private Mailbox, Rain Gutters
- Has view: Yes
- View description: City
Lot
- Size: 7,308 Square Feet
- Features: City Lot
Details
- Parcel number: 332231947202020
- Zoning: P-D
- Special conditions: None
- Horse amenities: None
Construction
Type & style
- Home type: SingleFamily
- Architectural style: Traditional
- Property subtype: Single Family Residence
Materials
- Block, Stucco, Wood Frame
- Foundation: Slab
- Roof: Shingle
Condition
- New construction: No
- Year built: 2006
Utilities & green energy
- Sewer: Private Sewer
- Water: Public
- Utilities for property: Underground Utilities
Community & HOA
Community
- Pet fee: $0 monthly
- Subdivision: WOODLAND LAKES PRESERVE
HOA
- Has HOA: Yes
- HOA fee: $123 monthly
- HOA name: Woodland Lakes Preserve HOA
- HOA phone: 407-447-9955
Location
- Region: Orlando
Financial & listing details
- Price per square foot: $186/sqft
- Tax assessed value: $445,443
- Annual tax amount: $7,745
- Date on market: 8/31/2026
- Cumulative days on market: 56 days
- Listing terms: Cash,Conventional,FHA,VA Loan
- Ownership: Fee Simple
- Total actual rent: 0
- Road surface type: Asphalt
Estimated market value
Not available
Estimated sales range
Not available
Not available
Price history
| Date | Event | Price |
|---|---|---|
| 10/6/2026 | Price change | $519,900-1%$186/sqft |
Source:  Stellar MLS #O6434569 Report a problem Stellar MLS #O6434569 Report a problem | ||
| 8/31/2026 | Listed for sale | $524,900+70%$188/sqft |
Source: Stellar MLS #O6434569 Report a problem | ||
| 7/8/2026 | Listing removed | $3,180$1/sqft |
Source: Zillow Rentals Report a problem | ||
| 7/2/2026 | Price change | $3,180+0.5%$1/sqft |
Source: Zillow Rentals Report a problem | ||
| 6/18/2026 | Price change | $3,165-0.5%$1/sqft |
Source: Zillow Rentals Report a problem | ||
| 6/5/2026 | Listed for rent | $3,180+0.5%$1/sqft |
Source: Zillow Rentals Report a problem | ||
| 5/21/2026 | Listing removed | $3,165$1/sqft |
Source: Zillow Rentals Report a problem | ||
| 5/19/2026 | Listed for rent | $3,165+40.7%$1/sqft |
Source: Zillow Rentals Report a problem | ||
| 5/28/2020 | Listing removed | $2,250$1/sqft |
Source: American Homes 4 Rent Report a problem | ||
| 5/15/2020 | Listed for rent | $2,250$1/sqft |
Source: American Homes 4 Rent Report a problem | ||
| 3/20/2020 | Sold | $308,700+47.7%$110/sqft |
Source: Public Record Report a problem | ||
| 3/1/2010 | Sold | $209,000-50.1%$75/sqft |
Source: Stellar MLS #O4929367 Report a problem | ||
| 11/22/2008 | Listing removed | $419,000$150/sqft |
Source: Homes.com #O4793674 Report a problem | ||
| 7/14/2008 | Listed for sale | $419,000-3.3%$150/sqft |
Source: Homes.com #O4793674 Report a problem | ||
| 10/27/2006 | Sold | $433,100$155/sqft |
Source: Public Record Report a problem | ||
Public tax history
| Year | Property taxes | Tax assessment |
|---|---|---|
| 2024 | $7,139 +8.7% | $410,880 +10% |
| 2023 | $6,566 +12.4% | $373,527 +10% |
| 2022 | $5,842 +5.3% | $339,570 +1.4% |
| 2021 | $5,546 +92.7% | $334,889 +63.9% |
| 2020 | $2,878 +1.5% | $204,386 +2.3% |
| 2019 | $2,836 +0.9% | $199,791 +1.9% |
| 2018 | $2,810 | $196,066 -32.2% |
| 2017 | $2,810 +1.6% | $289,354 +1.9% |
| 2016 | $2,764 +1% | $283,949 +4.4% |
| 2015 | $2,737 -3.4% | $271,949 +20.5% |
| 2014 | $2,835 +2.3% | $225,616 +23.5% |
| 2013 | $2,770 +1.3% | $182,706 +1.8% |
| 2012 | $2,735 -4.9% | $179,504 -4% |
| 2011 | $2,877 -21% | $186,947 -5.8% |
| 2010 | $3,643 | $198,499 -14.9% |
| 2009 | -- | $233,369 -28.3% |
| 2008 | $4,929 -15.6% | $325,450 -12.3% |
| 2007 | $5,841 +623.7% | $371,088 +724.6% |
| 2006 | $807 +54.1% | $45,000 +59.2% |
| 2005 | $524 | $28,266 |
Find assessor info on the county website
Monthly payment
Est. payment
Payment breakdown
Explore the cost of this home by adjusting the details. Changes won't be saved.Climate risks
Neighborhood: Alafaya
Nearby schools
Schools provided by the listing agent
- Elementary: Andover Elem
- Middle: Legacy Middle
- High: University High
Source: Stellar MLS. This data may not be complete. We recommend contacting the local school district to confirm school assignments for this home.
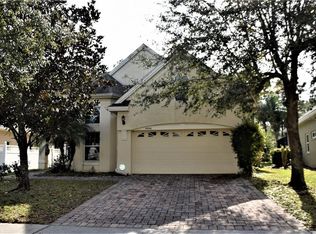
- $462,1004 bd3 ba2.7k sqft10546 Willow Ridge Loop #2, Orlando, FL 32825Off Market
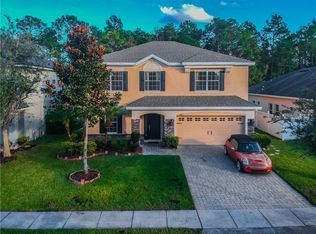
- $451,6004 bd2 ba2k sqft10606 Willow Ridge Loop, Orlando, FL 32825Off Market
- $532,5004 bd3 ba2.3k sqft10540 Willow Ridge Loop, Orlando, FL 32825Off Market
- $543,5005 bd3 ba2.7k sqft10612 Willow Ridge Loop, Orlando, FL 32825Off Market
Similar homes
- $544,0005 bd3 ba2.4k sqft1127 CRANE CREST WAY, ORLANDO, FL 32825For Sale
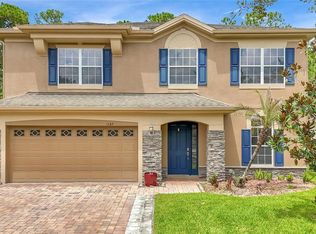
 MLS ID #O6435841, Edward Wallace, KELLER WILLIAMS ADVANTAGE III. Stellar MLS
 - $470,0004 bd2 ba2k sqft10648 INSIDE LOOP, ORLANDO, FL 32825For Sale
 MLS ID #O6441328, Tyann Huynh, JADE KEY REALTY LLC. Stellar MLS
 - $590,0004 bd3 ba2.9k sqft10555 ARBOR VIEW BOULEVARD, ORLANDO, FL 32825For Sale
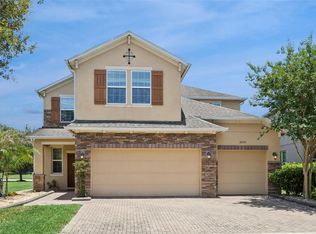 MLS ID #O6414161, Nancy Tanago, KELLER WILLIAMS ADVANTAGE REALTY. Stellar MLS
 - $525,0004 bd3 ba2.7k sqft13618 OLD DOCK ROAD, ORLANDO, FL 32828New Construction
 Stellar MLS
 - $625,0004 bd3 ba2.6k sqft639 LAKEHAVEN CIRCLE, ORLANDO, FL 32828For SaleMLS ID #O6451330, Rick Brown, KELLER WILLIAMS ADVANTAGE 2 REALTY. Stellar MLS
- $529,9004 bd3 ba2.4k sqft520 TUTEN TRAIL, ORLANDO, FL 32828For SaleMLS ID #O6397646, Jamie Langford, COLDWELL BANKER REALTY. Stellar MLS
- $554,9004 bd3 ba2.8k sqft14759 ROYAL POINCIANA DRIVE, ORLANDO, FL 32828For SaleMLS ID #O6371525, Joe Southard, CHARLES RUTENBERG REALTY ORLANDO. Stellar MLS
- $550,0004 bd3 ba2.3k sqft3845 GATLIN PLACE CIRCLE, ORLANDO, FL 32812For SaleMLS ID #O6448472, Anna Shi, LPT REALTY, LLC. Stellar MLS
- $530,0004 bd3 ba2.5k sqft13026 MOSS PARK RIDGE DRIVE, ORLANDO, FL 32832For SaleMLS ID #O6434905, Blaine Wyker, REAL BROKER, LLC. Stellar MLS
- $535,0003 bd2 ba2.2k sqft14467 GOLDEN RAIN TREE BOULEVARD, ORLANDO, FL 32828For SaleMLS ID #O6391537, Norkis Fernandez-Valdez, NORKIS & CO REALTY. Stellar MLS
- $570,0003 bd2 ba2.3k sqft4327 INWOOD LANDING DRIVE, ORLANDO, FL 32812For SaleMLS ID #C7531320, Suzanne McGuire, NEXTHOME COAST2COAST. Stellar MLS
- $579,9005 bd3 ba2.5k sqft14720 SWEET ACACIA DRIVE, ORLANDO, FL 32828For SaleMLS ID #O6438222, William Wygle, THE WILKINS WAY LLC. Stellar MLS
- $541,5004 bd2 ba2.2k sqft14962 FAVERSHAM CIRCLE, ORLANDO, FL 32826For SaleMLS ID #O6424089, Brian Rotenberger, COMPASS FLORIDA LLC. Stellar MLS
- $540,0004 bd3 ba2.9k sqft2215 CEDAR GARDEN DRIVE, ORLANDO, FL 32824For SaleMLS ID #O6450948, Hafid Boujidi, PROVINCE INTERNATIONAL, LLC. Stellar MLS
- $469,8004 bd2 ba2k sqft1174 BEECH GROVE WAY, ORLANDO, FL 32828For SaleMLS ID #O6432235, Wendy Fischer, PREMIER SOTHEBYS INT'L REALTY. Stellar MLS
- $450,0004 bd2 ba1.8k sqft4533 NORTHERN DANCER WAY, ORLANDO, FL 32826For SaleMLS ID #O6449824, Stacey Vazquez, KELLER WILLIAMS REALTY AT THE LAKES. Stellar MLS
- $474,9005 bd3 ba2.9k sqft8857 PALISADES BEACH AVENUE, ORLANDO, FL 32829For SaleMLS ID #O6409017, Robert Salmons, ENTERA REALTY LLC. Stellar MLS
- $625,0004 bd4 ba3.1k sqft13356 PHOENIX DRIVE, ORLANDO, FL 32828For SaleMLS ID #O6438269, Virginia Bellhorn, WATSON REALTY CORP. Stellar MLS
- $539,9004 bd3 ba2.8k sqft10106 HIDDEN DUNES LANE, ORLANDO, FL 32832For SaleMLS ID #TB8547545, Rob Jones, OFFERPAD BROKERAGE FL, LLC. Stellar MLS
- $485,0005 bd4 ba2.8k sqft10411 KRISTEN PARK DRIVE, ORLANDO, FL 32832For SaleMLS ID #O6436705, Jenny Wemert, WEMERT GROUP REALTY LLC. Stellar MLS
